Welcome to this beautifully renovated, truly move-in-ready home! Thoughtfully updated from top to bottom, this stunning property features a fully renovated kitchen, updated bathrooms, and newer flooring. Every detail has been refreshed with a clean, neutral aesthetic that feels modern, inviting, and ready for you to make it your own. The gorgeous kitchen is a chef's dream and flows seamlessly into a bright, inviting sunroom and deck overlooking the fully fenced backyard-perfect for entertaining or relaxing at home. The versatile lower level offers exceptional additional living space, including a bedroom suite with the potential for an in-law or au pair arrangement, complete with a private entrance. Currently utilized as the primary bedroom, this flexible space also offers an additional room ideal for a home office, workout room, or whatever best suits your needs. Enjoy an unbeatable location close to L&M, combining convenience, flexibility, and style. With its extensive renovations, versatile layout, and classic finishes throughout, this home is a must-see!
For sale
$419,000
48 Dell Avenue, New London, CT 06320
3beds
1,813sqft
Single Family Residence
Built in 1960
6,534 Square Feet Lot
$-- Zestimate®
$231/sqft
$-- HOA
What's special
Clean neutral aestheticExtensive renovationsBright inviting sunroomClassic finishes throughoutFully fenced backyardUpdated bathroomsNewer flooring
- 1 day
- 114
- 3
Zillow last checked:
Listing updated:
Listed by:
Jill Lundgren (860)463-4354,
CENTURY 21 Shutters & Sails 860-331-1510,
Kim Benoit 860-460-8739,
CENTURY 21 Shutters & Sails
Source: Smart MLS,MLS#: 24215369
Facts & features
Interior
Bedrooms & bathrooms
- Bedrooms: 3
- Bathrooms: 2
- Full bathrooms: 2
Rooms
- Room types: Exercise Room
Primary bedroom
- Features: Hardwood Floor
- Level: Main
- Area: 132 Square Feet
- Dimensions: 11 x 12
Bedroom
- Level: Main
- Area: 72 Square Feet
- Dimensions: 8 x 9
Bedroom
- Features: Hardwood Floor
- Level: Main
- Length: 11 Feet
Bathroom
- Features: Stall Shower, Tile Floor
- Level: Lower
- Area: 42 Square Feet
- Dimensions: 6 x 7
Bathroom
- Features: Remodeled, Tile Floor
- Level: Main
- Area: 55 Square Feet
- Dimensions: 5 x 11
Dining room
- Features: Hardwood Floor
- Level: Main
- Area: 77 Square Feet
- Dimensions: 11 x 7
Family room
- Features: Walk-In Closet(s), Laminate Floor
- Level: Lower
- Area: 506 Square Feet
- Dimensions: 22 x 23
Kitchen
- Features: Remodeled, Quartz Counters, Tile Floor
- Level: Main
- Area: 110 Square Feet
- Dimensions: 11 x 10
Living room
- Features: Bay/Bow Window, Hardwood Floor
- Level: Main
- Area: 140 Square Feet
- Dimensions: 14 x 10
Sun room
- Level: Main
- Area: 154 Square Feet
- Dimensions: 11 x 14
Heating
- Baseboard, Electric
Cooling
- Window Unit(s)
Appliances
- Included: Oven/Range, Microwave, Refrigerator, Dishwasher, Washer, Dryer, Water Heater, Electric Water Heater
- Laundry: Lower Level
Features
- Basement: Full,Finished
- Attic: Access Via Hatch
- Has fireplace: No
Interior area
- Total structure area: 1,813
- Total interior livable area: 1,813 sqft
- Finished area above ground: 993
- Finished area below ground: 820
Property
Parking
- Total spaces: 1
- Parking features: Off Street
Features
- Exterior features: Rain Gutters
- Fencing: Chain Link
Lot
- Size: 6,534 Square Feet
- Features: Wooded, Dry, Level
Details
- Parcel number: 1997970
- Zoning: R-1A
Construction
Type & style
- Home type: SingleFamily
- Architectural style: Ranch
- Property subtype: Single Family Residence
Materials
- Aluminum Siding
- Foundation: Concrete Perimeter, Raised
- Roof: Asphalt
Condition
- New construction: No
- Year built: 1960
Utilities & green energy
- Sewer: Public Sewer
- Water: Public
Green energy
- Energy generation: Solar
Community & HOA
Community
- Features: Basketball Court, Library, Medical Facilities, Park, Playground, Near Public Transport
HOA
- Has HOA: No
Location
- Region: New London
Financial & listing details
- Price per square foot: $231/sqft
- Tax assessed value: $234,300
- Annual tax amount: $6,350
- Date on market: 10/21/2026
- Exclusions: EV charger not included
Estimated market value
Not available
Estimated sales range
Not available
Not available
Price history
| Date | Event | Price |
|---|---|---|
| 10/21/2026 | Listed for sale | $419,000+16.7%$231/sqft |
Source:  Smart MLS #24215369 Report a problem | ||
| 8/23/2023 | Sold | $359,000+2.6%$198/sqft |
Source: Smart MLS #170584417 Report a problem | ||
| 7/18/2023 | Pending sale | $350,000$193/sqft |
Source: Smart MLS #170584417 Report a problem | ||
| 7/14/2023 | Listed for sale | $350,000+84.2%$193/sqft |
Source: Smart MLS #170584417 Report a problem | ||
| 4/18/2023 | Contingent | $190,000-9%$105/sqft |
Source: Smart MLS #170555306 Report a problem | ||
| 4/17/2023 | Sold | $208,888+9.9%$115/sqft |
Source: Smart MLS #170555306 Report a problem | ||
| 3/11/2023 | Listed for sale | $190,000$105/sqft |
Source: Smart MLS #170555306 Report a problem | ||
Public tax history
| Year | Property taxes | Tax assessment |
|---|---|---|
| 2025 | $6,373 -1.1% | $234,300 |
| 2024 | $6,443 +70.7% | $234,300 +131.2% |
| 2023 | $3,775 -0.2% | $101,360 |
| 2022 | $3,782 -1.7% | $101,360 |
| 2021 | $3,847 -0.6% | $101,360 |
| 2020 | $3,871 -4.3% | $101,360 |
| 2019 | $4,044 -8.6% | $101,360 +0.2% |
| 2018 | $4,424 -1.2% | $101,150 |
| 2017 | $4,477 +9.4% | $101,150 |
| 2016 | $4,093 +2.5% | $101,150 |
| 2015 | $3,994 +15.2% | $101,150 |
| 2014 | $3,466 +2.3% | $101,150 -17.9% |
| 2013 | $3,388 +8.7% | $123,200 |
| 2012 | $3,118 | $123,200 |
| 2011 | $3,118 | $123,200 |
| 2010 | $3,118 +0.1% | $123,200 +0.8% |
| 2009 | $3,115 -4% | $122,220 +16.3% |
| 2008 | $3,246 +1.5% | $105,070 |
| 2007 | $3,199 +1.7% | $105,070 |
| 2006 | $3,145 +4.6% | $105,070 |
| 2005 | $3,006 +7.4% | $105,070 |
| 2004 | $2,800 -3.7% | $105,070 +27.9% |
| 2003 | $2,909 +51% | $82,180 +40.8% |
| 2001 | $1,927 | $58,380 |
Find assessor info on the county website
Monthly payment
Est. payment
Payment breakdown
Explore the cost of this home by adjusting the details. Changes won't be saved.Climate risks
Neighborhood: 06320
Similar homes
- $399,9004 bd2 ba1.4k sqft27 Dell Avenue, New London, CT 06320For Sale
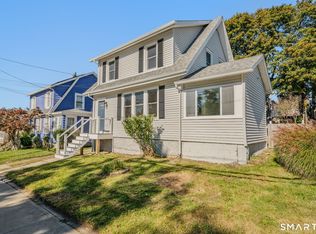
 MLS ID #24215464, Geoff Smith, RE/MAX on the Bay. Smart MLS
- $379,9003 bd1 ba1.2k sqft180 Gardner Avenue, New London, CT 06320For Sale
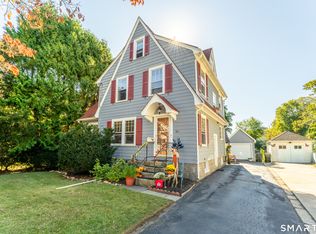 MLS ID #24215645, Andraya Jacangelo, eXp Realty. Smart MLS
- $480,0003 bd3 ba1.9k sqft95 Parkway South, New London, CT 06320For Sale
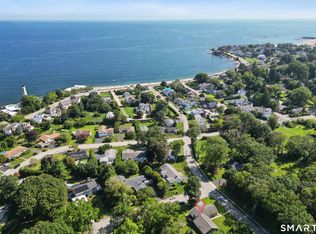 MLS ID #24200316, Michael Bowers, Coldwell Banker Realty. Smart MLS
- $424,9003 bd1 ba1.4k sqft37 Gardner Avenue, New London, CT 06320For Sale
 MLS ID #24210334, Kenneth Fratus, RE/MAX on the Bay. Smart MLS
- $369,0003 bd3 ba1.7k sqft625 Ocean Avenue, New London, CT 06320For SaleMLS ID #24214264, Kiki Sydnor, Choice Realty. Smart MLS
- $450,0004 bd2 ba1.6k sqft95 Lower Boulevard, New London, CT 06320For SaleMLS ID #24210473, Mary Poola, William Raveis Real Estate. Smart MLS
- $499,9003 bd2 ba1.7k sqft40 Niles Hill Road, New London, CT 06320For SaleMLS ID #24212910, Steph Rush, RE/MAX Legends. Smart MLS
- $379,0002 bd2 ba1.1k sqft12 Mansfield Road, New London, CT 06320For SaleMLS ID #24213867, Irene Adams, Signature Properties of N.E.. Smart MLS
- $420,0003 bd2 ba2.3k sqft193 Old Colchester Road, Waterford, CT 06375For SaleMLS ID #24215784, Amanda Chaffee, KEY Real Estate Services LLC. Smart MLS
- $419,0003 bd2 ba1.6k sqft27 Soljer Drive, Waterford, CT 06385For SaleMLS ID #24214589, Nina M. Beebe, RE/MAX on the Bay. Smart MLS
- $369,0003 bd1 ba1.7k sqft75 Willetts Avenue, New London, CT 06320For SaleMLS ID #24199355, Maria Balarezo, Five Stars Realty. Smart MLS
- $434,5003 bd2 ba1.7k sqft7 Bloomingdale Road, Waterford, CT 06375For SaleMLS ID #24213798, Stephano Stravoravdis, Real Broker CT, LLC. Smart MLS
- $305,0003 bd1 ba1.2k sqft56 Evergreen Avenue, New London, CT 06320For SaleMLS ID #24182782, Aharon Cowen, Roundtree Realty LLC. Smart MLS
- $419,9003 bd2 ba2k sqft45 Lathrop Road, Waterford, CT 06375For SaleMLS ID #24212199, Amber Heenan, William Raveis Real Estate. Smart MLS
- $349,0002 bd1 ba906 sqft13 Woodlawn Avenue, Waterford, CT 06385For SaleMLS ID #24213384, Suzanne McConville, William Raveis Real Estate. Smart MLS
- $424,5003 bd2 ba1.6k sqft44 Inchcliffe Drive, Ledyard, CT 06335For SaleMLS ID #24214304, Stephano Stravoravdis, Real Broker CT, LLC. Smart MLS
- $599,9003 bd3 ba1.9k sqft6 Cross Drive, Waterford, CT 06385For SaleMLS ID #24215459, Marilyn Lusher, RE/MAX Legends. Smart MLS
- $420,0004 bd2 ba1.8k sqft14 Perry Avenue, Waterford, CT 06385For SaleMLS ID #24201145, Gregory Broadbent, RE/MAX Coast and Country. Smart MLS
- $399,9003 bd1 ba1k sqft133 Bloomingdale Road, Waterford, CT 06375For SaleMLS ID #24214189, Megan K. Osborne, RE/MAX Legends. Smart MLS
- $429,9003 bd2 ba1.5k sqft62 Benham Avenue, Waterford, CT 06375For SaleMLS ID #24211283, April Cova, Precision Realty LLC. Smart MLS
