6.12 ACRES! Privacy, seclusion, and an incredible amount of space highlight this charming Gambrel Colonial located at 44 Inchcliffe Drive in Gales Ferry, Connecticut. Situated along a quiet street in a convenient location, this property offers the perfect balance of peaceful country living and accessibility, just minutes from the Naval Submarine Base, 20 minutes from downtown Mystic, and with easy access to I-95 and Route 2. Surrounded by mature trees and natural beauty, the property features an expansive, level backyard with plenty of open space to enjoy, while the surrounding wooded acreage provides tremendous privacy and room for future possibilities. Offering 3 bedrooms, 1.5 bathrooms, and 1,632 square feet of above-grade living space, the home features a spacious, functional layout filled with traditional New England character. The main level offers hardwood floors, a comfortable living room, and a functional kitchen featuring beautiful cabinetry, a double oven, and views overlooking the backyard, all complemented by a classic, timeless feel. A convenient half bathroom completes the main level, while sliding glass doors lead to a rear deck overlooking the beautiful backyard. Upstairs are three bedrooms and a full bathroom. Recent improvements include fresh exterior paint and newly poured concrete walkways at both the front and rear of the home. With its distinctive Gambrel roofline, generous living space, and impressive acreage, this property offers tremendous potential for its next owner to make additional improvements, explore expansion possibilities, or simply enjoy the peaceful surroundings. An outstanding opportunity to own over six acres in a desirable Gales Ferry location with privacy, character, and room to grow.
Accepting backups
$424,500
44 Inchcliffe Drive, Ledyard, CT 06335
3beds
1,632sqft
Single Family Residence
Built in 1985
6.12 Acres Lot
$412,000 Zestimate®
$260/sqft
$-- HOA
What's special
Quiet streetTremendous privacyViews overlooking the backyardDistinctive gambrel rooflineImpressive acreageClassic timeless feelGenerous living space
- 34 days
- 1,659
- 176
Likely to sell faster than
Zillow last checked:
Listing updated:
Listed by:
X Team At Real Broker CT,
Stephano Stravoravdis (860)801-2087,
Real Broker CT, LLC 860-884-9511
Source: Smart MLS,MLS#: 24214304
Facts & features
Interior
Bedrooms & bathrooms
- Bedrooms: 3
- Bathrooms: 2
- Full bathrooms: 1
- 1/2 bathrooms: 1
Primary bedroom
- Level: Upper
Bedroom
- Level: Upper
Bedroom
- Level: Upper
Dining room
- Level: Upper
Living room
- Level: Main
Heating
- Hot Water, Oil
Cooling
- None
Appliances
- Included: Oven/Range, Microwave, Dishwasher, Washer, Dryer, Water Heater
Features
- Basement: Full
- Attic: Access Via Hatch
- Has fireplace: No
Interior area
- Total structure area: 1,632
- Total interior livable area: 1,632 sqft
- Finished area above ground: 1,632
Property
Lot
- Size: 6.12 Acres
- Features: Secluded, Rear Lot, Level
Details
- Parcel number: 1513616
- Zoning: R40
Construction
Type & style
- Home type: SingleFamily
- Architectural style: Colonial
- Property subtype: Single Family Residence
Materials
- Cedar
- Foundation: Concrete Perimeter
- Roof: Asphalt
Condition
- New construction: No
- Year built: 1985
Utilities & green energy
- Sewer: Septic Tank
- Water: Public
Community & HOA
Community
- Subdivision: Gales Ferry
HOA
- Has HOA: No
Location
- Region: Gales Ferry
Financial & listing details
- Price per square foot: $260/sqft
- Tax assessed value: $254,000
- Annual tax amount: $6,548
- Date on market: 10/14/2026
Estimated market value
$412,000
$391,000 - $433,000
$3,111/mo
Price history
| Date | Event | Price |
|---|---|---|
| 10/14/2026 | Listed for sale | $424,500$260/sqft |
Source:  Smart MLS #24214304 Report a problem | ||
Public tax history
| Year | Property taxes | Tax assessment |
|---|---|---|
| 2025 | $6,629 +8.5% | $174,580 +0.6% |
| 2024 | $6,110 +1.9% | $173,530 |
| 2023 | $5,997 +2.2% | $173,530 |
| 2022 | $5,869 +0.7% | $173,530 |
| 2021 | $5,831 +6.6% | $173,530 +11% |
| 2020 | $5,469 -0.3% | $156,380 |
| 2019 | $5,483 +2.3% | $156,380 |
| 2018 | $5,362 +5.4% | $156,380 |
| 2017 | $5,089 +2% | $156,380 |
| 2016 | $4,989 +4.9% | $156,380 |
| 2015 | $4,754 -7% | $156,380 -8.6% |
| 2014 | $5,113 +6% | $171,010 |
| 2013 | $4,822 +1% | $171,010 |
| 2012 | $4,776 | $171,010 |
| 2011 | $4,776 +1.4% | $171,010 -6.9% |
| 2010 | $4,710 | $183,610 |
| 2009 | $4,710 +32.9% | $183,610 |
| 2008 | $3,544 -22.4% | $183,610 |
| 2007 | $4,568 -0.4% | $183,610 |
| 2006 | $4,587 +9.8% | $183,610 +45.8% |
| 2005 | $4,177 +7.4% | $125,930 |
| 2003 | $3,891 +20.4% | $125,930 +35.6% |
| 2001 | $3,231 | $92,890 |
| 1996 | -- | $92,890 |
Find assessor info on the county website
Monthly payment
Est. payment
Payment breakdown
Explore the cost of this home by adjusting the details. Changes won't be saved.Climate risks
Neighborhood: Gales Ferry
Nearby schools
Schools provided by the listing agent
- Elementary: Gales Ferry
- High: Ledyard
Source: Smart MLS. This data may not be complete. We recommend contacting the local school district to confirm school assignments for this home.

Similar homes
- $425,0003 bd2 ba1.1k sqft30 Ledgewood Drive, Ledyard, CT 06335For Sale

 MLS ID #24221375, Lisa Gervais, Team Bassett Realty LLC. Smart MLS
- $369,0004 bd3 ba2.1k sqft1886 Center Groton Road, Ledyard, CT 06339For Sale
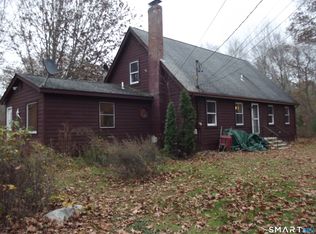 MLS ID #24220139, John Vincent, Berkshire Hathaway NE Prop.. Smart MLS
- $450,0004 bd3 ba1.5k sqft18 Overlook Road, Ledyard, CT 06335For Sale
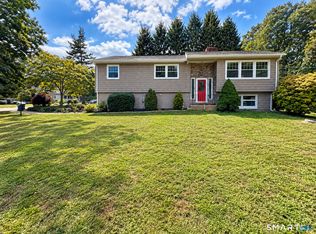 MLS ID #24207042, Devy Chandler, Berkshire Hathaway NE Prop.. Smart MLS
- $420,0003 bd2 ba2.3k sqft193 Old Colchester Road, Waterford, CT 06375For Sale
 MLS ID #24215784, Amanda Chaffee, KEY Real Estate Services LLC. Smart MLS
- $415,0004 bd1 ba1.6k sqft1661 Center Groton Road, Ledyard, CT 06339For SaleMLS ID #24208417, Martha Poole, Carl Guild & Associates. Smart MLS
- $325,0003 bd2 ba1.2k sqft349 Pumpkin Hill Road, Ledyard, CT 06339For SaleMLS ID #24212721, Hugh Robbins, William Pitt Sotheby's Int'l. Smart MLS
- $370,0003 bd1 ba992 sqft49 Christy Hill Road, Ledyard, CT 06335For SaleMLS ID #24179983, David Tobin, William Raveis Real Estate. Smart MLS
- $432,0003 bd1 ba1.8k sqft304 Lestertown Road, Groton, CT 06340For SaleMLS ID #24218499, Nixaliz M. Franco Banks, Leaf Realty Group, LLC. Smart MLS
- $399,9004 bd2 ba1.3k sqft43 Hale Haven Court, Montville, CT 06382For SaleMLS ID #24211620, Beth Arcangel, Compass Connecticut, LLC. Smart MLS
- $419,9004 bd2 ba1.8k sqft69 Turner Road, Montville, CT 06370For SaleMLS ID #24212363, Angelina Frascarelli, Choice Realty. Smart MLS
- $439,0004 bd4 ba2.4k sqft1320 Route 12, Groton, CT 06340For SaleMLS ID #24210847, Heidi Hoss, Coldwell Banker Realty. Smart MLS
- $460,0003 bd3 ba2k sqft32 Carol Drive, Montville, CT 06382For SaleMLS ID #24219108, Dale J. Bunn, Riverview Realty, LLC. Smart MLS
- $419,9002 bd2 ba1.3k sqft28 Soljer Drive, Waterford, CT 06385For SaleMLS ID #24216566, Marilyn Lusher, RE/MAX Legends. Smart MLS
- $439,9003 bd2 ba1.4k sqft84 Dartmouth Drive, Groton, CT 06355For SaleMLS ID #24216324, Nicholas Burrus, Roundtree Realty LLC. Smart MLS
- $300,0003 bd2 ba1.5k sqft35 Park Ave Extension, Montville, CT 06382For SaleMLS ID #24221550, Madelyn Pope, RE/MAX One. Smart MLS
- $428,0002 bd2 ba1.5k sqft239 Ocean Avenue, New London, CT 06320For SaleMLS ID #24217719, Katherine Bergeron, Drawbridge Realty. Smart MLS
- $355,0003 bd2 ba1.4k sqft210 Maple Avenue, Montville, CT 06382For SaleMLS ID #24209818, Olivia D. Evans, KEY Real Estate Services LLC. Smart MLS
- $350,0005 bd3 ba1.9k sqft60 Riverview Road, Montville, CT 06382For SaleMLS ID #24219850, Madelyn Pope, RE/MAX One. Smart MLS
