I am in the Navy and will be moving out of the area soon, and have decided to sell the house.
House is in a quiet suburb south of New London and within easy biking distance of downtown and ocean beach park, and within walking distance of Connecticut college, Mitchell college, and Toby May Park. Located near major employers such as Electric Boat, Submarine base New London, and Lawrence and Memorial Hospital.
4 bedrooms and 2 full baths. The downstairs consist of a living room, a kitchen with a pantry, two medium sized bedrooms with closets, a full bathroom, and a utility closet. The upstairs consist of two exceptionally large bedrooms (250 square feet each), a full bathroom, and a small bonus room that can serve as a guest bedroom. House features a large 740 square foot unfinished walk-out basement, a side porch, a driveway, and a front and back yard.
House was built in 1993 so is relatively new for the area. Roof is from 2022, windows and hardwood are from 2021, water heater is from 2020. Utilities are natural gas forced air, public water and sewer. House features solar panels on the roof. This results in relatively cheap utilities, especially in the summer. Buyer will assume a solar lease.
The owner (myself) currently calls this house home, but is ready to vacate by January 1st. If you are interested in this house, reach out to me at the below email:
email: declan.miller.official@gmail.com
Looking forward to hearing from you.
For sale by owner
$389,000
28 Katie Ln, New London, CT 06320
4beds
1,536sqft
SingleFamily
Built in 1993
7,400 Square Feet Lot
$418,500 Zestimate®
$253/sqft
$-- HOA
What's special
Side porchKitchen with a pantry
- 8 hours
- 198
- 11
Listed by:
Property Owner (959) 910-1766
Facts & features
Interior
Bedrooms & bathrooms
- Bedrooms: 4
- Bathrooms: 2
- Full bathrooms: 2
Heating
- Forced air, Gas
Cooling
- Wall
Appliances
- Included: Dishwasher, Dryer, Microwave, Refrigerator, Washer
- Laundry: Lower Level
Features
- Flooring: Hardwood
- Windows: Thermopane Windows
- Basement: Unfinished
Interior area
- Total interior livable area: 1,536 sqft
Property
Accessibility
- Accessibility features: Ramps
Features
- Patio & porch: Deck
- Exterior features: Vinyl
- Waterfront features: Walk To Water, Not Applicable
Lot
- Size: 7,400 Square Feet
- Features: Cul-de-Sac, In Subdivision
Details
- Parcel number: NLONME21B0051L0214
- Zoning: R
Construction
Type & style
- Home type: SingleFamily
- Architectural style: Colonial
Materials
- Roof: Asphalt
Condition
- New construction: No
- Year built: 1993
Utilities & green energy
- Sewer: Public Sewer
- Water: Public Water Connected
Community & HOA
Location
- Region: New London
Financial & listing details
- Price per square foot: $253/sqft
- Tax assessed value: $192,600
- Annual tax amount: $5,239
- Date on market: 11/17/2026
- Total actual rent: 215000
Estimated market value
$418,500
$398,000 - $439,000
$2,786/mo
Price history
| Date | Event | Price |
|---|---|---|
| 11/17/2026 | Listed for sale | $389,000+7.2%$253/sqft |
Source: Owner Report a problem | ||
| 10/31/2026 | Listing removed | $2,750$2/sqft |
Source: Zillow Rentals Report a problem | ||
| 10/27/2026 | Listed for rent | $2,750$2/sqft |
Source: Zillow Rentals Report a problem | ||
| 7/19/2024 | Sold | $363,000+6.8%$236/sqft |
Source:  Smart MLS #24018329 Report a problem | ||
| 6/20/2024 | Pending sale | $340,000$221/sqft |
Source: Smart MLS #24018329 Report a problem | ||
| 6/15/2024 | Listed for sale | $340,000$221/sqft |
Source: Smart MLS #24018329 Report a problem | ||
| 5/28/2024 | Pending sale | $340,000$221/sqft |
Source: Smart MLS #24018329 Report a problem | ||
| 5/19/2024 | Listed for sale | $340,000+56%$221/sqft |
Source: Smart MLS #24018329 Report a problem | ||
| 3/18/2021 | Sold | $218,000+1.4%$142/sqft |
Source: Smart MLS #170351959 Report a problem | ||
| 2/25/2021 | Pending sale | $215,000$140/sqft |
Source:  RE/MAX International #170351959 Report a problem | ||
| 2/25/2021 | Listing removed | -- |
Source: RE/MAX International Report a problem | ||
| 2/23/2021 | Pending sale | $215,000$140/sqft |
Source: RE/MAX International #170351959 Report a problem | ||
| 2/23/2021 | Listing removed | -- |
Source: RE/MAX International Report a problem | ||
| 2/14/2021 | Pending sale | $215,000$140/sqft |
Source: RE/MAX International #170351959 Report a problem | ||
| 2/14/2021 | Listing removed | -- |
Source: RE/MAX International Report a problem | ||
| 2/2/2021 | Pending sale | $215,000$140/sqft |
Source: RE/MAX International #170351959 Report a problem | ||
| 2/1/2021 | Listing removed | -- |
Source: RE/MAX International Report a problem | ||
| 1/24/2021 | Pending sale | $215,000$140/sqft |
Source: RE/MAX International #170351959 Report a problem | ||
| 1/24/2021 | Listing removed | -- |
Source: RE/MAX International Report a problem | ||
| 1/20/2021 | Pending sale | $215,000$140/sqft |
Source: RE/MAX Legends #170351959 Report a problem | ||
| 12/7/2020 | Listed for sale | $215,000$140/sqft |
Source: RE/MAX Legends #170351959 Report a problem | ||
| 11/17/2020 | Pending sale | $215,000$140/sqft |
Source: RE/MAX Legends #170351959 Report a problem | ||
| 11/7/2020 | Listed for sale | $215,000$140/sqft |
Source: RE/MAX Legends #170351959 Report a problem | ||
| 11/6/2020 | Pending sale | $215,000$140/sqft |
Source: RE/MAX Legends #170351959 Report a problem | ||
| 11/3/2020 | Listed for sale | $215,000+12%$140/sqft |
Source: RE/MAX Legends #170351959 Report a problem | ||
| 1/3/2019 | Sold | $192,000+13.6%$125/sqft |
Source: Smart MLS #170126575 Report a problem | ||
| 11/19/2012 | Sold | $169,000$110/sqft |
Source: Public Record Report a problem | ||
Public tax history
| Year | Property taxes | Tax assessment |
|---|---|---|
| 2025 | $5,239 -1.1% | $192,600 |
| 2024 | $5,297 +11.8% | $192,600 +51.4% |
| 2023 | $4,737 -0.2% | $127,190 |
| 2022 | $4,745 -1.7% | $127,190 |
| 2021 | $4,827 -0.6% | $127,190 |
| 2020 | $4,857 -3.7% | $127,190 +0.7% |
| 2019 | $5,041 +0.5% | $126,350 +10.1% |
| 2018 | $5,018 -1.2% | $114,730 |
| 2017 | $5,078 +9.4% | $114,730 |
| 2016 | $4,642 +2.4% | $114,730 |
| 2015 | $4,531 +15.2% | $114,730 |
| 2014 | $3,932 -16.4% | $114,730 -32.9% |
| 2013 | $4,701 +8.7% | $170,940 |
| 2012 | $4,326 | $170,940 |
| 2011 | $4,326 | $170,940 |
| 2010 | $4,326 -0.7% | $170,940 |
| 2009 | $4,357 -5.2% | $170,940 +14.9% |
| 2008 | $4,595 +1.5% | $148,750 |
| 2007 | $4,529 +1.7% | $148,750 |
| 2006 | $4,452 +4.6% | $148,750 |
| 2005 | $4,256 +7.4% | $148,750 |
| 2004 | $3,964 +22.6% | $148,750 +62.8% |
| 2003 | $3,234 +28.9% | $91,350 +20.2% |
| 2001 | $2,509 | $76,020 |
Find assessor info on the county website
Monthly payment
Est. payment
Payment breakdown
Explore the cost of this home by adjusting the details. Changes won't be saved.Climate risks
Neighborhood: 06320
Nearby schools
Schools provided by the listing agent
- High: New London
Source: The MLS. This data may not be complete. We recommend contacting the local school district to confirm school assignments for this home.
Similar homes
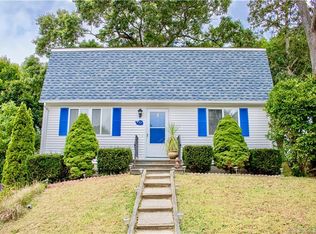
- $399,9004 bd2 ba1.4k sqft27 Dell Avenue, New London, CT 06320For Sale
 MLS ID #24215464, Geoff Smith, RE/MAX on the Bay. Smart MLS
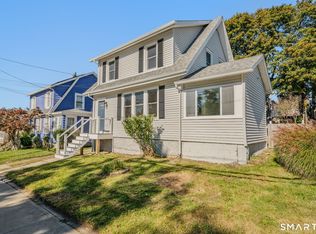
- $429,9994 bd2 ba1.6k sqft95 Lower Boulevard, New London, CT 06320For Sale
 MLS ID #24210473, Mary Poola, William Raveis Real Estate. Smart MLS
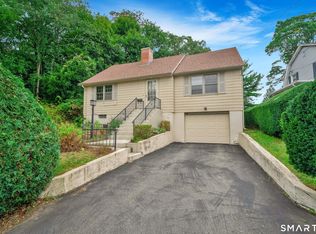
- $379,9003 bd1 ba1.2k sqft180 Gardner Avenue, New London, CT 06320For Sale
 MLS ID #24215645, Andraya Jacangelo, eXp Realty. Smart MLS
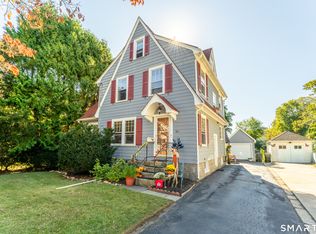
- $410,0003 bd1 ba1.4k sqft37 Gardner Avenue, New London, CT 06320For Sale
 MLS ID #24210334, Kenneth Fratus, RE/MAX on the Bay. Smart MLS
- $419,0003 bd2 ba1.8k sqft48 Dell Avenue, New London, CT 06320For SaleMLS ID #24215369, Jill Lundgren, CENTURY 21 Shutters & Sails. Smart MLS
- $419,9004 bd2 ba2.2k sqft63 Faire Harbour Place, New London, CT 06320For SaleMLS ID #24209007, Alexis John, RE/MAX One. Smart MLS
- $350,0003 bd2 ba1.9k sqft762 Ocean Avenue, New London, CT 06320For SaleMLS ID #24203862, Cathy Gonyo, RE/MAX Legends. Smart MLS
- $428,0002 bd2 ba1.5k sqft239 Ocean Avenue, New London, CT 06320For SaleMLS ID #24217719, Katherine Bergeron, Drawbridge Realty. Smart MLS
- $389,0004 bd3 ba1.5k sqft151 Hynes Avenue, Groton, CT 06340For SaleMLS ID #24219690, Heather W. Gianacoplos, Compass Connecticut, LLC. Smart MLS
- $369,0003 bd1 ba1.7k sqft75 Willetts Avenue, New London, CT 06320For SaleMLS ID #24199355, Maria Balarezo, Five Stars Realty. Smart MLS
- $389,0004 bd2 ba1k sqft(Undisclosed Address), Groton, CT 06340For SaleMLS ID #24220356, Linda Labbe, CENTURY 21 Shutters & Sails. Smart MLS
- $325,0003 bd1 ba1.5k sqft11 Mountain Avenue, New London, CT 06320For SaleMLS ID #24220580, Carlos A. Reyes, William Raveis Real Estate. Smart MLS
- $470,0003 bd3 ba1.9k sqft95 Parkway South, New London, CT 06320For SaleMLS ID #24200316, Michael Bowers, Coldwell Banker Realty. Smart MLS
- $249,0003 bd2 ba1.4k sqft858 Bank Street, New London, CT 06320For SaleMLS ID #24219272, Thomas Mele, Social & Co Realty. Smart MLS
- $459,0004 bd2 ba2k sqft7 Converse Place, New London, CT 06320For SaleMLS ID #24219510, Stephanie Barbusci, Yorway Realty. Smart MLS
- $395,0003 bd1 ba1.2k sqft20 Brill Avenue, Waterford, CT 06385For SaleMLS ID #24217908, Michael Albert, RE/MAX RISE. Smart MLS
- $410,0004 bd2 ba1.8k sqft14 Perry Avenue, Waterford, CT 06385For SaleMLS ID #24201145, Gregory Broadbent, RE/MAX Coast and Country. Smart MLS
- $389,9003 bd1 ba1.7k sqft6 Hilltop Terrace, Waterford, CT 06385For SaleMLS ID #24215585, Kristyn Castaldi, RE/MAX Coast and Country. Smart MLS
- $425,0003 bd2 ba1.1k sqft30 Ledgewood Drive, Ledyard, CT 06335For SaleMLS ID #24221375, Lisa Gervais, Team Bassett Realty LLC. Smart MLS
- $369,0004 bd3 ba2.1k sqft1886 Center Groton Road, Ledyard, CT 06339For SaleMLS ID #24220139, John Vincent, Berkshire Hathaway NE Prop.. Smart MLS
