Solid and sound in a sensational location! This home's space and versatility "feels" bigger than the sq.ft.! Generous bedrooms with optional primary choice use on main or 2nd floor. Wood flooring throughout, with a sand and polish these floors will shine back at you. Natural gas heat, cast iron baseboards. Enclosed heated rear porch with vaulted tongue and groove ceiling, provides access to backyard deck and offers generous living or entertainment area year round. Privately situated rear yard, avid gardeners delight. Short walk or bike ride to Pequot Ave., the Lighthouse Inn, EB, or L&M Hospital. Updated roof, kitchen and siding, dates are not recalled by the family.
For sale
$450,000
95 Lower Boulevard, New London, CT 06320
4beds
1,675sqft
Single Family Residence
Built in 1954
0.3 Acres Lot
$446,500 Zestimate®
$269/sqft
$-- HOA
What's special
Privately situated rear yardAvid gardeners delightGenerous bedroomsWood flooring throughoutBackyard deckUpdated roof
- 5 days
- 672
- 46
Likely to sell faster than
Zillow last checked:
Listing updated:
Listed by:
The One Team At William Raveis Real Estate,
Mary Poola (860)625-1913,
William Raveis Real Estate 860-739-4455
Source: Smart MLS,MLS#: 24210473
Facts & features
Interior
Bedrooms & bathrooms
- Bedrooms: 4
- Bathrooms: 2
- Full bathrooms: 2
Primary bedroom
- Level: Main
- Area: 167.64 Square Feet
- Dimensions: 12.7 x 13.2
Bedroom
- Level: Main
- Area: 110.67 Square Feet
- Dimensions: 11.9 x 9.3
Bedroom
- Level: Upper
- Area: 243.66 Square Feet
- Dimensions: 13.1 x 18.6
Bedroom
- Level: Upper
- Area: 205.67 Square Feet
- Dimensions: 13.1 x 15.7
Kitchen
- Level: Main
- Area: 183.26 Square Feet
- Dimensions: 11.9 x 15.4
Living room
- Features: Fireplace
- Level: Main
- Area: 220.59 Square Feet
- Dimensions: 17.1 x 12.9
Other
- Level: Main
- Area: 217.12 Square Feet
- Dimensions: 11.8 x 18.4
Heating
- Baseboard, Hot Water, Natural Gas
Cooling
- Ceiling Fan(s)
Appliances
- Included: Electric Range, Microwave, Refrigerator, Dishwasher, Washer, Dryer, Gas Water Heater
- Laundry: Lower Level
Features
- Basement: Full,Unfinished,Garage Access,Interior Entry,Concrete
- Attic: Crawl Space,Access Via Hatch
- Number of fireplaces: 1
Interior area
- Total structure area: 1,675
- Total interior livable area: 1,675 sqft
- Finished area above ground: 1,675
Property
Parking
- Total spaces: 3
- Parking features: Attached, Driveway, Private, Asphalt
- Attached garage spaces: 1
- Has uncovered spaces: Yes
Features
- Patio & porch: Porch, Enclosed
- Exterior features: Rain Gutters
- Waterfront features: Walk to Water
Lot
- Size: 0.3 Acres
- Features: Few Trees, Level
Details
- Additional structures: Shed(s)
- Parcel number: 1996395
- Zoning: R-1
Construction
Type & style
- Home type: SingleFamily
- Architectural style: Cape Cod
- Property subtype: Single Family Residence
Materials
- Shake Siding, Vinyl Siding
- Foundation: Concrete Perimeter
- Roof: Asphalt
Condition
- New construction: No
- Year built: 1954
Utilities & green energy
- Sewer: Public Sewer
- Water: Public
Community & HOA
Community
- Features: Golf, Library, Medical Facilities, Park, Public Rec Facilities, Near Public Transport, Shopping/Mall
HOA
- Has HOA: No
Location
- Region: New London
Financial & listing details
- Price per square foot: $269/sqft
- Tax assessed value: $232,000
- Annual tax amount: $6,287
- Date on market: 9/28/2026
Estimated market value
$446,500
$424,000 - $469,000
$3,481/mo
Price history
| Date | Event | Price |
|---|---|---|
| 9/28/2026 | Listed for sale | $450,000$269/sqft |
Source:  Smart MLS #24210473 Report a problem Smart MLS #24210473 Report a problem | ||
Public tax history
| Year | Property taxes | Tax assessment |
|---|---|---|
| 2025 | $6,310 -1.1% | $232,000 |
| 2024 | $6,380 +16.5% | $232,000 +57.7% |
| 2023 | $5,477 -0.2% | $147,070 |
| 2022 | $5,487 -1.7% | $147,070 |
| 2021 | $5,581 -0.6% | $147,070 |
| 2020 | $5,617 -4.3% | $147,070 |
| 2019 | $5,868 +1.6% | $147,070 +11.3% |
| 2018 | $5,778 -1.2% | $132,090 |
| 2017 | $5,846 +9.4% | $132,090 |
| 2016 | $5,344 +2.5% | $132,090 |
| 2015 | $5,216 +15.2% | $132,090 |
| 2014 | $4,527 -6.4% | $132,090 -24.9% |
| 2013 | $4,834 +8.7% | $175,770 |
| 2012 | $4,449 | $175,770 |
| 2011 | $4,449 | $175,770 |
| 2010 | $4,449 -0.7% | $175,770 |
| 2009 | $4,480 -7.4% | $175,770 +12.2% |
| 2008 | $4,837 +1.4% | $156,590 |
| 2007 | $4,768 +1.7% | $156,590 |
| 2006 | $4,687 +9.2% | $156,590 +4.4% |
| 2005 | $4,292 +3.1% | $150,010 |
| 2004 | $4,163 +23.9% | $150,010 +58% |
| 2003 | $3,360 +28.2% | $94,920 +19.6% |
| 2001 | $2,620 | $79,380 |
Find assessor info on the county website
Monthly payment
Est. payment
Payment breakdown
Explore the cost of this home by adjusting the details. Changes won't be saved.Climate risks
Neighborhood: 06320
Similar homes
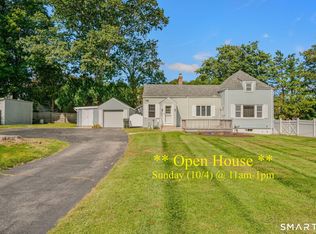
- $424,9003 bd1 ba1.4k sqft37 Gardner Avenue, New London, CT 06320For Sale
 MLS ID #24210334, Kenneth Fratus, RE/MAX on the Bay. Smart MLS
 - $495,0003 bd3 ba1.9k sqft95 Parkway South, New London, CT 06320For Sale
 MLS ID #24200316, Michael Bowers, Coldwell Banker Realty. Smart MLS
 - $389,9004 bd2 ba1.4k sqft231 Connecticut Boulevard, Montville, CT 06370For Sale
 MLS ID #24204919, Adam Mancini, Ann McBride Real Estate. Smart MLS
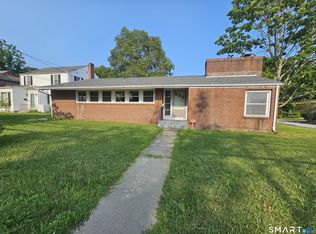
 - $350,0003 bd2 ba1.9k sqft762 Ocean Avenue, New London, CT 06320For Sale
 MLS ID #24203862, Cathy Gonyo, RE/MAX Legends. Smart MLS
 - $399,0004 bd3 ba1.3k sqft30 Ridgewood Avenue, Waterford, CT 06385For SaleMLS ID #24210710, Nikole Dagrosa, William Raveis Real Estate. Smart MLS
- $449,9993 bd2 ba2.3k sqft87 Phoenix Drive, Groton, CT 06340For SaleMLS ID #24210772, Carla Juvencio, RE/MAX Precision Realty. Smart MLS
- $419,9004 bd2 ba1.3k sqft43 Hale Haven Court, Montville, CT 06382For SaleMLS ID #24211620, Beth Arcangel, Compass Connecticut, LLC. Smart MLS
- $399,9996 bd2 ba2.1k sqft194-196 Jefferson Avenue, New London, CT 06320For SaleMLS ID #24203546, Oriel Hayer, Real Broker CT, LLC. Smart MLS
- $429,9003 bd2 ba1.5k sqft62 Benham Avenue, Waterford, CT 06375For SaleMLS ID #24211283, April Cova, Precision Realty LLC. Smart MLS
- $424,9004 bd2 ba1.5k sqft14 Marion Drive, East Lyme, CT 06333For SaleMLS ID #24207676, Meera Banta, BHGRE Shore & Country. Smart MLS
- $529,9003 bd3 ba1.8k sqft22 Jordan Terrace, Waterford, CT 06385For SaleMLS ID #24181816, Melissa Chevalley, Berkshire Hathaway NE Prop.. Smart MLS
- $429,9004 bd3 ba1.8k sqft846-A Vauxhall St Extension, Waterford, CT 06385For SaleMLS ID #24205473, Bill Heenan, William Raveis Real Estate. Smart MLS
- $435,0004 bd2 ba1.8k sqft14 Perry Avenue, Waterford, CT 06385For SaleMLS ID #24201145, Gregory Broadbent, RE/MAX Coast and Country. Smart MLS
- $674,9004 bd2 ba2.3k sqft1092 Ocean Avenue, New London, CT 06320For SaleMLS ID #24202879, Sean Richardson, RE/MAX One. Smart MLS
- $480,0004 bd4 ba2.4k sqft1320 Route 12, Groton, CT 06340For SaleMLS ID #24210847, Heidi Hoss, Coldwell Banker Realty. Smart MLS
- $369,0003 bd1 ba1.7k sqft75 Willetts Avenue, New London, CT 06320For SaleMLS ID #24199355, Maria Balarezo, Five Stars Realty. Smart MLS
- $305,0003 bd1 ba1.2k sqft56 Evergreen Avenue, New London, CT 06320For SaleMLS ID #24182782, Aharon Cowen, Roundtree Realty LLC. Smart MLS
- $415,0004 bd1 ba1.6k sqft1661 Center Groton Road, Ledyard, CT 06339For SaleMLS ID #24208417, Martha Poole, Carl Guild & Associates. Smart MLS
- $335,0004 bd2 ba1.3k sqft16 Roseleah Drive, Waterford, CT 06385For SaleMLS ID #24208738, Michelle Sireci, KEY Real Estate Services LLC. Smart MLS
- $375,0003 bd1 ba988 sqft10 Lark Street, Waterford, CT 06385For SaleMLS ID #24211187, Tim O'loughlin, RE/MAX Legends. Smart MLS
