Discover this beautifully updated 3 bedroom, 1.5 bath Raised Ranch set on a 0.82 acre lot. Combining modern updates with timeless warmth, this move in ready home offers the ideal layout for both everyday living and easy entertaining. Step through the double front doors into an open, inviting main floor featuring freshly painted interiors and brand new hardwood flooring throughout. The remodeled kitchen flows into the dining area, making meal prep and gathering a breeze. Just off the dining room, sliding doors lead out to an expansive back deck overlooking a deep, spacious backyard complete with a handy storage shed; your private oasis for outdoor relaxation, gardening, and summer BBQs. Back inside, the light filled main living room centers around its own cozy fireplace, perfect for chilly evenings. The lower level offers bonus space with a fully finished family room highlighted by a second fireplace, creating an ideal setup for movie nights, a home office, or a play area. Conveniently attached to this lower level living area is an oversized two car garage under the house, making rainy day arrivals effortless. You'll also find a dedicated laundry room equipped with a sink, a half bath, and an abundance of closet and storage space throughout the home. With freshly remodeled bathrooms and finishes, plus a serene and private yard, all the work has been done for you; simply unpack and enjoy!
Accepting backups
$449,000
121 Long Hill Road, Clinton, CT 06413
3beds
1,770sqft
Single Family Residence
Built in 1978
0.82 Acres Lot
$-- Zestimate®
$254/sqft
$-- HOA
What's special
- 12 days
- 1,098
- 106
Likely to sell faster than
Zillow last checked:
Listing updated:
Listed by:
Margaret E. King (203)903-7779,
William Raveis Real Estate 203-318-3570,
Sandra Ciarleglio 203-804-6185,
William Raveis Real Estate
Source: Smart MLS,MLS#: 24214957
Facts & features
Interior
Bedrooms & bathrooms
- Bedrooms: 3
- Bathrooms: 2
- Full bathrooms: 1
- 1/2 bathrooms: 1
Primary bedroom
- Features: Hardwood Floor
- Level: Main
- Area: 176 Square Feet
- Dimensions: 11 x 16
Bedroom
- Features: Hardwood Floor
- Level: Main
- Area: 120 Square Feet
- Dimensions: 10 x 12
Bedroom
- Features: Hardwood Floor
- Level: Main
- Area: 99 Square Feet
- Dimensions: 9 x 11
Dining room
- Features: Sliders, Hardwood Floor
- Level: Main
- Area: 110 Square Feet
- Dimensions: 10 x 11
Family room
- Features: Fireplace, Laminate Floor
- Level: Lower
- Area: 272 Square Feet
- Dimensions: 16 x 17
Kitchen
- Features: Dining Area, Tile Floor
- Level: Main
- Area: 121 Square Feet
- Dimensions: 11 x 11
Living room
- Features: Fireplace, Hardwood Floor
- Level: Main
- Area: 204 Square Feet
- Dimensions: 12 x 17
Heating
- Hot Water, Oil
Cooling
- Window Unit(s)
Appliances
- Included: Electric Range, Microwave, Refrigerator, Dishwasher, Washer, Dryer, No Hot Water
- Laundry: Lower Level
Features
- Basement: Partial
- Attic: Pull Down Stairs
- Number of fireplaces: 2
Interior area
- Total structure area: 1,770
- Total interior livable area: 1,770 sqft
- Finished area above ground: 1,194
- Finished area below ground: 576
Property
Parking
- Total spaces: 2
- Parking features: Attached, Paved, Off Street, Driveway, Private
- Attached garage spaces: 2
- Has uncovered spaces: Yes
Features
- Patio & porch: Deck
- Exterior features: Rain Gutters
Lot
- Size: 0.82 Acres
- Features: Few Trees
Details
- Additional structures: Shed(s)
- Parcel number: 942941
- Zoning: R-60
Construction
Type & style
- Home type: SingleFamily
- Architectural style: Ranch
- Property subtype: Single Family Residence
Materials
- Wood Siding
- Foundation: Concrete Perimeter, Raised
- Roof: Asphalt
Condition
- New construction: No
- Year built: 1978
Utilities & green energy
- Sewer: Septic Tank
- Water: Well
Community & HOA
Community
- Features: Library, Medical Facilities, Near Public Transport, Shopping/Mall
HOA
- Has HOA: No
Location
- Region: Clinton
Financial & listing details
- Price per square foot: $254/sqft
- Tax assessed value: $282,800
- Annual tax amount: $6,289
- Date on market: 10/17/2026
Estimated market value
Not available
Estimated sales range
Not available
Not available
Price history
| Date | Event | Price |
|---|---|---|
| 10/22/2026 | Listed for sale | $449,000+40.4%$254/sqft |
Source:  Smart MLS #24214957 Report a problem | ||
| 10/31/2019 | Listing removed | $319,895$181/sqft |
Source: William Raveis Real Estate #170215309 Report a problem | ||
| 7/12/2019 | Listed for sale | $319,8950%$181/sqft |
Source: William Raveis Real Estate #170215309 Report a problem | ||
| 6/14/2005 | Sold | $319,900+82.8%$181/sqft |
Source: Smart MLS #M9087555 Report a problem | ||
| 9/22/2000 | Sold | $175,000+20.7%$99/sqft |
Source: Smart MLS #M9059652 Report a problem | ||
| 12/17/1993 | Sold | $145,000$82/sqft |
Source: Public Record Report a problem | ||
Public tax history
| Year | Property taxes | Tax assessment |
|---|---|---|
| 2025 | $5,493 +2.9% | $176,400 |
| 2024 | $5,338 +1.4% | $176,400 |
| 2023 | $5,262 | $176,400 |
| 2022 | $5,262 +6.6% | $176,400 +6.6% |
| 2021 | $4,937 -4.5% | $165,500 |
| 2020 | $5,172 | $165,500 |
| 2019 | $5,172 +2.3% | $165,500 |
| 2018 | $5,054 +2.1% | $165,500 |
| 2017 | $4,950 +7.6% | $165,500 -3.7% |
| 2015 | $4,602 +1.9% | $171,900 |
| 2014 | $4,516 +3.3% | $171,900 |
| 2013 | $4,371 +1% | $171,900 |
| 2012 | $4,328 +1% | $171,900 |
| 2011 | $4,284 -3.4% | $171,900 -13.1% |
| 2010 | $4,435 +2.4% | $197,900 |
| 2009 | $4,330 +4.5% | $197,900 |
| 2008 | $4,144 +3.4% | $197,900 |
| 2007 | $4,009 +14.3% | $197,900 +73.7% |
| 2005 | $3,507 +6.2% | $113,900 |
| 2004 | $3,302 +4.1% | $113,900 |
| 2003 | $3,173 +6.8% | $113,900 |
| 2001 | $2,972 +19.1% | $113,900 +27.3% |
| 1997 | $2,495 | $89,470 |
Find assessor info on the county website
Monthly payment
Est. payment
Payment breakdown
Explore the cost of this home by adjusting the details. Changes won't be saved.Climate risks
Neighborhood: 06413
Nearby schools
Schools provided by the listing agent
- Elementary: Lewin G. Joel
- Middle: Jared Eliot
- High: Morgan
Source: Smart MLS. This data may not be complete. We recommend contacting the local school district to confirm school assignments for this home.
Similar homes
- $450,0003 bd1 ba1.5k sqft15 Carriage Drive, Clinton, CT 06413For Sale

 MLS ID #24211213, Sandra Ciarleglio, William Raveis Real Estate. Smart MLS
- $399,0003 bd2 ba1.4k sqft25 Brickyard Road, Clinton, CT 06413For Sale
 MLS ID #24203375, Alyssa Maikowski, William Raveis Real Estate. Smart MLS
- $420,0002 bd2 ba2k sqft17 Blaine Avenue, Clinton, CT 06413For Sale
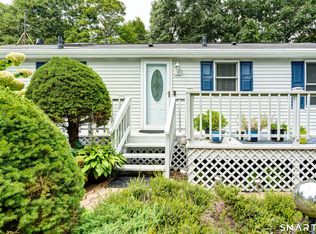 MLS ID #24204418, Karen L. Kesten, William Raveis Real Estate. Smart MLS
- $580,0003 bd2 ba2.5k sqft11 Autumn Lane, Clinton, CT 06413For Sale
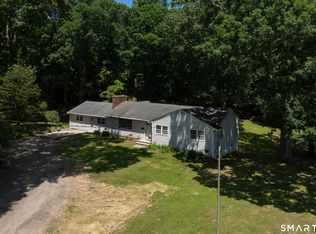 MLS ID #24216246, Bonnie Fillion, Berkshire Hathaway NE Prop.. Smart MLS
- $424,0003 bd2 ba1.7k sqft270 Scotland Road, Madison, CT 06443For SaleMLS ID #24210705, Kira M. Coon, William Raveis Real Estate. Smart MLS
- $449,0003 bd1 ba992 sqft32 Bushy Hill Road, Essex, CT 06442For SaleMLS ID #24208539, Al Chiarito, Chiarito Real Estate LLC. Smart MLS
- $525,0003 bd2 ba1.2k sqft100 Pratt Road, Clinton, CT 06413For SaleMLS ID #24164274, Mary Tirozzi, Century 21 AllPoints Realty. Smart MLS
- $465,0002 bd2 ba1k sqft19 West Shore Drive, Clinton, CT 06413For SaleMLS ID #24207710, Lucy Elias, Berkshire Hathaway NE Prop.. Smart MLS
- $599,0003 bd3 ba1.7k sqft82 Old Post Road, Clinton, CT 06413For SaleMLS ID #24179118, Rachel Welch, William Raveis Real Estate. Smart MLS
- $444,9002 bd1 ba957 sqft57 Grove Street, Clinton, CT 06413For SaleMLS ID #24168649, Marie Griffin, William Raveis Real Estate. Smart MLS
- $480,0003 bd3 ba1.2k sqft61 Springbrook Road, Old Saybrook, CT 06475For SaleMLS ID #24204068, Tina Rupp, William Pitt Sotheby's Int'l. Smart MLS
- $499,0003 bd2 ba1.4k sqft1010 Boston Post Road, Westbrook, CT 06498For SaleMLS ID #24206182, Stephanie S. Debiasi, Berkshire Hathaway NE Prop.. Smart MLS
- $500,0003 bd3 ba2k sqft240 Route 148, Killingworth, CT 06419For SaleMLS ID #24211529, Tommy Connors, Redfin Corporation. Smart MLS
- $525,0003 bd3 ba1.9k sqft85 Dean Road, East Lyme, CT 06333For SaleMLS ID #24217819, Susan N. Sinnott, William Raveis Real Estate. Smart MLS
- $495,0004 bd4 ba2k sqft428 Hammock Road North, Westbrook, CT 06498For SaleMLS ID #24201730, Laura E. Cariati, William Raveis Real Estate. Smart MLS
- $489,0004 bd2 ba2.5k sqft24 Long Hill Road, Deep River, CT 06417For SaleMLS ID #24205608, Kelly Puorro, Puorro Realty Group. Smart MLS
- $459,9004 bd2 ba1.8k sqft11 Walnut Lane, North Branford, CT 06472For SaleMLS ID #24187678, Kim Dawson, Real Broker CT, LLC. Smart MLS
- $499,0003 bd2 ba2.6k sqft18 Orchard Heights Road, Essex, CT 06426For SaleMLS ID #24200706, Erin Borruso, William Pitt Sotheby's Int'l. Smart MLS
- $499,0004 bd2 ba2.1k sqft4 Gates Way, Haddam, CT 06438For SaleMLS ID #24215399, Jules G Etes, William Pitt Sotheby's Int'l. Smart MLS
- $485,0004 bd2 ba1.3k sqft1 Briarcliffe Trail, Old Saybrook, CT 06475For SaleMLS ID #24208270, Cortney Emshwiller-Swokla, Coldwell Banker Realty. Smart MLS
