Exceptional 9.54-acre premier horse property in Clinton offering ultimate privacy, directly abuts town open space. Equestrian grounds feature a large multi-use barn with water, electricity, dedicated horse stalls, a tack room, a substantial 40' x 15' workshop with double-door entry, and direct access to abutting town trails. Inside the home, enjoy replacement doors, Select new windows,remaining windows are newer thermal pain, hardwood floors throughout,a stylishly updated kitchen with new quarts countertops and backsplash. Step outside the kitchen door to a generously sized composite deck and wood gazebo. Just off the large bedroom is a 20' x 15' sun porch with a ceiling fan/light combo and engineered vinyl flooring. The finished 500 sq ft +/- lower level highlights an attractive fieldstone fireplace, Hearthstone wood stove, bar seating,with heat-A/C, alongside a bright unfinished laundry area with shower stall. Mechanical improvements include a new septic system, Central Air/Heat pump. Attic/Basement has blown in insulation. For car collectors or trade professionals, the ultimate feature is a newly constructed, climate-controlled 42' x 30' custom 2-bay garage with 3 doors, 20' ceilings, and a reinforced foundation ready for vehicle lifts. Convenient access via Old Orchard Road with potential opportunity to subdivide a 3 acre parcel,buyers to conduct do diligence with the town of Clinton. Floor plans in attachments.Enter 86 Spencer Hill Rd Killingworth in GPS.
For sale
Price cut: $24.9K (9/15)
$725,000
86 Spencer Hill, Clinton, CT 06413
2beds
1,676sqft
Single Family Residence
Built in 1965
9.54 Acres Lot
$-- Zestimate®
$433/sqft
$-- HOA
What's special
Hearthstone wood stoveAttractive fieldstone fireplaceSelect new windowsTack roomDedicated horse stallsWood gazeboHardwood floors throughout
- 26 days
- 1,341
- 63
Zillow last checked:
Listing updated:
Listed by:
Stephen E. Wilhelm (203)615-3386,
Coldwell Banker Realty 203-481-4571
Source: Smart MLS,MLS#: 24198333
Facts & features
Interior
Bedrooms & bathrooms
- Bedrooms: 2
- Bathrooms: 2
- Full bathrooms: 2
Primary bedroom
- Features: Patio/Terrace, Sliders, Hardwood Floor
- Level: Main
Bedroom
- Features: Hardwood Floor
- Level: Main
Family room
- Features: Wood Stove, Engineered Wood Floor
- Level: Lower
Kitchen
- Level: Main
Living room
- Features: Hardwood Floor
- Level: Main
Heating
- Baseboard, Heat Pump, Radiant, Electric, Oil
Cooling
- Central Air
Appliances
- Included: Oven/Range, Refrigerator, Dishwasher, Washer, Dryer, Water Heater
- Laundry: Lower Level
Features
- Wired for Data
- Basement: Full,Partially Finished
- Attic: Walk-up
- Number of fireplaces: 1
Interior area
- Total structure area: 1,676
- Total interior livable area: 1,676 sqft
- Finished area above ground: 1,176
- Finished area below ground: 500
Property
Parking
- Total spaces: 4
- Parking features: Attached, Off Street, Driveway, Unpaved, Garage Door Opener, Private
- Attached garage spaces: 2
- Has uncovered spaces: Yes
Features
- Patio & porch: Enclosed, Porch, Deck
Lot
- Size: 9.54 Acres
- Features: Secluded, Few Trees, Wooded, Level, Landscaped
Details
- Additional structures: Shed(s), Gazebo, Barn(s), Stable(s)
- Parcel number: 942749
- Zoning: R-80
- Other equipment: Generator Ready
- Horses can be raised: Yes
- Horse amenities: Paddocks
Construction
Type & style
- Home type: SingleFamily
- Architectural style: Ranch
- Property subtype: Single Family Residence
Materials
- Shingle Siding
- Foundation: Concrete Perimeter
- Roof: Asphalt
Condition
- New construction: No
- Year built: 1965
Utilities & green energy
- Sewer: Septic Tank
- Water: Well
Community & HOA
Community
- Features: Lake, Park, Shopping/Mall, Stables/Riding
HOA
- Has HOA: No
Location
- Region: Clinton
Financial & listing details
- Price per square foot: $433/sqft
- Tax assessed value: $419,400
- Annual tax amount: $9,327
- Date on market: 9/1/2026
Estimated market value
Not available
Estimated sales range
Not available
Not available
Price history
| Date | Event | Price |
|---|---|---|
| 9/15/2026 | Price change | $725,000-3.3%$433/sqft |
Source:  Smart MLS #24198333 Report a problem Smart MLS #24198333 Report a problem | ||
| 9/1/2026 | Listed for sale | $749,900+39.1%$447/sqft |
Source: Smart MLS #24198333 Report a problem | ||
| 9/12/2023 | Sold | $539,000-1.8%$322/sqft |
Source: Smart MLS #170580130 Report a problem | ||
| 9/6/2023 | Listed for sale | $549,000$328/sqft |
Source:  William Raveis Real Estate, Mortgage & Insurance #170580130 Report a problem William Raveis Real Estate, Mortgage & Insurance #170580130 Report a problem | ||
| 8/16/2023 | Pending sale | $549,000$328/sqft |
Source: William Raveis Real Estate, Mortgage & Insurance #170580130 Report a problem | ||
| 7/31/2023 | Listed for sale | $549,000$328/sqft |
Source: William Raveis Real Estate, Mortgage & Insurance #170580130 Report a problem | ||
| 7/5/2023 | Pending sale | $549,000$328/sqft |
Source: William Raveis Real Estate, Mortgage & Insurance #170580130 Report a problem | ||
| 6/29/2023 | Listed for sale | $549,000+30.7%$328/sqft |
Source: Smart MLS #170580130 Report a problem | ||
| 6/15/2021 | Sold | $420,000$251/sqft |
Source: Public Record Report a problem | ||
Public tax history
| Year | Property taxes | Tax assessment |
|---|---|---|
| 2025 | $9,126 +11.3% | $293,070 +8.2% |
| 2024 | $8,200 +1.4% | $270,970 |
| 2023 | $8,083 | $270,970 |
| 2022 | $8,083 +51.8% | $270,970 +51.8% |
| 2021 | $5,326 -4.5% | $178,530 |
| 2020 | $5,579 | $178,530 |
| 2019 | $5,579 +2.3% | $178,530 |
| 2018 | $5,452 +2.1% | $178,530 |
| 2017 | $5,340 +12.3% | $178,530 +0.5% |
| 2015 | $4,757 +1.9% | $177,710 |
| 2014 | $4,668 +3.3% | $177,710 |
| 2013 | $4,519 +1% | $177,710 |
| 2012 | $4,475 +1% | $177,710 |
| 2011 | $4,429 -8.4% | $177,710 -17.6% |
| 2010 | $4,834 +2.4% | $215,710 |
| 2009 | $4,720 +4.5% | $215,710 |
| 2008 | $4,517 +3.4% | $215,710 |
| 2007 | $4,370 +6.2% | $215,710 +61.4% |
| 2005 | $4,114 +6.2% | $133,610 |
| 2004 | $3,873 +4.1% | $133,610 |
| 2003 | $3,722 +7.9% | $133,610 +1.1% |
| 2001 | $3,449 +16.3% | $132,200 +24.3% |
| 1997 | $2,965 | $106,320 |
Find assessor info on the county website
Monthly payment
Est. payment
Payment breakdown
Explore the cost of this home by adjusting the details. Changes won't be saved.Climate risks
Neighborhood: 06413
Nearby schools
Schools provided by the listing agent
- Elementary: Lewin G. Joel
- Middle: Jared Eliot
- High: Morgan
Source: Smart MLS. This data may not be complete. We recommend contacting the local school district to confirm school assignments for this home.
Similar homes
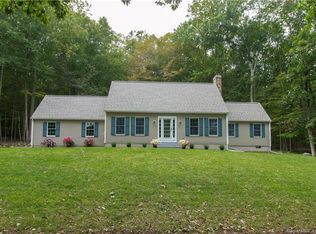
- $639,0003 bd2 ba2.5k sqft11 Autumn Lane, Clinton, CT 06413For Sale

 MLS ID #24202401, Bonnie Fillion, Berkshire Hathaway NE Prop.. Smart MLS
 - $699,0003 bd2 ba1.9k sqft145 Beach Park Road, Clinton, CT 06413For Sale
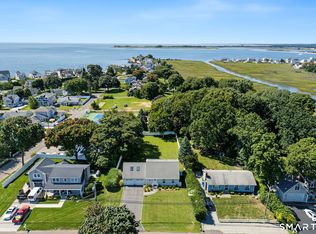 MLS ID #24205541, Cathy Lynch, Coldwell Banker Realty. Smart MLS
 - $679,9004 bd2 ba1.8k sqft4 Pine Place, Clinton, CT 06413For Sale
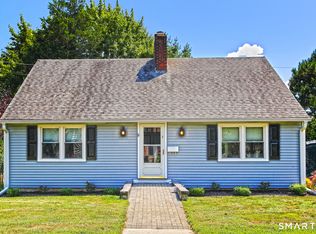 MLS ID #24197313, Christina King, Connecticut Real Estate Group LLC. Smart MLS
 - $610,0003 bd3 ba1.7k sqft82 Old Post Road, Clinton, CT 06413For Sale
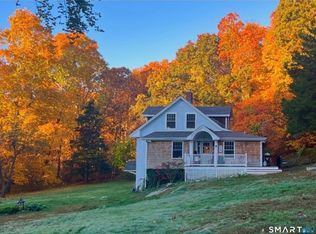 MLS ID #24179118, Rachel Welch, William Raveis Real Estate. Smart MLS
 - $779,0003 bd3 ba2.4k sqft257 West Elm Street, Deep River, CT 06417For SaleMLS ID #24163529, John Izzo, William Raveis Real Estate. Smart MLS
- $750,0003 bd4 ba2.3k sqft628 Route 148, Killingworth, CT 06419For SaleMLS ID #24206946, Bob Allison, William Pitt Sotheby's Int'l. Smart MLS
- $465,0002 bd2 ba1k sqft19 West Shore Drive, Clinton, CT 06413For SaleMLS ID #24207710, Lucy Elias, Berkshire Hathaway NE Prop.. Smart MLS
- $799,0002 bd2 ba2.4k sqft33 Little City Road, Haddam, CT 06441For SaleMLS ID #24199272, Kathy W. Schellens, William Pitt Sotheby's Int'l. Smart MLS
- $525,0003 bd2 ba1.2k sqft100 Pratt Road, Clinton, CT 06413For SaleMLS ID #24164274, Mary Tirozzi, Century 21 AllPoints Realty. Smart MLS
- $700,0003 bd3 ba2.1k sqft67 Blakeman Road, Madison, CT 06443For SaleMLS ID #24172475, Todd Gould, William Pitt Sotheby's Int'l. Smart MLS
- $649,0003 bd3 ba2.3k sqft5 Northwinds Drive, Essex, CT 06442For SaleMLS ID #24201184, Ed McCaffrey, Compass Connecticut, LLC. Smart MLS
- $695,0002 bd2 ba1.8k sqftKensington Acres North, Madison, CT 06443For SaleMLS ID #24205396, Janet Peckinpaugh, William Pitt Sotheby's Int'l. Smart MLS
- $620,0004 bd3 ba2.2k sqft882 Killingworth Road, Haddam, CT 06441For SaleMLS ID #24205249, Robert W. Paskiewicz, CT Home Pro, LLC. Smart MLS
- $639,0003 bd3 ba1.3k sqft1431 Long Hill Road, Guilford, CT 06437For SaleMLS ID #24202376, Vicky Welch, William Raveis Real Estate. Smart MLS
- $800,0003 bd3 ba1.4k sqft81 Little Stannard Beach Road, Westbrook, CT 06498For SaleMLS ID #24202484, Alyssa Gambell, William Raveis Real Estate. Smart MLS
- $699,0003 bd2 ba2k sqft1105 Northrop Road, Wallingford, CT 06492For SaleMLS ID #24201580, Shari DiDomenico, Berkshire Hathaway NE Prop.. Smart MLS
- $700,0004 bd3 ba2.4k sqft12 Wychwood Road, Old Lyme, CT 06371For SaleMLS ID #24190274, Deb A. Fountain, William Pitt Sotheby's Int'l. Smart MLS
- $574,9004 bd2 ba2.3k sqft67 Bailey Drive, North Branford, CT 06471For SaleMLS ID #24200343, Derek Greene, Derek Greene. Smart MLS
- $499,9903 bd2 ba1.9k sqft82 Depot Hill Road, East Hampton, CT 06424For SaleMLS ID #24206383, Olivia D. Evans, KEY Real Estate Services LLC. Smart MLS
- $444,9002 bd1 ba957 sqft57 Grove Street, Clinton, CT 06413For SaleMLS ID #24168649, Marie Griffin, William Raveis Real Estate. Smart MLS
