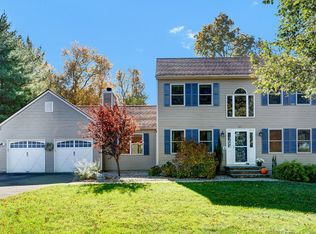
Welcome to 37 Valley Drive! Offering over 2,400 square feet of living space, this spacious 4-bedroom, 2.5-bath home features a versatile floor plan, distinctive architectural details, and numerous recent improvements! The main level offers a generously sized kitchen opening to an impressive great room featuring soaring vaulted ceilings, skylights, and a cozy fireplace. A bright and inviting sunroom provides additional living space with vaulted ceilings, skylights, and newly installed flooring. You'll also find an expansive bonus room, currently enjoyed as a billiards room, featuring beautiful exposed beams and plenty of space for entertaining, recreation, a home theater, or additional gathering space. An additional bedroom and living area provide flexibility for guests, a home office, or a potential extended-family arrangement with some finishing touches. Upstairs, the primary bedroom features its own private full bathroom, while the additional bedrooms share a beautifully updated second full bathroom. Exposed beams in the bedrooms add warmth and architectural character throughout the upper level. Recent improvements include fresh interior paint and new flooring in the upstairs bedrooms. Additional highlights include a roof approximately 6 years old, a newer hot water heater approximately 3 years old, central air conditioning, and a whole-house generator for added peace of mind. Step outside onto the beautiful newly constructed deck, perfect for entertaining, dining, or simply relaxing outdoors. The front walkway was completely redone just last year, enhancing the home's curb appeal. The backyard offers a level area with opportunities for future landscaping and customization. An extensive French drain system, featuring over 100 feet of drainage piping running along the side and rear of the home to a storm drain, is another valuable improvement. A truly unique feature is the substantial newly constructed detached outbuilding, measuring 24' x 26'. Offering approximately 624 square feet of additional space, this impressive structure provides tremendous potential for storage, hobbies, a workshop, or other uses subject to applicable approvals. Conveniently located near downtown Middletown's vibrant dining, shopping, and entertainment, with easy access to major commuting routes, 37 Valley Drive offers a rare combination of generous living space, flexible functionality, and exciting possibilities. Come see all this home has to offer!
For sale
$525,000
37 Valley Drive, Middletown, CT 06457
4beds
2,406sqft
Single Family Residence
Built in 1990
0.34 Acres Lot
$-- Zestimate®
$218/sqft
$-- HOA
What's special
Cozy fireplaceCentral air conditioningDistinctive architectural detailsSoaring vaulted ceilingsBeautiful newly constructed deckBright and inviting sunroomExpansive bonus room
- 20 days
- 2,077
- 161
Likely to sell faster than
Zillow last checked:
Listing updated:
Listed by:
Joseph Harvey (860)919-4071,
Best Real Estate Brokerage LLC 860-255-4112
Source: Smart MLS,MLS#: 24212608
Facts & features
Interior
Bedrooms & bathrooms
- Bedrooms: 4
- Bathrooms: 3
- Full bathrooms: 2
- 1/2 bathrooms: 1
Primary bedroom
- Level: Upper
Bedroom
- Level: Upper
Bedroom
- Level: Upper
Bedroom
- Level: Main
Dining room
- Level: Main
Great room
- Level: Main
Kitchen
- Level: Main
Living room
- Level: Main
Sun room
- Level: Main
Heating
- Forced Air, Oil, Propane
Cooling
- Central Air
Appliances
- Included: Oven/Range, Refrigerator, Dishwasher, Washer, Dryer, Water Heater
Features
- Basement: Full
- Attic: Pull Down Stairs
- Number of fireplaces: 1
Interior area
- Total structure area: 2,406
- Total interior livable area: 2,406 sqft
- Finished area above ground: 2,406
Property
Lot
- Size: 0.34 Acres
- Features: Level, Cleared
Details
- Parcel number: 1007739
- Zoning: R-15
Construction
Type & style
- Home type: SingleFamily
- Architectural style: Colonial
- Property subtype: Single Family Residence
Materials
- Clapboard, Wood Siding
- Foundation: Concrete Perimeter
- Roof: Asphalt
Condition
- New construction: No
- Year built: 1990
Utilities & green energy
- Sewer: Public Sewer
- Water: Public
Community & HOA
Community
- Subdivision: Westfield
HOA
- Has HOA: No
Location
- Region: Middletown
Financial & listing details
- Price per square foot: $218/sqft
- Tax assessed value: $317,330
- Annual tax amount: $12,947
- Date on market: 10/14/2026
Estimated market value
Not available
Estimated sales range
Not available
Not available
Price history
| Date | Event | Price |
|---|---|---|
| 10/14/2026 | Listed for sale | $525,000+61.5%$218/sqft |
Source:  Smart MLS #24212608 Report a problem | ||
| 6/3/2022 | Sold | $325,000-7.1%$135/sqft |
Source: Smart MLS #170480498 Report a problem | ||
| 4/15/2022 | Contingent | $349,900$145/sqft |
Source: Smart MLS #170480498 Report a problem | ||
| 4/7/2022 | Listed for sale | $349,900$145/sqft |
Source: Smart MLS #170480498 Report a problem | ||
Public tax history
| Year | Property taxes | Tax assessment |
|---|---|---|
| 2025 | $11,788 +0.8% | $303,040 -4.6% |
| 2024 | $11,691 +4.8% | $317,690 |
| 2023 | $11,151 +5.9% | $317,690 +32.8% |
| 2022 | $10,527 | $239,250 |
| 2021 | $10,527 -0.5% | $239,250 |
| 2020 | $10,575 -0.5% | $239,250 |
| 2019 | $10,623 +1.6% | $239,250 |
| 2018 | $10,455 +10.1% | $239,250 +6.8% |
| 2017 | $9,498 +2.9% | $224,000 |
| 2016 | $9,229 | $224,000 |
Find assessor info on the county website
Monthly payment
Est. payment
Payment breakdown
Explore the cost of this home by adjusting the details. Changes won't be saved.Climate risks
Neighborhood: 06457
Nearby schools
Schools provided by the listing agent
- Elementary: Spencer
- High: Middletown
Source: Smart MLS. This data may not be complete. We recommend contacting the local school district to confirm school assignments for this home.
Similar homes
- $--4 bd3 ba1.9k sqft122 Baldwin Dr, Middletown, CT 06457Auction
 Auction.com 2
- $499,0003 bd3 ba2.2k sqft12 Brookview Lane, Middletown, CT 06457For Sale
 MLS ID #24214047, Nicole G. Talmadge, Berkshire Hathaway NE Prop.. Smart MLS
- $605,0003 bd3 ba2.2k sqft23 Brookview Lane, Middletown, CT 06457For Sale
 MLS ID #24201081, Javyn Roundtree, Roundtree Realty LLC. Smart MLS
- $450,0003 bd3 ba1.3k sqft404 Newfield Street, Middletown, CT 06457For Sale
 MLS ID #24217472, Christopher F. Grant, Christopher F. Grant Broker. Smart MLS
- $599,0004 bd3 ba2.2k sqft25 Wanda Lane, Middletown, CT 06457For SaleMLS ID #24208360, Jorge Zea, Jorge A. Zea. Smart MLS
- $524,9004 bd4 ba3.4k sqft149 Spring Street, Middletown, CT 06457For SaleMLS ID #24208994, Laura A. Bitondo, Berkshire Hathaway NE Prop.. Smart MLS
- $460,0003 bd1 ba1.9k sqft1040 Washington Street, Middletown, CT 06457For SaleMLS ID #24214279, Michelle Pirruccio, Carl Guild & Associates. Smart MLS
- $424,9003 bd2 ba1.5k sqft526 Westfield Street, Middletown, CT 06457For SaleMLS ID #24213654, Richard Greene, Coldwell Banker Realty. Smart MLS
- $410,0004 bd2 ba3.3k sqft1511 Country Club Road, Middletown, CT 06457For SaleMLS ID #24216990, Michelle A. Wininger, William Pitt Sotheby's Int'l. Smart MLS
- $474,9003 bd3 ba2k sqft126 Rolling Green, Middletown, CT 06457For SaleMLS ID #24215505, Joe R. Snell, Luxe Realty LLC. Smart MLS
- $425,0003 bd3 ba1.7k sqft118 Camp Street, Middletown, CT 06457For SaleMLS ID #24211740, Stefania Bramato, Berkshire Hathaway NE Prop.. Smart MLS
- $555,0004 bd3 ba1.9k sqft85 Oakcliff Road, Middletown, CT 06457For SaleMLS ID #24198723, Carissa Mastriano, GRL & Realtors, LLC. Smart MLS
- $379,0004 bd2 ba2.1k sqft74 Boston Road, Middletown, CT 06457For SaleMLS ID #24207911, Craig Ings, Hill Top Real Estate, LLC. Smart MLS
- $375,0002 bd1 ba1.5k sqft5 Castanea Court, Middletown, CT 06457For SaleMLS ID #24217229, Siobhan McLaughlin, William Raveis Real Estate. Smart MLS
- $425,0003 bd2 ba1.7k sqft400 Coleman Road, Middletown, CT 06457For SaleMLS ID #24216846, Claudia O'Connell, William Raveis Real Estate. Smart MLS
- $539,9004 bd2 ba2.2k sqft726 William St Extension, Portland, CT 06480For SaleMLS ID #24214680, Harry Finer, William Raveis Real Estate. Smart MLS
- $549,9002 bd3 ba1.9k sqftSonoma Woods, Middletown, CT 06457For SaleMLS ID #24215482, Devon Taylor Assael, Dave Jones Realty, LLC. Smart MLS
- $349,9004 bd3 ba2.5k sqft477 Hunting Hill Avenue, Middletown, CT 06457For SaleMLS ID #24213576, Annie Gura, Coldwell Banker Premier Real Estate. Smart MLS
- $429,0003 bd2 ba1.5k sqft76 George Street, Middletown, CT 06457For SaleMLS ID #24196637, Santo Gulino, William Raveis Real Estate. Smart MLS
