This charming Classic Raised Ranch is nestled in the heart of Portland, offering a perfect blend of comfort and convenience. The main level features an inviting eat-in kitchen that seamlessly connects to a formal dining room, perfect for family gatherings or entertaining guests. The spacious living room is highlighted by a cozy wood fireplace and a picturesque bay window, creating a warm and welcoming atmosphere. With four bedrooms on the main level and an additional fifth bedroom on the lower level, there's ample space for family and guests. The lower level also boasts a den with another fireplace, an office, and a full bath, providing versatile living options. Car enthusiasts will appreciate the four garages, offering plenty of room for vehicles and storage. Portland offers a wealth of recreational opportunities, including three nearby golf courses, a newly developed town park with sports fields and tracks, and the Oakwood Soccer Club's field. Additionally, the Brownstone Quarry Park is just a short distance away, providing even more outdoor adventures. This property truly offers a wonderful lifestyle in a vibrant community. Room Sizes are approximate. Reasonable Electric Bill for an all electric home. New A/C March 2026, New Roof 2023 ( House and Barn ), New Hot Water Heater 2023, Remodeled Baths, 6" of Attic Spray Foam Insulation. Hickory Kitchen Cabinets.
For sale
$549,900
726 William St Extension, Portland, CT 06480
5beds
2,288sqft
Single Family Residence
Built in 1965
0.6 Acres Lot
$540,800 Zestimate®
$240/sqft
$-- HOA
What's special
Cozy wood fireplaceDen with another fireplacePicturesque bay windowFour garagesFormal dining roomInviting eat-in kitchenHickory kitchen cabinets
- 7 days
- 441
- 15
Zillow last checked:
Listing updated:
Listed by:
The Finer Team of William Raveis Real Estate,
Harry Finer (860)882-4911,
William Raveis Real Estate 860-633-0111
Source: Smart MLS,MLS#: 24214680
Facts & features
Interior
Bedrooms & bathrooms
- Bedrooms: 5
- Bathrooms: 2
- Full bathrooms: 2
Primary bedroom
- Level: Main
- Area: 187.55 Square Feet
- Dimensions: 12.1 x 15.5
Bedroom
- Level: Main
- Area: 169 Square Feet
- Dimensions: 13 x 13
Bedroom
- Level: Main
- Area: 107.06 Square Feet
- Dimensions: 10.1 x 10.6
Bedroom
- Level: Main
- Area: 127.6 Square Feet
- Dimensions: 11 x 11.6
Bedroom
- Level: Lower
- Area: 126 Square Feet
- Dimensions: 9 x 14
Den
- Features: Fireplace
- Level: Lower
- Area: 220.4 Square Feet
- Dimensions: 11.6 x 19
Dining room
- Level: Main
- Area: 139.15 Square Feet
- Dimensions: 11.5 x 12.1
Kitchen
- Level: Main
- Area: 171.25 Square Feet
- Dimensions: 12.5 x 13.7
Living room
- Features: Bay/Bow Window, Fireplace
- Level: Main
- Area: 280 Square Feet
- Dimensions: 14 x 20
Office
- Level: Lower
- Area: 146 Square Feet
- Dimensions: 10 x 14.6
Heating
- Baseboard, Electric
Cooling
- Central Air
Appliances
- Included: Electric Range, Microwave, Refrigerator, Dishwasher, Disposal, Washer, Dryer, Electric Water Heater, Water Heater
- Laundry: Lower Level
Features
- Wired for Data
- Windows: Thermopane Windows
- Basement: Full,Finished
- Attic: Pull Down Stairs
- Number of fireplaces: 2
Interior area
- Total structure area: 2,288
- Total interior livable area: 2,288 sqft
- Finished area above ground: 2,288
Property
Parking
- Total spaces: 4
- Parking features: Detached, Attached, Paved, Driveway, Garage Door Opener, Private
- Attached garage spaces: 4
- Has uncovered spaces: Yes
Features
- Patio & porch: Patio
- Exterior features: Rain Gutters, Kennel
Lot
- Size: 0.6 Acres
- Features: Few Trees, Sloped
Details
- Parcel number: 1033700
- Zoning: R25
Construction
Type & style
- Home type: SingleFamily
- Architectural style: Ranch
- Property subtype: Single Family Residence
Materials
- Vinyl Siding
- Foundation: Concrete Perimeter, Raised
- Roof: Asphalt
Condition
- New construction: No
- Year built: 1965
Utilities & green energy
- Sewer: Septic Tank
- Water: Well
- Utilities for property: Cable Available
Green energy
- Energy efficient items: Insulation, Windows
Community & HOA
Community
- Features: Golf, Library
HOA
- Has HOA: No
Location
- Region: Portland
Financial & listing details
- Price per square foot: $240/sqft
- Tax assessed value: $220,360
- Annual tax amount: $7,779
- Date on market: 10/15/2026
Estimated market value
$540,800
$514,000 - $568,000
$3,343/mo
Price history
| Date | Event | Price |
|---|---|---|
| 10/15/2026 | Listed for sale | $549,900$240/sqft |
Source:  Smart MLS #24214680 Report a problem | ||
Public tax history
| Year | Property taxes | Tax assessment |
|---|---|---|
| 2025 | $7,779 -12.2% | $220,360 |
| 2024 | $8,856 +23.8% | $220,360 |
| 2023 | $7,153 +0.1% | $220,360 |
| 2022 | $7,148 +3.7% | $220,360 +11.9% |
| 2021 | $6,894 +1.8% | $196,910 |
| 2020 | $6,770 +1.7% | $196,910 |
| 2019 | $6,658 | $196,910 |
| 2018 | $6,658 +2.5% | $196,910 |
| 2017 | $6,494 +2.2% | $196,910 +0.2% |
| 2015 | $6,352 +1.8% | $196,420 |
| 2014 | $6,242 +1.6% | $196,420 |
| 2013 | $6,144 +1.8% | $196,420 |
| 2012 | $6,036 +8.5% | $196,420 -0.6% |
| 2011 | $5,565 +1.3% | $197,680 |
| 2010 | $5,496 +2.1% | $197,680 |
| 2009 | $5,385 +0.9% | $197,680 |
| 2008 | $5,335 | $197,680 |
| 2007 | $5,335 +7.7% | $197,680 +55.3% |
| 2006 | $4,952 +4.5% | $127,260 |
| 2005 | $4,739 +3.4% | $127,260 |
| 2004 | $4,584 +5.8% | $127,260 |
| 2003 | $4,331 +37.4% | $127,260 +16.2% |
| 1995 | $3,151 | $109,560 |
Find assessor info on the county website
Monthly payment
Est. payment
Payment breakdown
Explore the cost of this home by adjusting the details. Changes won't be saved.Climate risks
Neighborhood: 06480
Nearby schools
Schools provided by the listing agent
- High: Portland
Source: Smart MLS. This data may not be complete. We recommend contacting the local school district to confirm school assignments for this home.

Similar homes
- $415,0003 bd3 ba2.3k sqft11 Hale Road, Portland, CT 06480For Sale
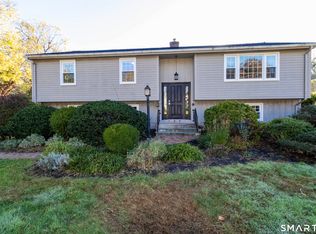
 MLS ID #24215838, Angela Aresco, Carl Guild & Associates. Smart MLS
- $580,0003 bd4 ba3.4k sqft(Undisclosed Address), Portland, CT 06480For Sale
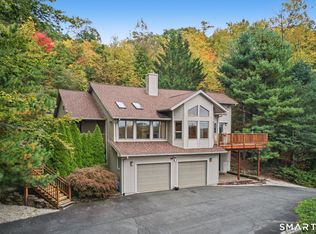 MLS ID #24210575, Cheryl L. Zalewski, eXp Realty. Smart MLS
- $460,0004 bd2 ba2.2k sqft132 Pepperidge Road, Portland, CT 06480For Sale
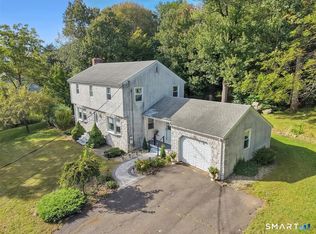 MLS ID #24212475, Stephanie Starr, Berkshire Hathaway NE Prop.. Smart MLS
- $549,9005 bd4 ba3.3k sqft495 Ridge Road, Middletown, CT 06457For Sale
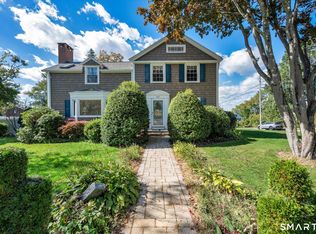 MLS ID #24213729, Deborah D. Hagel, Hagel & Assoc. Real Estate. Smart MLS
- $530,0003 bd3 ba1.5k sqft55 Depot Hill Road, East Hampton, CT 06414For SaleMLS ID #24214372, Christine Horkman, Regency Real Estate, LLC. Smart MLS
- $555,0004 bd3 ba1.9k sqft85 Oakcliff Road, Middletown, CT 06457For SaleMLS ID #24198723, Carissa Mastriano, GRL & Realtors, LLC. Smart MLS
- $525,0004 bd3 ba2.4k sqft37 Valley Drive, Middletown, CT 06457For SaleMLS ID #24212608, Joseph Harvey, Best Real Estate Brokerage LLC. Smart MLS
- $450,0004 bd3 ba2.9k sqft98 Maple Road, Portland, CT 06480For SaleMLS ID #24200187, Joshua James, Farnam Realty Group. Smart MLS
- $549,9995 bd3 ba2.6k sqft132 Woodfield Crossing, Rocky Hill, CT 06067For SaleMLS ID #24200494, Deepak Sharma, Better Homes and Gardens Real Estate Executive Real Estate. Smart MLS
- $460,0003 bd1 ba1.9k sqft1040 Washington Street, Middletown, CT 06457For SaleMLS ID #24214279, Michelle Pirruccio, Carl Guild & Associates. Smart MLS
- $499,0003 bd3 ba2.2k sqft12 Brookview Lane, Middletown, CT 06457For SaleMLS ID #24214047, Nicole G. Talmadge, Berkshire Hathaway NE Prop.. Smart MLS
- $540,0005 bd2 ba2k sqft58 Middle Haddam Road, East Hampton, CT 06456For SaleMLS ID #24139679, Teri Lewis, William Pitt Sotheby's Int'l. Smart MLS
- $599,9003 bd3 ba2.1k sqft3 Murphy Drive, Rocky Hill, CT 06067For SaleMLS ID #24214899, Kim A. Gates, Gateway Real Estate. Smart MLS
- $695,0005 bd4 ba2.8k sqft264 Maple Shade Road, Middletown, CT 06457For SaleMLS ID #24215897, Rosemarie Zito, Coldwell Banker Realty. Smart MLS
- $319,9004 bd2 ba2.4k sqft64 Summer Street, Portland, CT 06480For SaleMLS ID #24209538, Carl J. Guild, Carl Guild & Associates. Smart MLS
- $439,9003 bd2 ba1.5k sqft24 Raymond Road, East Hampton, CT 06424For SaleMLS ID #24216241, Tracy L. Molloy, Coldwell Banker Realty. Smart MLS
- $419,9003 bd2 ba2.1k sqft14 Cimarron Road, Middletown, CT 06457For SaleMLS ID #24216288, Theresa Bitondo, Berkshire Hathaway NE Prop.. Smart MLS
- $449,9003 bd2 ba1.5k sqft526 Westfield Street, Middletown, CT 06457For SaleMLS ID #24213654, Richard Greene, Coldwell Banker Realty. Smart MLS
- $599,0004 bd3 ba2.2k sqft25 Wanda Lane, Middletown, CT 06457For SaleMLS ID #24208360, Jorge Zea, Jorge A. Zea. Smart MLS
- $549,9004 bd4 ba3.4k sqft149 Spring Street, Middletown, CT 06457For SaleMLS ID #24208994, Laura A. Bitondo, Berkshire Hathaway NE Prop.. Smart MLS
