This meticulously maintained raised ranch offers 2,712 square feet of total living space on a beautiful 0.41-acre lot. Vaulted ceilings with skylights enhance the living and dining rooms, while hardwood floors flow through both spaces and the eat-in kitchen. A wood-burning fireplace adds warmth and character to the living room. The up-dated kitchen features granite countertops and stainless steel appliances. Three bedrooms and two full baths include a primary bath with a shower. Six-panel raised doors add a classic touch throughout the home. The lower level provides additional living space with a wood-burning stove, a pine ceiling, and a separate laundry room. Central air conditioning, a newer roof, an attached two-car garage, and pull-down attic storage offer comfort and convenience. A stone walkway and beautiful backyard enhance the outdoor setting. Conveniently located near highways, this move-in-ready home is ready to welcome its next owners.
For sale
$419,900
14 Cimarron Road, Middletown, CT 06457
3beds
2,188sqft
Single Family Residence
Built in 1983
0.41 Acres Lot
$417,100 Zestimate®
$192/sqft
$-- HOA
What's special
Wood-burning fireplaceWood-burning stoveCentral air conditioningStone walkwayPine ceilingAttached two-car garageSeparate laundry room
- 1 day
- 457
- 49
Zillow last checked:
Listing updated:
Listed by:
Laura Bitondo Team at Berkshire Hathaway Home Services New England Properties,
Theresa Bitondo (860)575-5501,
Berkshire Hathaway NE Prop. 860-347-4486,
Co-Listing Agent: Laura Bitondo 860-573-5475,
Berkshire Hathaway NE Prop.
Source: Smart MLS,MLS#: 24216288
Facts & features
Interior
Bedrooms & bathrooms
- Bedrooms: 3
- Bathrooms: 2
- Full bathrooms: 2
Primary bedroom
- Features: Full Bath, Wall/Wall Carpet
- Level: Main
Bedroom
- Features: Wall/Wall Carpet
- Level: Main
Bedroom
- Features: Wall/Wall Carpet
- Level: Main
Dining room
- Features: Vaulted Ceiling(s), Balcony/Deck, Combination Liv/Din Rm, Sliders, Hardwood Floor
- Level: Main
Family room
- Features: Ceiling Fan(s), Wood Stove, Tile Floor
- Level: Lower
Kitchen
- Features: Remodeled, Granite Counters, Double-Sink, Eating Space, Hardwood Floor
- Level: Main
Living room
- Features: Skylight, Vaulted Ceiling(s), Combination Liv/Din Rm, Fireplace, Hardwood Floor
- Level: Main
Heating
- Baseboard, Electric
Cooling
- Central Air
Appliances
- Included: Oven/Range, Refrigerator, Ice Maker, Dishwasher, Disposal, Washer, Dryer, Electric Water Heater
- Laundry: Lower Level
Features
- Open Floorplan
- Windows: Thermopane Windows
- Basement: Full,Heated,Garage Access,Cooled,Partially Finished,Liveable Space
- Attic: Storage,Pull Down Stairs
- Number of fireplaces: 2
Interior area
- Total structure area: 2,188
- Total interior livable area: 2,188 sqft
- Finished area above ground: 1,132
- Finished area below ground: 1,056
Property
Parking
- Total spaces: 2
- Parking features: Attached, Garage Door Opener
- Attached garage spaces: 2
Features
- Patio & porch: Deck
- Exterior features: Rain Gutters
Lot
- Size: 0.41 Acres
- Features: Level, Cul-De-Sac, Cleared
Details
- Parcel number: 1004713
- Zoning: R-15
Construction
Type & style
- Home type: SingleFamily
- Architectural style: Ranch
- Property subtype: Single Family Residence
Materials
- Vinyl Siding
- Foundation: Concrete Perimeter, Raised
- Roof: Asphalt
Condition
- New construction: No
- Year built: 1983
Utilities & green energy
- Sewer: Public Sewer
- Water: Public
Green energy
- Energy efficient items: Windows
Community & HOA
Community
- Features: Health Club, Library, Medical Facilities, Park, Shopping/Mall
- Subdivision: Westfield
HOA
- Has HOA: No
Location
- Region: Middletown
Financial & listing details
- Price per square foot: $192/sqft
- Tax assessed value: $185,230
- Annual tax amount: $6,554
- Date on market: 10/22/2026
Estimated market value
$417,100
$396,000 - $438,000
$2,770/mo
Price history
| Date | Event | Price |
|---|---|---|
| 10/22/2026 | Listed for sale | $419,900+366.6%$192/sqft |
Source:  Smart MLS #24216288 Report a problem | ||
| 7/28/1997 | Sold | $90,000-49.4%$41/sqft |
Source: Public Record Report a problem | ||
| 2/17/1988 | Sold | $178,000$81/sqft |
Source: Public Record Report a problem | ||
Public tax history
| Year | Property taxes | Tax assessment |
|---|---|---|
| 2025 | $6,240 +5.5% | $185,230 |
| 2024 | $5,916 +6.3% | $185,230 |
| 2023 | $5,565 +10.2% | $185,230 +37.6% |
| 2022 | $5,052 +0.2% | $134,660 |
| 2021 | $5,040 -0.1% | $134,660 |
| 2020 | $5,047 -0.5% | $134,660 |
| 2019 | $5,074 +3.7% | $134,660 |
| 2018 | $4,894 -13.2% | $134,660 -15.3% |
| 2017 | $5,637 +4.2% | $159,000 |
| 2015 | $5,409 0% | $159,000 |
| 2014 | $5,410 +13.4% | $159,000 -3.5% |
| 2013 | $4,770 +2.9% | $164,700 |
| 2012 | $4,634 +3.1% | $164,700 |
| 2011 | $4,493 -0.9% | $164,700 |
| 2010 | $4,536 +3.9% | $164,700 |
| 2009 | $4,365 +3.9% | $164,700 |
| 2008 | $4,200 +11% | $164,700 +43.4% |
| 2007 | $3,784 | $114,840 |
| 2006 | $3,784 +7% | $114,840 |
| 2005 | $3,536 +6.2% | $114,840 |
| 2004 | $3,329 +2.5% | $114,840 |
| 2003 | $3,249 +35.2% | $114,840 +15.6% |
| 1995 | $2,403 | $99,300 |
Find assessor info on the county website
Monthly payment
Est. payment
Payment breakdown
Explore the cost of this home by adjusting the details. Changes won't be saved.Climate risks
Neighborhood: 06457
Nearby schools
Schools provided by the listing agent
- Elementary: Moody
- High: Middletown
Source: Smart MLS. This data may not be complete. We recommend contacting the local school district to confirm school assignments for this home.
Similar homes
- $449,9003 bd2 ba1.5k sqft526 Westfield Street, Middletown, CT 06457For Sale
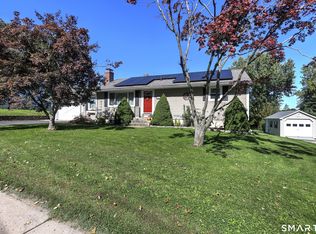
 MLS ID #24213654, Richard Greene, Coldwell Banker Realty. Smart MLS
- $460,0003 bd1 ba1.9k sqft1040 Washington Street, Middletown, CT 06457For Sale
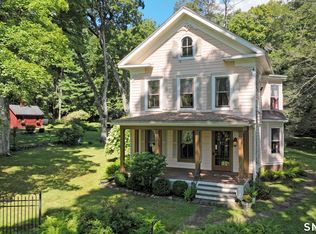 MLS ID #24214279, Michelle Pirruccio, Carl Guild & Associates. Smart MLS
- $429,9003 bd2 ba1.9k sqft36 Sweet Birch Drive, Meriden, CT 06450For Sale
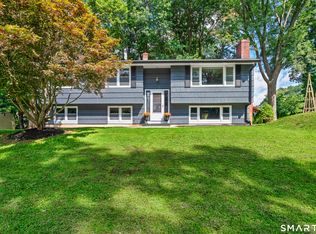 MLS ID #24215600, Tracey A. Precourt, Century 21 Clemens Group. Smart MLS
- $415,0003 bd3 ba2.3k sqft11 Hale Road, Portland, CT 06480For Sale
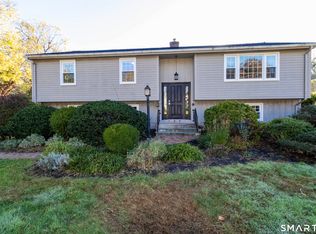 MLS ID #24215838, Angela Aresco, Carl Guild & Associates. Smart MLS
- $499,0003 bd3 ba2.2k sqft12 Brookview Lane, Middletown, CT 06457For SaleMLS ID #24214047, Nicole G. Talmadge, Berkshire Hathaway NE Prop.. Smart MLS
- $437,0003 bd3 ba2.1k sqft32 Autumn Lane #32, Middletown, CT 06457For SaleMLS ID #24215323, Robin J. Boutin, RE/MAX RISE. Smart MLS
- $385,0003 bd2 ba1.9k sqft63 Millbrook Road, Middletown, CT 06457For SaleMLS ID #24210439, Robert Link, Sterling REALTORS. Smart MLS
- $429,0003 bd2 ba1.5k sqft76 George Street, Middletown, CT 06457For SaleMLS ID #24196637, Santo Gulino, William Raveis Real Estate. Smart MLS
- $425,0004 bd2 ba1.3k sqft104 Bell Street, Middletown, CT 06457For SaleMLS ID #24197069, Warren P. Juall, HOMESELL. Smart MLS
- $479,9003 bd3 ba1.7k sqft118 Camp Street, Middletown, CT 06457For SaleMLS ID #24211740, Stefania Bramato, Berkshire Hathaway NE Prop.. Smart MLS
- $389,9003 bd2 ba1.8k sqft66 Durant Street, Middletown, CT 06457For SaleMLS ID #24211673, Sean Brittell, Vylla Home (CT) LLC. Smart MLS
- $449,0003 bd2 ba1.7k sqft65 Highland Avenue, Middletown, CT 06457For SaleMLS ID #24209628, Patrick R. Combs, Dan Combs Real Estate. Smart MLS
- $525,0004 bd3 ba2.4k sqft37 Valley Drive, Middletown, CT 06457For SaleMLS ID #24212608, Joseph Harvey, Best Real Estate Brokerage LLC. Smart MLS
- $399,9993 bd1 ba1.1k sqft104 Higby Road, Middletown, CT 06457For SaleMLS ID #24195038, Jacqueline Caban, William Raveis Real Estate. Smart MLS
- $379,0004 bd2 ba2.1k sqft74 Boston Road, Middletown, CT 06457For SaleMLS ID #24207911, Craig Ings, Hill Top Real Estate, LLC. Smart MLS
- $440,0003 bd2 ba1.7k sqft43 Jefferson Avenue, Middletown, CT 06457For SaleMLS ID #24212850, Kareem Boyle, Century 21 Clemens Group. Smart MLS
- $379,9003 bd2 ba1.5k sqft492 Long Hill Road, Middletown, CT 06457For SaleMLS ID #24201428, Atif Seyal, RE/MAX Heritage. Smart MLS
- $439,9003 bd3 ba1.7k sqft4 Stowe Street, Middlefield, CT 06455For SaleMLS ID #24213598, Carl J. Guild, Carl Guild & Associates. Smart MLS
- $449,9003 bd2 ba1.7k sqft147 Ridge Road, Middletown, CT 06457For SaleMLS ID #24199578, Santo Gulino, William Raveis Real Estate. Smart MLS
- $399,9003 bd2 ba2.8k sqft30 Murray Street, Middletown, CT 06457For SaleMLS ID #24209279, Ariel Edery, mygoodagent. Smart MLS
