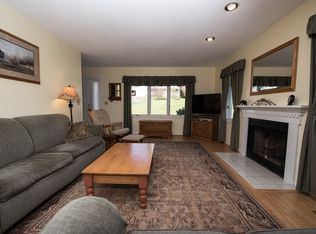
Welcome to 23 Brookview Lane, a spacious Colonial tucked into the desirable Westfield section of Middletown. Set in a beautiful residential community, this home offers a great combination of space, privacy, and a comfortable layout with plenty of room to grow. Inside, beautiful hardwood floors run through much of the main living area, while the fireplace creates a warm focal point and a perfect place to gather. The kitchen and dining areas offer plenty of room for everyday living and entertaining, with direct access to the rear deck overlooking the backyard. Upstairs, you'll find spacious bedrooms and a primary suite complete with its own private full bathroom and walk-in closet, giving the homeowners a comfortable space of their own. The additional bedrooms offer plenty of flexibility for family, guests, or a home office. Downstairs, the fully finished walk-out lower level adds another dimension to the home and can easily serve as a second family room, recreation space, office, gym, or playroom. One of the highlights of the property is the outdoor setting. Step out onto the deck and enjoy views of the private, lightly wooded backyard, creating a peaceful setting for morning coffee, summer gatherings, or simply relaxing at the end of the day. The attached two-car garage and sizable private driveway provide ample parking and additional convenience. Located just minutes from Spencer School, Middletown High School, shopping, restaurants, parks, and major commuter routes, Broo
For sale
Price cut: $10K (10/19)
$605,000
23 Brookview Lane, Middletown, CT 06457
3beds
2,252sqft
Single Family Residence
Built in 1991
0.76 Acres Lot
$598,000 Zestimate®
$269/sqft
$-- HOA
What's special
Attached two-car garageBeautiful hardwood floorsSpacious bedrooms
- 62 days
- 672
- 17
Zillow last checked:
Listing updated:
Listed by:
Javyn Roundtree (475)227-4312,
Roundtree Realty LLC 475-227-4312,
Andrew Jackson 917-517-4886,
Roundtree Realty LLC
Source: Smart MLS,MLS#: 24201081
Facts & features
Interior
Bedrooms & bathrooms
- Bedrooms: 3
- Bathrooms: 3
- Full bathrooms: 2
- 1/2 bathrooms: 1
Primary bedroom
- Features: Full Bath
- Level: Upper
Bedroom
- Level: Upper
Bedroom
- Level: Upper
Bathroom
- Level: Main
Dining room
- Features: Hardwood Floor
- Level: Main
Great room
- Level: Lower
Kitchen
- Features: Hardwood Floor
- Level: Main
Living room
- Features: Hardwood Floor
- Level: Main
Heating
- Forced Air, Natural Gas
Cooling
- Ceiling Fan(s), Central Air
Appliances
- Included: Oven/Range, Microwave, Refrigerator, Washer, Dryer, Gas Water Heater, Water Heater
- Laundry: Lower Level
Features
- Basement: Full
- Attic: Access Via Hatch
- Number of fireplaces: 1
Interior area
- Total structure area: 2,252
- Total interior livable area: 2,252 sqft
- Finished area above ground: 2,252
Property
Parking
- Total spaces: 6
- Parking features: Attached, Paved, Driveway, Private
- Attached garage spaces: 2
- Has uncovered spaces: Yes
Lot
- Size: 0.76 Acres
- Features: Level, Rolling Slope
Details
- Parcel number: 1015707
- Zoning: R-15
Construction
Type & style
- Home type: SingleFamily
- Architectural style: Colonial
- Property subtype: Single Family Residence
Materials
- Vinyl Siding
- Foundation: Concrete Perimeter
- Roof: Asphalt
Condition
- New construction: No
- Year built: 1991
Utilities & green energy
- Sewer: Public Sewer
- Water: Public
Community & HOA
Community
- Subdivision: Westfield
HOA
- Has HOA: No
Location
- Region: Middletown
Financial & listing details
- Price per square foot: $269/sqft
- Tax assessed value: $278,440
- Annual tax amount: $11,360
- Date on market: 8/21/2026
Estimated market value
$598,000
$568,000 - $628,000
$3,031/mo
Price history
| Date | Event | Price |
|---|---|---|
| 10/19/2026 | Price change | $605,000-1.6%$269/sqft |
Source:  Smart MLS #24201081 Report a problem Smart MLS #24201081 Report a problem | ||
| 10/7/2026 | Price change | $615,000-1.6%$273/sqft |
Source: Smart MLS #24201081 Report a problem | ||
| 8/21/2026 | Listed for sale | $625,000+89.4%$278/sqft |
Source: Smart MLS #24201081 Report a problem | ||
| 2/17/2022 | Sold | $330,000+21.3%$147/sqft |
Source: Public Record Report a problem | ||
| 9/28/2018 | Sold | $272,000$121/sqft |
Source: Smart MLS #170114344 Report a problem | ||
| 8/15/2018 | Listed for sale | $272,000-0.3%$121/sqft |
Source: Keller Williams Realty #170114344 Report a problem | ||
| 9/29/2015 | Listing removed | $272,900$121/sqft |
Source: Revolution Properties, LLC #G10053049 Report a problem | ||
| 9/8/2015 | Price change | $272,900-4.1%$121/sqft |
Source: Revolution Properties, LLC #G10053049 Report a problem | ||
| 8/22/2015 | Price change | $284,500-1.9%$126/sqft |
Source: Revolution Properties, LLC #G10053049 Report a problem | ||
| 7/15/2015 | Price change | $289,900-3.3%$129/sqft |
Source: Revolution Properties, LLC #G10053049 Report a problem | ||
| 6/7/2015 | Listed for sale | $299,900+14.5%$133/sqft |
Source: Revolution Properties, LLC #G10053049 Report a problem | ||
| 10/5/2012 | Sold | $262,000-2.9%$116/sqft |
Source: Smart MLS #G628404 Report a problem | ||
| 8/13/2012 | Pending sale | $269,900$120/sqft |
Source: Prudential Connecticut Realty #G628404 Report a problem | ||
| 7/26/2012 | Listed for sale | $269,900+22.7%$120/sqft |
Source: Prudential Connecticut Realty #G628404 Report a problem | ||
| 7/10/2001 | Sold | $220,000+110.2%$98/sqft |
Source: Public Record Report a problem | ||
| 8/1/1991 | Sold | $104,640$46/sqft |
Source: Public Record Report a problem | ||
Public tax history
| Year | Property taxes | Tax assessment |
|---|---|---|
| 2025 | $10,831 +5.7% | $278,440 |
| 2024 | $10,247 +4.9% | $278,440 |
| 2023 | $9,773 +12.6% | $278,440 +41.2% |
| 2022 | $8,676 | $197,190 |
| 2021 | $8,676 -0.5% | $197,190 |
| 2020 | $8,716 -0.4% | $197,190 |
| 2019 | $8,755 +1.6% | $197,190 |
| 2018 | $8,617 +5.4% | $197,190 +2.3% |
| 2017 | $8,176 +7.1% | $192,820 |
| 2015 | $7,636 -1% | $192,820 |
| 2014 | $7,713 +6.5% | $192,820 -10% |
| 2013 | $7,239 +3.4% | $214,170 |
| 2012 | $7,003 +3.5% | $214,170 |
| 2011 | $6,768 -0.9% | $214,170 |
| 2010 | $6,832 +4.6% | $214,170 |
| 2009 | $6,532 +19.6% | $214,170 |
| 2008 | $5,461 -9.3% | $214,170 +35.9% |
| 2007 | $6,019 +1.3% | $157,570 |
| 2006 | $5,940 +5.6% | $157,570 |
| 2005 | $5,625 +6.3% | $157,570 |
| 2004 | $5,294 +2.4% | $157,570 |
| 2003 | $5,168 +44.1% | $157,570 +21.2% |
| 1995 | $3,587 | $129,980 |
Find assessor info on the county website
Monthly payment
Est. payment
Payment breakdown
Explore the cost of this home by adjusting the details. Changes won't be saved.Climate risks
Neighborhood: 06457
Nearby schools
Schools provided by the listing agent
- Elementary: Spencer
- High: Middletown
Source: Smart MLS. This data may not be complete. We recommend contacting the local school district to confirm school assignments for this home.
Similar homes
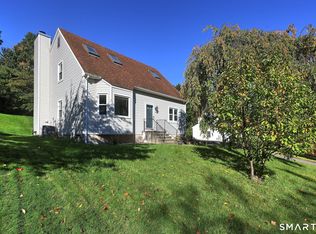
- $499,0003 bd3 ba2.2k sqft12 Brookview Lane, Middletown, CT 06457For Sale
 MLS ID #24214047, Nicole G. Talmadge, Berkshire Hathaway NE Prop.. Smart MLS
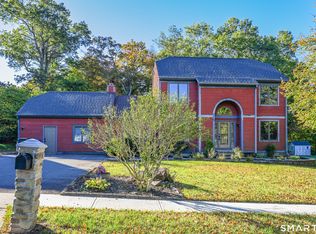
 - $525,0004 bd3 ba2.4k sqft37 Valley Drive, Middletown, CT 06457For Sale
 MLS ID #24212608, Joseph Harvey, Best Real Estate Brokerage LLC. Smart MLS
 - $649,9004 bd3 ba2.8k sqft166 McCormick Lane, Middletown, CT 06457For Sale
 MLS ID #24193869, Heather Kilbourn, Cavanaugh & Company LLC. Smart MLS
 - $599,0004 bd3 ba2.2k sqft25 Wanda Lane, Middletown, CT 06457For Sale
 MLS ID #24208360, Jorge Zea, Jorge A. Zea. Smart MLS
 - $695,0005 bd4 ba2.8k sqft264 Maple Shade Road, Middletown, CT 06457For SaleMLS ID #24215897, Rosemarie Zito, Coldwell Banker Realty. Smart MLS
- $419,9003 bd2 ba2.1k sqft14 Cimarron Road, Middletown, CT 06457For SaleMLS ID #24216288, Theresa Bitondo, Berkshire Hathaway NE Prop.. Smart MLS
- $460,0003 bd1 ba1.9k sqft1040 Washington Street, Middletown, CT 06457For SaleMLS ID #24214279, Michelle Pirruccio, Carl Guild & Associates. Smart MLS
- $479,9003 bd3 ba1.7k sqft118 Camp Street, Middletown, CT 06457For SaleMLS ID #24211740, Stefania Bramato, Berkshire Hathaway NE Prop.. Smart MLS
- $599,9003 bd3 ba2.1k sqft3 Murphy Drive, Rocky Hill, CT 06067For SaleMLS ID #24214899, Kim A. Gates, Gateway Real Estate. Smart MLS
- $549,9005 bd4 ba3.3k sqft495 Ridge Road, Middletown, CT 06457For SaleMLS ID #24213729, Deborah D. Hagel, Hagel & Assoc. Real Estate. Smart MLS
- $449,9003 bd2 ba1.5k sqft526 Westfield Street, Middletown, CT 06457For SaleMLS ID #24213654, Richard Greene, Coldwell Banker Realty. Smart MLS
- $555,0004 bd3 ba1.9k sqft85 Oakcliff Road, Middletown, CT 06457For SaleMLS ID #24198723, Carissa Mastriano, GRL & Realtors, LLC. Smart MLS
- $599,9004 bd2 ba2k sqft110 Freeman Road, Middletown, CT 06457For SaleMLS ID #24162489, Pam B. Rizy, Berkshire Hathaway NE Prop.. Smart MLS
- $584,9002 bd2 ba1.8k sqft19 Sonoma Lane #19, Middletown, CT 06457For SaleMLS ID #24213623, Laura A. Bitondo, Berkshire Hathaway NE Prop.. Smart MLS
- $549,9002 bd3 ba1.9k sqftSonoma Woods, Middletown, CT 06457For SaleMLS ID #24215482, Devon Taylor Assael, Dave Jones Realty, LLC. Smart MLS
- $525,0004 bd3 ba2.1k sqft18 Michele Drive, Portland, CT 06480For SaleMLS ID #24212735, Cheryl L. Zalewski, eXp Realty. Smart MLS
- $449,9003 bd2 ba1.7k sqft147 Ridge Road, Middletown, CT 06457For SaleMLS ID #24199578, Santo Gulino, William Raveis Real Estate. Smart MLS
- $589,0002 bd3 ba2k sqftSonoma Woods, Middletown, CT 06457For SaleMLS ID #24208777, Devon Taylor Assael, Dave Jones Realty, LLC. Smart MLS
- $449,0003 bd2 ba1.7k sqft65 Highland Avenue, Middletown, CT 06457For SaleMLS ID #24209628, Patrick R. Combs, Dan Combs Real Estate. Smart MLS
- $530,0003 bd3 ba1.5k sqft55 Depot Hill Road, East Hampton, CT 06414For SaleMLS ID #24214372, Christine Horkman, Regency Real Estate, LLC. Smart MLS
