Welcome to this beautifully maintained 4+-bedroom, 2.5-bath Colonial conveniently located in the heart of Middletown. Freshly painted and move-in ready, this home offers the rare combination of generous living space, flexible room options, entertaining areas, and valuable recent updates-including a new roof in 2025. The spacious eat-in kitchen features a center island and bright breakfast nook with skylight, opening directly into a welcoming great room with a fireplace and built-in sound system. It's an ideal layout for both everyday living and entertaining. But the feature you'll want to see is the approximately 500-square-foot first-floor fifth bedroom/media room. With a projector and surround sound already in place, it's perfect for movie nights, watching the big game, or hosting friends. Because of its size and location, it can easily be transformed into a first-floor primary suite, guest suite, home office, gym, playroom, or recreation space. Upstairs, four generously sized bedrooms provide plenty of room for family, guests, or dedicated work-from-home space. A separate living room and formal dining room offer even more flexibility for entertaining. **Highlights 2,876 sq. ft. above grade *4+ bedrooms | 2.5 baths *Approx. 500-sq.-ft. first-floor flex/media room *Projector + surround sound *Eat-in kitchen with center island and skylight *Great room with fireplace *Freshly painted throughout *New roof (2025) *Central air *Full basement for storage or future finished space Two-car garage The location is equally appealing. Enjoy easy access to downtown Middletown's restaurants, shops, and amenities, with Middlesex Health, Wesleyan University, and the Connecticut River all just minutes away. This one deserves a closer look in person! Some photos have been virtually staged.
For sale
Price cut: $11K (9/2)
$677,000
166 McCormick Lane, Middletown, CT 06457
4beds
2,876sqft
Single Family Residence
Built in 2006
0.35 Acres Lot
$-- Zestimate®
$235/sqft
$-- HOA
What's special
Central airTwo-car garageFull basement for storageCenter islandProjector and surround soundFormal dining roomFreshly painted throughout
- 68 days
- 940
- 32
Zillow last checked:
Listing updated:
Listed by:
Heather Kilbourn (860)346-8900,
Cavanaugh & Company LLC 860-346-8900,
Juliet Cavanaugh 860-398-0058,
Cavanaugh & Company LLC
Source: Smart MLS,MLS#: 24193869
Facts & features
Interior
Bedrooms & bathrooms
- Bedrooms: 4
- Bathrooms: 3
- Full bathrooms: 2
- 1/2 bathrooms: 1
Primary bedroom
- Features: Ceiling Fan(s), Full Bath, Whirlpool Tub, Walk-In Closet(s), Wall/Wall Carpet
- Level: Upper
- Area: 234 Square Feet
- Dimensions: 13 x 18
Bedroom
- Features: Wall/Wall Carpet
- Level: Upper
- Area: 132 Square Feet
- Dimensions: 11 x 12
Bedroom
- Features: Wall/Wall Carpet
- Level: Upper
- Area: 132 Square Feet
- Dimensions: 11 x 12
Bedroom
- Features: Wall/Wall Carpet
- Level: Upper
- Area: 120 Square Feet
- Dimensions: 10 x 12
Dining room
- Features: Hardwood Floor
- Level: Main
- Area: 195 Square Feet
- Dimensions: 13 x 15
Great room
- Features: Fireplace, Sliders, Hardwood Floor
- Level: Main
- Area: 270 Square Feet
- Dimensions: 15 x 18
Kitchen
- Features: Granite Counters, Kitchen Island, Tile Floor
- Level: Main
- Area: 270 Square Feet
- Dimensions: 15 x 18
Living room
- Features: Hardwood Floor
- Level: Main
- Area: 182 Square Feet
- Dimensions: 13 x 14
Media room
- Features: Hardwood Floor
- Level: Main
- Area: 378 Square Feet
- Dimensions: 18 x 21
Heating
- Forced Air, Oil
Cooling
- Ceiling Fan(s), Central Air
Appliances
- Included: Oven/Range, Microwave, Range Hood, Refrigerator, Dishwasher, Washer, Dryer, Electric Water Heater, Water Heater
- Laundry: Main Level
Features
- Basement: Full,Storage Space
- Attic: Storage,Pull Down Stairs
- Number of fireplaces: 1
Interior area
- Total structure area: 2,876
- Total interior livable area: 2,876 sqft
- Finished area above ground: 2,876
- Finished area below ground: 0
Property
Parking
- Total spaces: 4
- Parking features: Attached, Driveway, Private
- Attached garage spaces: 2
- Has uncovered spaces: Yes
Features
- Patio & porch: Deck
- Exterior features: Rain Gutters, Stone Wall
Lot
- Size: 0.35 Acres
- Features: Sloped, Landscaped
Details
- Parcel number: 2485735
- Zoning: R-15
Construction
Type & style
- Home type: SingleFamily
- Architectural style: Colonial
- Property subtype: Single Family Residence
Materials
- Vinyl Siding
- Foundation: Concrete Perimeter
- Roof: Asphalt
Condition
- New construction: No
- Year built: 2006
Utilities & green energy
- Sewer: Public Sewer
- Water: Public
Community & HOA
Community
- Features: Health Club, Library, Medical Facilities, Park, Pool, Shopping/Mall
HOA
- Has HOA: No
Location
- Region: Middletown
Financial & listing details
- Price per square foot: $235/sqft
- Tax assessed value: $306,390
- Annual tax amount: $12,501
- Date on market: 7/23/2026
Estimated market value
Not available
Estimated sales range
Not available
Not available
Price history
| Date | Event | Price |
|---|---|---|
| 9/2/2026 | Price change | $677,000-1.6%$235/sqft |
Source:  Smart MLS #24193869 Report a problem Smart MLS #24193869 Report a problem | ||
| 8/3/2026 | Listed for sale | $688,000+72%$239/sqft |
Source: Smart MLS #24193869 Report a problem | ||
| 10/25/2017 | Listing removed | $399,900$139/sqft |
Source: William Raveis Real Estate #G10214012 Report a problem | ||
| 7/6/2017 | Price change | $399,900-2.4%$139/sqft |
Source: William Raveis Real Estate #G10214012 Report a problem | ||
| 4/25/2017 | Listed for sale | $409,900+1.5%$143/sqft |
Source: William Raveis Real Estate #G10214012 Report a problem | ||
| 5/25/2006 | Sold | $404,000$140/sqft |
Source: Public Record Report a problem | ||
Public tax history
| Year | Property taxes | Tax assessment |
|---|---|---|
| 2025 | $11,919 +5.7% | $306,390 |
| 2024 | $11,275 +4.8% | $306,390 |
| 2023 | $10,754 +4.7% | $306,390 +31.2% |
| 2022 | $10,274 | $233,510 |
| 2021 | $10,274 -0.5% | $233,510 |
| 2020 | $10,321 -0.5% | $233,510 |
| 2019 | $10,368 +1.6% | $233,510 |
| 2018 | $10,204 +6% | $233,510 +2.8% |
| 2017 | $9,630 +7.1% | $227,130 |
| 2015 | $8,994 -1% | $227,130 |
| 2014 | $9,085 -0.6% | $227,130 -16% |
| 2013 | $9,138 +3.4% | $270,360 |
| 2012 | $8,841 +3.5% | $270,360 |
| 2011 | $8,543 -0.9% | $270,360 |
| 2010 | $8,624 +4.6% | $270,360 |
| 2009 | $8,246 +19.6% | $270,360 |
| 2008 | $6,894 -11.1% | $270,360 +33.1% |
| 2007 | $7,757 +71.3% | $203,060 +69.1% |
| 2006 | $4,527 | $120,090 |
Find assessor info on the county website
Monthly payment
Est. payment
Payment breakdown
Explore the cost of this home by adjusting the details. Changes won't be saved.Climate risks
Neighborhood: 06457
Nearby schools
Schools provided by the listing agent
- High: Middletown
Source: Smart MLS. This data may not be complete. We recommend contacting the local school district to confirm school assignments for this home.
Similar homes
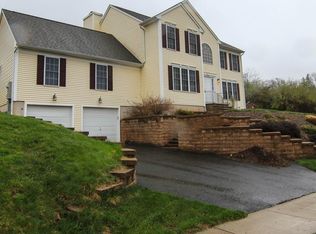
- $609,0003 bd3 ba3.4k sqft184 Rolling Green, Middletown, CT 06457For Sale

 MLS ID #24207436, Himanshu Singh, Singh Realty. Smart MLS
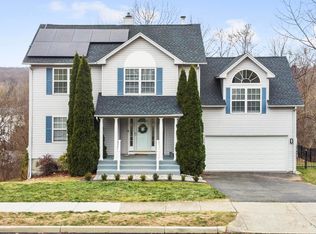
 - $569,9004 bd3 ba3.1k sqft62 Greenview Terrace, Middletown, CT 06457For Sale
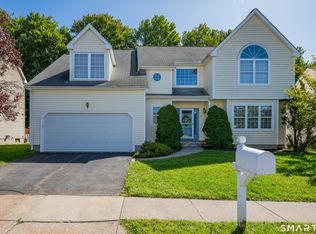 MLS ID #24207294, Joe R. Snell, Luxe Realty LLC. Smart MLS
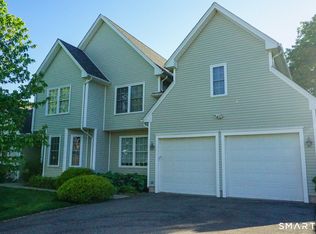
 - $495,0003 bd2 ba1.8k sqft17 Coles Road, Middletown, CT 06457For Sale
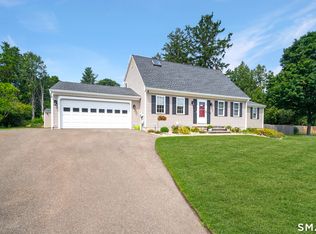 MLS ID #24194620, Jody Bonaiuto, William Raveis Real Estate. Smart MLS
 - $539,9003 bd3 ba2.7k sqft897 East Street, Middletown, CT 06457For Sale
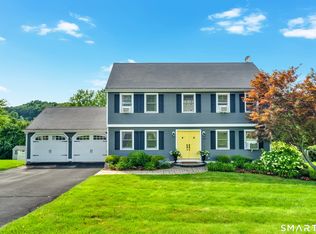 MLS ID #24207248, LaurieAnn Hansen, Coldwell Banker Realty. Smart MLS
 - $585,0004 bd3 ba1.9k sqft85 Oakcliff Road, Middletown, CT 06457For SaleMLS ID #24198723, Carissa Mastriano, GRL & Realtors, LLC. Smart MLS
- $649,0004 bd4 ba4k sqft44 Sophia Court, Meriden, CT 06450For SaleMLS ID #24208785, Akiba Watts, Call It Closed Realty. Smart MLS
- $689,0002 bd2 ba1.5k sqftUNIT 2-41 Webster Lane #145, Middletown, CT 06457New ConstructionMLS ID #24205132, Phyllis Bysiewicz, Berkshire Hathaway NE Prop.. Smart MLS
- $669,9004 bd3 ba3.4k sqft39 Deer Run Drive, Colchester, CT 06415For SaleMLS ID #24204852, Holly A. Keating, Agnelli Real Estate. Smart MLS
- $654,9254 bd3 ba3.1k sqft39 Chapman Road, Marlborough, CT 06447For SaleMLS ID #24206432, Maria Pirulli, Five Stars Realty. Smart MLS
- $629,9004 bd3 ba2.9k sqft1 James Place, Plainville, CT 06062For SaleMLS ID #24206739, Doreen Corriveau, KW Legacy Partners. Smart MLS
- $699,9004 bd3 ba3.1k sqft77 Falls Landing Road, Deep River, CT 06417For SaleMLS ID #24205311, Brittany O'Hara, William Raveis Real Estate. Smart MLS
- $749,9004 bd3 ba2.7k sqft34 Foxglove Circle, Haddam, CT 06441For SaleMLS ID #24193127, Shelly Cumpstone, Coldwell Banker Realty. Smart MLS
- $675,0004 bd3 ba3.5k sqft325 Westwood Road, Bristol, CT 06010For SaleMLS ID #24204385, Lauren Iraeta, KW Legacy Partners. Smart MLS
- $565,0004 bd3 ba2.4k sqft5 Misty Meadow Road, Burlington, CT 06013For SaleMLS ID #24209904, Melissa Young, Berkshire Hathaway NE Prop.. Smart MLS
- $749,0003 bd2 ba2.9k sqft14 Oak Street, Wallingford, CT 06492For SaleMLS ID #24200756, Victoria P. Sammis, Sammis Realty. Smart MLS
- $689,0004 bd3 ba2.6k sqft25 Wagon Hill Lane, Avon, CT 06001For SaleMLS ID #24206650, Lynn R. Graf, Berkshire Hathaway NE Prop.. Smart MLS
- $679,0004 bd4 ba4k sqft16 Virginia La, Farmington, CT 06085For SaleMLS ID #24204676, Joanne Mahonski, Century 21 AllPoints Realty. Smart MLS
- $499,9003 bd3 ba2.5k sqft75 Isabelle Drive, Meriden, CT 06450For SaleMLS ID #24205126, Chloe N. White, KW Legacy Partners. Smart MLS
- $619,9005 bd4 ba2.7k sqft25 Hampshire Drive, Glastonbury, CT 06033For SaleMLS ID #24203680, Linda A. Edelwich, William Raveis Real Estate. Smart MLS
- $574,9005 bd3 ba2.9k sqft159 Bear Swamp Road, East Hampton, CT 06424For SaleMLS ID #24202081, Carl J. Guild, Carl Guild & Associates. Smart MLS
