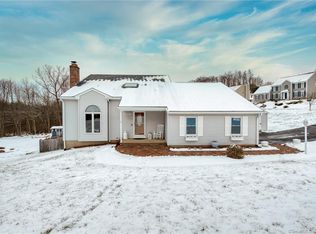
Sidewalk lined Middletown neighborhood showcases this updated classic New England Colonial! Nothing left to do in this home except to add your personal touches making this house, your home! 3 bedrooms, 2.1 bathrooms, 2,383sqft total living space, .50acre lot with 2 car garage & your own private fenced yard! Standout upgrades include: lighting, backsplash, 2 vanities, faucets, pellet stove w/custom detailing, new flooring, shower door, recessed lighting, heated bathroom floor, gym | Exterior upgrades: Solar panels, stonework, fenced yard, electrical wiring, hot tub w/slab, deck facade and so much MORE! Your outdoor oasis includes a large deck, paver patio, covered patio with hot tub, sliders into your finished lower level. Middletown is a great place to live as it is centrally located and only moments away from many dining experiences you crave, loads of shopping and exploration await as major highways and international airports easily whisk you way to either a fun filled day or a destination vacation. This home won't last - book your private tour today so you can start envisioning & we can start planning how to make it yours before someone else grabs it!
Sold for $516,600
Zillow last checked:
Listing updated:
Bought with:
Emjay A. Johnson, RES.0828765
Mark Tavares Realty, LLC
Source: Smart MLS,MLS#: 24065069
Price history
| Date | Event | Price |
|---|---|---|
| 3/31/2025 | Sold | $516,600-1.6%$217/sqft |
Source:  Smart MLS #24065069 Report a problem Smart MLS #24065069 Report a problem | ||
| 2/26/2025 | Pending sale | $525,000$220/sqft |
Source: Smart MLS #24065069 Report a problem | ||
| 1/14/2025 | Listed for sale | $525,000$220/sqft |
Source: Smart MLS #24065069 Report a problem | ||
| 1/7/2025 | Pending sale | $525,000$220/sqft |
Source: Smart MLS #24065069 Report a problem | ||
| 1/2/2025 | Price change | $525,000-4.5%$220/sqft |
Source: Smart MLS #24065069 Report a problem | ||
| 12/21/2024 | Listed for sale | $549,900+37.5%$231/sqft |
Source: Smart MLS #24065069 Report a problem | ||
| 8/9/2022 | Sold | $400,000+2.6%$168/sqft |
Source: Smart MLS #170500017 Report a problem | ||
| 7/27/2022 | Contingent | $390,000$164/sqft |
Source: Smart MLS #170500017 Report a problem | ||
| 7/11/2022 | Pending sale | $390,000$164/sqft |
Source:  William Raveis Real Estate, Mortgage & Insurance #170500017 Report a problem William Raveis Real Estate, Mortgage & Insurance #170500017 Report a problem | ||
| 7/6/2022 | Listed for sale | $390,000$164/sqft |
Source: William Raveis Real Estate, Mortgage & Insurance #170500017 Report a problem | ||
| 6/28/2022 | Pending sale | $390,000$164/sqft |
Source: William Raveis Real Estate, Mortgage & Insurance #170500017 Report a problem | ||
| 6/20/2022 | Listed for sale | $390,000+30%$164/sqft |
Source: Smart MLS #170500017 Report a problem | ||
| 3/24/2014 | Listing removed | $299,900$126/sqft |
Source: William Raveis Real Estate #G673742 Report a problem | ||
| 2/13/2014 | Listed for sale | $299,900-6.3%$126/sqft |
Source: William Raveis Real Estate #G673742 Report a problem | ||
| 2/2/2013 | Listing removed | $319,900$134/sqft |
Source: William Raveis Real Estate #G628921 Report a problem | ||
| 8/1/2012 | Price change | $319,900+0.3%$134/sqft |
Source: William Raveis Real Estate #G628921 Report a problem | ||
| 6/2/2012 | Listed for sale | $319,000-2.7%$134/sqft |
Source: Owner Report a problem | ||
| 8/24/2005 | Sold | $328,000+39.6%$138/sqft |
Source: Smart MLS #G377575 Report a problem | ||
| 10/31/2003 | Sold | $234,900+40.7%$99/sqft |
Source: Public Record Report a problem | ||
| 4/10/1997 | Sold | $167,000-8.3%$70/sqft |
Source: Public Record Report a problem | ||
| 8/25/1995 | Sold | $182,213$76/sqft |
Source: Public Record Report a problem | ||

Sell for more on Zillow
Get a Zillow Showcase℠ listing at no additional cost and you could sell for .
$564,200
2% more
+$11,284
With Zillow Showcase(estimated)
$575,484
