Spacious Colonial living with privacy, poolside relaxation & room to entertain! This spacious 4-bedroom, 2.5-bath Colonial offers the perfect blend of privacy, neighborhood charm and versatile living space. Step inside to a welcoming foyer and discover a thoughtfully designed first floor featuring a generous living room, formal dining room, remodeled eat-in kitchen w. Corian countertops and a comfortable family room with pellet stove. A convenient half bath and first-floor laundry add to the home's everyday functionality, while the flexible layout provides plenty of space for entertaining, gathering or simply enjoying life at home. Step out the back door and discover your own outdoor retreat! Plenty of room to relax, entertain, and enjoy the seasons, with an inviting 20 x 40 inground pool ready for summer days, multiple decks- perfect for outdoor dining and gatherings and nice level yard with fenced in back yard and large shed. Upstairs, you'll find three additional bedrooms, a full bathroom, and a spacious freshly painted primary suite featuring a walk-in closet and private updated full bath. A walk-up attic and full basement provide abundant storage and additional possibilities, while the attached two-car garage offers everyday convenience. With generous living space, a pellet insert, an inground pool, and a desirable cul-de-sac street on the Glastonbury town line, this home offers endless opportunities to make it your own. New Roof - 2025 Subject to seller finding suitable housing and is actively looking. wood pellet insert - 2022 Well is located in the rhododendron in the front of the home, 1250 septic tank - clean out is approx. 20' behind basement hatchway door in the back - concrete cap
For sale
$525,000
18 Michele Drive, Portland, CT 06480
4beds
2,138sqft
Single Family Residence
Built in 1974
1 Acres Lot
$515,800 Zestimate®
$246/sqft
$-- HOA
What's special
Walk-in closetFormal dining roomFirst-floor laundryConvenient half bathWelcoming foyerOutdoor retreatLarge shed
- 4 hours
- 213
- 29
Zillow last checked:
Listing updated:
Listed by:
Cheryl L. Zalewski (860)930-9506,
eXp Realty 866-828-3951
Source: Smart MLS,MLS#: 24212735
Facts & features
Interior
Bedrooms & bathrooms
- Bedrooms: 4
- Bathrooms: 3
- Full bathrooms: 2
- 1/2 bathrooms: 1
Primary bedroom
- Features: Full Bath, Walk-In Closet(s), Wall/Wall Carpet
- Level: Upper
- Area: 233.16 Square Feet
- Dimensions: 13.4 x 17.4
Bedroom
- Level: Upper
- Area: 160.74 Square Feet
- Dimensions: 14.1 x 11.4
Bedroom
- Level: Upper
- Area: 149.85 Square Feet
- Dimensions: 11.1 x 13.5
Bedroom
- Level: Upper
- Area: 106.82 Square Feet
- Dimensions: 10.9 x 9.8
Dining room
- Features: Hardwood Floor
- Level: Main
- Area: 126.54 Square Feet
- Dimensions: 11.1 x 11.4
Family room
- Features: Pellet Stove, Wall/Wall Carpet
- Level: Main
- Area: 339.02 Square Feet
- Dimensions: 13.4 x 25.3
Kitchen
- Features: Remodeled, Corian Counters
- Level: Main
- Area: 165.3 Square Feet
- Dimensions: 14.5 x 11.4
Living room
- Features: Bay/Bow Window, Wall/Wall Carpet
- Level: Main
- Area: 299.7 Square Feet
- Dimensions: 22.2 x 13.5
Heating
- Baseboard, Oil
Cooling
- Window Unit(s)
Appliances
- Included: Oven/Range, Range Hood, Refrigerator, Dishwasher, Disposal, Water Heater
- Laundry: Main Level
Features
- Basement: Full,Storage Space
- Attic: Storage,Floored,Walk-up
- Number of fireplaces: 1
Interior area
- Total structure area: 2,138
- Total interior livable area: 2,138 sqft
- Finished area above ground: 2,138
Property
Parking
- Total spaces: 2
- Parking features: Attached, Garage Door Opener
- Attached garage spaces: 2
Features
- Patio & porch: Deck
- Has private pool: Yes
- Pool features: In Ground
Lot
- Size: 1 Acres
- Features: Subdivided, Level, Cul-De-Sac
Details
- Additional structures: Shed(s)
- Parcel number: 1036138
- Zoning: R25
Construction
Type & style
- Home type: SingleFamily
- Architectural style: Colonial
- Property subtype: Single Family Residence
Materials
- Aluminum Siding
- Foundation: Concrete Perimeter
- Roof: Asphalt
Condition
- New construction: No
- Year built: 1974
Utilities & green energy
- Sewer: Septic Tank
- Water: Well
Community & HOA
HOA
- Has HOA: No
Location
- Region: Portland
Financial & listing details
- Price per square foot: $246/sqft
- Tax assessed value: $231,350
- Annual tax amount: $8,167
- Date on market: 10/23/2026
Estimated market value
$515,800
$469,000 - $562,000
$3,487/mo
Price history
| Date | Event | Price |
|---|---|---|
| 10/23/2026 | Listed for sale | $525,000+194.9%$246/sqft |
Source:  Smart MLS #24212735 Report a problem | ||
| 12/13/1993 | Sold | $178,000$83/sqft |
Source: Public Record Report a problem | ||
Public tax history
| Year | Property taxes | Tax assessment |
|---|---|---|
| 2025 | $8,167 -12.2% | $231,350 |
| 2024 | $9,298 +23.8% | $231,350 |
| 2023 | $7,510 +0.1% | $231,350 |
| 2022 | $7,505 +0.1% | $231,350 +8% |
| 2021 | $7,499 +1.8% | $214,200 |
| 2020 | $7,364 +1.7% | $214,200 |
| 2019 | $7,242 | $214,200 |
| 2018 | $7,242 +2.5% | $214,200 |
| 2017 | $7,064 -1.4% | $214,200 -2.8% |
| 2016 | $7,162 | $220,290 |
Find assessor info on the county website
Monthly payment
Est. payment
Payment breakdown
Explore the cost of this home by adjusting the details. Changes won't be saved.Climate risks
Neighborhood: 06480
Nearby schools
Schools provided by the listing agent
- Elementary: Valley View
- High: Portland
Source: Smart MLS. This data may not be complete. We recommend contacting the local school district to confirm school assignments for this home.

Similar homes
- $415,0003 bd3 ba2.3k sqft11 Hale Road, Portland, CT 06480For Sale
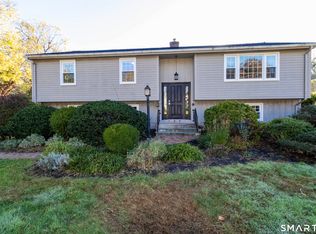
 MLS ID #24215838, Angela Aresco, Carl Guild & Associates. Smart MLS
- $549,9005 bd2 ba2.2k sqft726 William St Extension, Portland, CT 06480For Sale
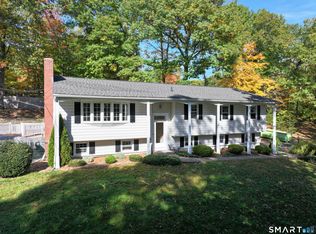 MLS ID #24214680, Harry Finer, William Raveis Real Estate. Smart MLS
- $524,9004 bd3 ba2k sqft726 Neipsic Road, Glastonbury, CT 06033For Sale
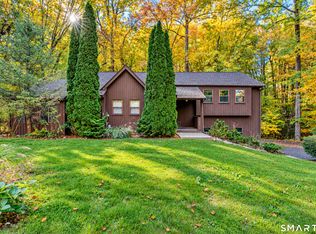 MLS ID #24214071, Cydne Wright, William Raveis Real Estate. Smart MLS
- $460,0004 bd2 ba2.2k sqft132 Pepperidge Road, Portland, CT 06480For Sale
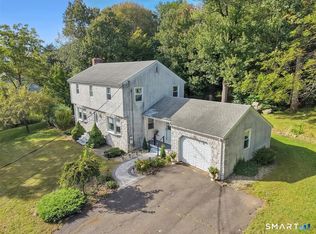 MLS ID #24212475, Stephanie Starr, Berkshire Hathaway NE Prop.. Smart MLS
- $485,0003 bd2 ba1.6k sqft19 Winthrop Boulevard, Cromwell, CT 06416For SaleMLS ID #24216579, Michael G. Ferris, eXp Realty. Smart MLS
- $550,0004 bd3 ba2.2k sqft1360 Main Street, Glastonbury, CT 06033For SaleMLS ID #24214911, Scott C. Nardozzi, Cavanaugh & Company LLC. Smart MLS
- $530,0003 bd2 ba1.8k sqft8 Cutter Lane, Glastonbury, CT 06033For SaleMLS ID #24186909, Michelle C. Collins, Berkshire Hathaway NE Prop.. Smart MLS
- $519,0004 bd3 ba2.1k sqft743 Elm Street, Rocky Hill, CT 06067For SaleMLS ID #24188282, Zain Chughtai, Rainbow Realty. Smart MLS
- $549,9003 bd2 ba2.3k sqft58 Fox Den Road, Glastonbury, CT 06033For SaleMLS ID #24211481, Britt Miglietta, Berkshire Hathaway NE Prop.. Smart MLS
- $530,0003 bd3 ba1.5k sqft55 Depot Hill Road, East Hampton, CT 06414For SaleMLS ID #24214372, Christine Horkman, Regency Real Estate, LLC. Smart MLS
- $450,0004 bd3 ba2.9k sqft98 Maple Road, Portland, CT 06480For SaleMLS ID #24200187, Joshua James, Farnam Realty Group. Smart MLS
- $519,1054 bd2 ba2.2k sqft11 Franklin Circle, Newington, CT 06111For SaleMLS ID #24211226, Thomas Walsh, Century 21 AllPoints Realty. Smart MLS
- $549,9004 bd3 ba2.8k sqft29 Valley View Drive, Newington, CT 06111For SaleMLS ID #24211979, Chloe N. White, KW Legacy Partners. Smart MLS
- $754,9004 bd3 ba2.8k sqft55 Rampart Drive, Glastonbury, CT 06033For SaleMLS ID #24215779, Dawn E. Satagaj, William Raveis Real Estate. Smart MLS
- $499,0005 bd3 ba2.1k sqft17 Sherman Road, Glastonbury, CT 06033For SaleMLS ID #24206462, Lauren M. Spina, William Raveis Real Estate. Smart MLS
- $439,9003 bd2 ba1.5k sqft24 Raymond Road, East Hampton, CT 06424For SaleMLS ID #24216241, Tracy L. Molloy, Coldwell Banker Realty. Smart MLS
- $599,9003 bd3 ba2.1k sqft3 Murphy Drive, Rocky Hill, CT 06067For SaleMLS ID #24214899, Kim A. Gates, Gateway Real Estate. Smart MLS
- $549,9995 bd3 ba2.6k sqft132 Woodfield Crossing, Rocky Hill, CT 06067For SaleMLS ID #24200494, Deepak Sharma, Better Homes and Gardens Real Estate Executive Real Estate. Smart MLS
- $469,9003 bd3 ba2.1k sqft113 Gilbert Avenue, Rocky Hill, CT 06067For SaleMLS ID #24212012, Amy P. Rio, Better Homes and Gardens Real Estate Executive Real Estate. Smart MLS
- $499,0003 bd3 ba2.2k sqft12 Brookview Lane, Middletown, CT 06457For SaleMLS ID #24214047, Nicole G. Talmadge, Berkshire Hathaway NE Prop.. Smart MLS
