Space, versatility, and energy efficiency come together at 29 Valley View Drive, located in Newington's desirable Little Brook neighborhood! Situated on a rolling, tree-lined .47-acre lot on a cul-de-sac, this spacious 4-bedroom, 2.5-bath Colonial offers 2,802 square feet and a flexible floor plan designed for today's lifestyle. A welcoming foyer leads to formal living and dining rooms, while the eat-in kitchen opens to an expansive family room featuring cathedral ceilings, skylights, a fireplace, and direct access to the back deck-perfect for everyday living and entertaining. A first-floor office or playroom offers additional flexibility to suit your needs. Upstairs, the generously sized primary suite features a private bath, walk-in closet, and dressing area, along with three additional bedrooms. One of this home's standout features is its impressive energy efficiency! Fully paid-off solar panels help offset electricity costs, with total electric bills of just $598 over the past 12 months! A newer electric heat pump heating and cooling system and hybrid electric hot water heater add to the home's energy-conscious appeal. Outside, enjoy the fenced in yard, expansive deck, freshly painted in 2025, overlooking mature trees and established landscaping. Additional highlights include hardwood flooring, a full walk-out basement, underground utilities and an attached two-car garage. A wonderful combination of space, flexibility, and energy savings in an established neighborhood.
For sale
$549,900
29 Valley View Drive, Newington, CT 06111
4beds
2,802sqft
Single Family Residence
Built in 1985
0.47 Acres Lot
$-- Zestimate®
$196/sqft
$-- HOA
What's special
- 10 days
- 1,354
- 110
Zillow last checked:
Listing updated:
Listed by:
White Door Team at Keller Williams Legacy Partners,
Chloe N. White (860)302-7717,
KW Legacy Partners 860-313-0700
Source: Smart MLS,MLS#: 24211979
Facts & features
Interior
Bedrooms & bathrooms
- Bedrooms: 4
- Bathrooms: 3
- Full bathrooms: 2
- 1/2 bathrooms: 1
Rooms
- Room types: Laundry
Primary bedroom
- Level: Upper
Bedroom
- Level: Upper
Bedroom
- Level: Upper
Bedroom
- Level: Upper
Dining room
- Level: Main
Living room
- Level: Main
Heating
- Baseboard, Heat Pump, Electric, Oil
Cooling
- Central Air
Appliances
- Included: Oven/Range, Microwave, Refrigerator, Freezer, Dishwasher, Disposal, Washer, Dryer, Water Heater
- Laundry: Main Level
Features
- Entrance Foyer
- Windows: Thermopane Windows
- Basement: Full
- Attic: Access Via Hatch
- Number of fireplaces: 1
Interior area
- Total structure area: 2,802
- Total interior livable area: 2,802 sqft
- Finished area above ground: 2,802
Property
Parking
- Total spaces: 6
- Parking features: Attached, Paved
- Attached garage spaces: 2
Features
- Patio & porch: Deck
- Fencing: Partial
Lot
- Size: 0.47 Acres
- Features: Wooded, Cul-De-Sac, Rolling Slope
Details
- Parcel number: 660765
- Zoning: R-20
Construction
Type & style
- Home type: SingleFamily
- Architectural style: Colonial
- Property subtype: Single Family Residence
Materials
- Vinyl Siding
- Foundation: Concrete Perimeter
- Roof: Asphalt
Condition
- New construction: No
- Year built: 1985
Utilities & green energy
- Sewer: Public Sewer
- Water: Public
- Utilities for property: Underground Utilities
Green energy
- Energy efficient items: Thermostat, Windows
- Energy generation: Solar
Community & HOA
Community
- Features: Basketball Court, Medical Facilities, Paddle Tennis, Park, Playground, Pool, Public Rec Facilities, Near Public Transport
HOA
- Has HOA: No
Location
- Region: Newington
Financial & listing details
- Price per square foot: $196/sqft
- Tax assessed value: $383,740
- Annual tax amount: $11,286
- Date on market: 10/9/2026
Estimated market value
Not available
Estimated sales range
Not available
Not available
Price history
| Date | Event | Price |
|---|---|---|
| 10/14/2026 | Listed for sale | $549,900+52.8%$196/sqft |
Source:  Smart MLS #24211979 Report a problem | ||
| 10/31/2019 | Sold | $360,000-2.7%$128/sqft |
Source: Smart MLS #170221931 Report a problem | ||
| 9/15/2019 | Pending sale | $369,900$132/sqft |
Source: Berkshire Hathaway HomeServices New England Properties #170221931 Report a problem | ||
| 8/28/2019 | Price change | $369,900-2.6%$132/sqft |
Source: Berkshire Hathaway HomeServices New England Properties #170221931 Report a problem | ||
| 8/1/2019 | Price change | $379,900-2.3%$136/sqft |
Source: Berkshire Hathaway HomeServices New England Properties #170221931 Report a problem | ||
| 7/8/2019 | Price change | $388,888-2.8%$139/sqft |
Source: Berkshire Hathaway HomeServices New England Properties #170197632 Report a problem | ||
| 6/7/2019 | Price change | $399,900-2.4%$143/sqft |
Source: Berkshire Hathaway HomeServices New England Properties #170197632 Report a problem | ||
| 5/21/2019 | Listed for sale | $409,900$146/sqft |
Source: Berkshire Hathaway NE Prop. #170197632 Report a problem | ||
Public tax history
| Year | Property taxes | Tax assessment |
|---|---|---|
| 2025 | $9,665 +0.8% | $241,750 |
| 2024 | $9,590 +3.4% | $241,750 |
| 2023 | $9,274 -0.3% | $241,750 |
| 2022 | $9,305 -0.8% | $241,750 |
| 2021 | $9,382 -4.7% | $241,750 -3.5% |
| 2020 | $9,842 -0.4% | $250,550 |
| 2019 | $9,884 +2.5% | $250,550 |
| 2018 | $9,646 +5.2% | $250,550 |
| 2017 | $9,168 +2.4% | $250,550 |
| 2016 | $8,957 | $250,550 |
Find assessor info on the county website
Monthly payment
Est. payment
Payment breakdown
Explore the cost of this home by adjusting the details. Changes won't be saved.Climate risks
Neighborhood: 06111
Nearby schools
Schools provided by the listing agent
- Elementary: Ruth Chaffee
- Middle: John Wallace
- High: Newington
Source: Smart MLS. This data may not be complete. We recommend contacting the local school district to confirm school assignments for this home.
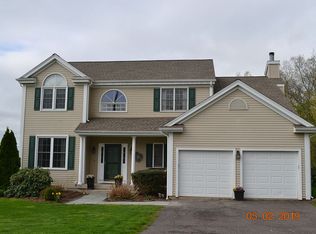
Similar homes
- $519,1054 bd2 ba2.2k sqft11 Franklin Circle, Newington, CT 06111For Sale
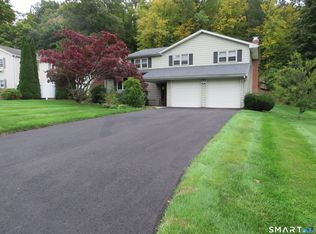
 MLS ID #24211226, Thomas Walsh, Century 21 AllPoints Realty. Smart MLS
- $575,0004 bd3 ba2.1k sqft37 Salem Drive, Newington, CT 06111For Sale
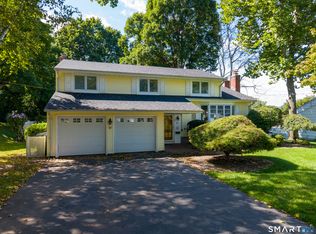 MLS ID #24205528, Christian Salaman, Coldwell Banker Realty. Smart MLS
- $649,9003 bd3 ba2.8k sqft1460 Willard Avenue, Newington, CT 06111For Sale
 MLS ID #24214092, Roberta Romeo Shannon, Berkshire Hathaway NE Prop.. Smart MLS
- $539,0004 bd3 ba2.9k sqft49 Bluebird Lane, Berlin, CT 06037For Sale
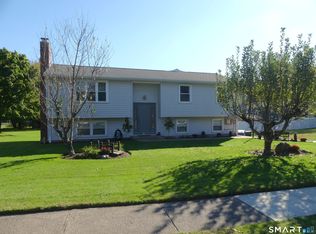 MLS ID #24212617, Jillian Wollman, Wollman Realty. Smart MLS
- $449,9003 bd2 ba2.2k sqft1205 Willard Avenue, Newington, CT 06111For SaleMLS ID #24214554, Donna Sienko, Berkshire Hathaway NE Prop.. Smart MLS
- $549,9995 bd3 ba2.6k sqft132 Woodfield Crossing, Rocky Hill, CT 06067For SaleMLS ID #24200494, Deepak Sharma, Better Homes and Gardens Real Estate Executive Real Estate. Smart MLS
- $599,9003 bd3 ba2.1k sqft3 Murphy Drive, Rocky Hill, CT 06067For SaleMLS ID #24214899, Kim A. Gates, Gateway Real Estate. Smart MLS
- $479,9003 bd2 ba2.1k sqft63 Eddy Lane, Newington, CT 06111For SaleMLS ID #24206009, Amber L. Alcazar, Coldwell Banker Realty. Smart MLS
- $399,9995 bd3 ba1.8k sqft486 New Britain Avenue, Newington, CT 06111For SaleMLS ID #24214586, Carla Juvencio, RE/MAX Precision Realty. Smart MLS
- $519,0004 bd3 ba2.1k sqft743 Elm Street, Rocky Hill, CT 06067For SaleMLS ID #24188282, Zain Chughtai, Rainbow Realty. Smart MLS
- $375,0003 bd2 ba1.6k sqft63 Bayberry Road, Newington, CT 06111For SaleMLS ID #24214165, Cindy Puccino, RE/MAX Alliance. Smart MLS
- $549,9003 bd3 ba2.1k sqft15 Colonial Drive, Wethersfield, CT 06109For SaleMLS ID #24208825, Michael D'antonio, William Raveis Real Estate. Smart MLS
- $499,9504 bd3 ba2.5k sqft11 Harris Street, Berlin, CT 06037For SaleMLS ID #24210407, Hunter R. Mathena, Coldwell Banker Realty. Smart MLS
- $399,9003 bd3 ba1.8k sqft211 Maple Hill Avenue, Newington, CT 06111For SaleMLS ID #24193910, Kiersty Kastner-Burr, ERA Hart Sargis-Breen. Smart MLS
- $445,0003 bd3 ba2.2k sqft97 Glenview Drive, Newington, CT 06111For SaleMLS ID #24202860, Philip A. Giampietro, Coldwell Banker Realty. Smart MLS
- $549,9004 bd4 ba2.7k sqft101 Collier Road, Wethersfield, CT 06109For SaleMLS ID #24175203, Mirella L. D'Antonio, William Raveis Real Estate. Smart MLS
- $399,9002 bd2 ba1.5k sqft132 Cheney Lane, Newington, CT 06111For SaleMLS ID #24214739, Kevin J. Eagan, Berkshire Hathaway NE Prop.. Smart MLS
- $475,0005 bd2 ba1.9k sqft55 Sequin Street, Newington, CT 06111For SaleMLS ID #24204620, Virginia R. Proft, William Raveis Real Estate. Smart MLS
- $569,9004 bd2 ba3.5k sqft734 Old Main Street, Rocky Hill, CT 06067For SaleMLS ID #24198778, Dawn E. Satagaj, William Raveis Real Estate. Smart MLS
- $409,9004 bd2 ba1.5k sqft26 Whitewood Road, Newington, CT 06111For SaleMLS ID #24208074, Michelle B. Adams, MBA Realty, LLC. Smart MLS
