Nicely maintained 3 bedroom, 1.5 bath Dutch Colonial featuring hardwood floors throughout and plenty of charm! The main level offers a den with French doors leading out to the level, fully fenced backyard, perfect for relaxing or entertaining. The partially finished lower level provides additional living space, ideal for a family room, home office, or recreation area. Many of the big-ticket updates have already been completed, including a new driveway (2025), roof and siding (2024), and a newer furnace. Additional features include a 1 car attached garage and a convenient location just minutes from schools, shopping, and restaurants. With so many updates already completed, this home has so much to offer!
For sale
$479,900
63 Eddy Lane, Newington, CT 06111
3beds
2,160sqft
Single Family Residence
Built in 1961
0.46 Acres Lot
$-- Zestimate®
$222/sqft
$-- HOA
What's special
Den with french doorsLevel fully fenced backyardHardwood floors throughout
- 4 days
- 1,410
- 109
Likely to sell faster than
Zillow last checked:
Listing updated:
Listed by:
Amber L. Alcazar (860)771-9686,
Coldwell Banker Realty 860-644-2461
Source: Smart MLS,MLS#: 24206009
Facts & features
Interior
Bedrooms & bathrooms
- Bedrooms: 3
- Bathrooms: 2
- Full bathrooms: 1
- 1/2 bathrooms: 1
Primary bedroom
- Features: Hardwood Floor
- Level: Upper
- Area: 228 Square Feet
- Dimensions: 12 x 19
Bedroom
- Features: Hardwood Floor
- Level: Main
- Area: 99 Square Feet
- Dimensions: 9 x 11
Bedroom
- Features: Hardwood Floor
- Level: Upper
- Area: 165 Square Feet
- Dimensions: 11 x 15
Den
- Features: French Doors
- Level: Main
- Area: 210 Square Feet
- Dimensions: 14 x 15
Dining room
- Features: Hardwood Floor
- Level: Main
- Area: 156 Square Feet
- Dimensions: 12 x 13
Family room
- Features: Wall/Wall Carpet
- Level: Lower
Kitchen
- Features: Eating Space
- Level: Main
- Area: 180 Square Feet
- Dimensions: 10 x 18
Living room
- Features: Fireplace, Hardwood Floor
- Level: Main
- Area: 273 Square Feet
- Dimensions: 13 x 21
Heating
- Hot Water, Natural Gas
Cooling
- None
Appliances
- Included: Oven/Range, Microwave, Refrigerator, Dishwasher, Disposal, Gas Water Heater, Water Heater
- Laundry: Lower Level
Features
- Basement: Full,Partially Finished
- Attic: Storage,Access Via Hatch
- Number of fireplaces: 1
Interior area
- Total structure area: 2,160
- Total interior livable area: 2,160 sqft
- Finished area above ground: 1,760
- Finished area below ground: 400
Property
Parking
- Total spaces: 4
- Parking features: Attached, Paved, Off Street, Driveway, Garage Door Opener, Private
- Attached garage spaces: 1
- Has uncovered spaces: Yes
Features
- Exterior features: Rain Gutters, Stone Wall
- Fencing: Privacy,Full
Lot
- Size: 0.46 Acres
- Features: Few Trees, Level
Details
- Additional structures: Shed(s)
- Parcel number: 668088
- Zoning: R-20
Construction
Type & style
- Home type: SingleFamily
- Architectural style: Colonial
- Property subtype: Single Family Residence
Materials
- Vinyl Siding
- Foundation: Concrete Perimeter
- Roof: Asphalt
Condition
- New construction: No
- Year built: 1961
Utilities & green energy
- Sewer: Public Sewer
- Water: Public
- Utilities for property: Cable Available
Community & HOA
HOA
- Has HOA: No
Location
- Region: Newington
Financial & listing details
- Price per square foot: $222/sqft
- Tax assessed value: $263,200
- Annual tax amount: $7,741
- Date on market: 10/9/2026
Estimated market value
Not available
Estimated sales range
Not available
Not available
Price history
| Date | Event | Price |
|---|---|---|
| 10/9/2026 | Listed for sale | $479,900+72%$222/sqft |
Source:  Smart MLS #24206009 Report a problem Smart MLS #24206009 Report a problem | ||
| 5/23/2017 | Sold | $279,000-1.2%$129/sqft |
Source: Smart MLS #G10185147 Report a problem | ||
| 9/28/2011 | Sold | $282,500+25.6%$131/sqft |
Source: Smart MLS #G598630 Report a problem | ||
| 5/30/2003 | Sold | $225,000$104/sqft |
Source: Public Record Report a problem | ||
Public tax history
| Year | Property taxes | Tax assessment |
|---|---|---|
| 2025 | $7,416 -1.3% | $185,500 -2.1% |
| 2024 | $7,514 +3.4% | $189,410 |
| 2023 | $7,266 -0.3% | $189,410 |
| 2022 | $7,290 -0.8% | $189,410 |
| 2021 | $7,351 -2% | $189,410 -0.8% |
| 2020 | $7,500 -0.4% | $190,930 |
| 2019 | $7,532 +2.5% | $190,930 |
| 2018 | $7,351 +5.2% | $190,930 |
| 2017 | $6,986 +2.3% | $190,930 |
| 2016 | $6,826 | $190,930 |
Find assessor info on the county website
Monthly payment
Est. payment
Payment breakdown
Explore the cost of this home by adjusting the details. Changes won't be saved.Climate risks
Neighborhood: 06111

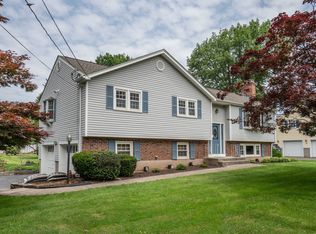
Similar homes
- $399,9003 bd2 ba1.6k sqft107 Patriot Lane, Newington, CT 06111For Sale

 MLS ID #24212845, Olga A. Libhaber, Realty Executives AdvantageLLC. Smart MLS
 - $484,9003 bd3 ba2.2k sqft97 Glenview Drive, Newington, CT 06111For Sale
 MLS ID #24202860, Philip A. Giampietro, Coldwell Banker Realty. Smart MLS
 - $475,0005 bd2 ba1.9k sqft55 Sequin Street, Newington, CT 06111For Sale
 MLS ID #24204620, Virginia R. Proft, William Raveis Real Estate. Smart MLS
 - $524,9954 bd3 ba2.5k sqft11 Harris Street, Berlin, CT 06037For Sale
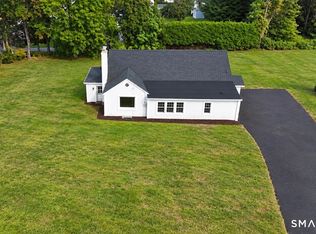 MLS ID #24210407, Hunter R. Mathena, Coldwell Banker Realty. Smart MLS
 - $499,9993 bd2 ba2.1k sqft60 Kilbourne Avenue, New Britain, CT 06053For SaleMLS ID #24212607, Zack Decaro, Property Works New England. Smart MLS
- $519,0004 bd3 ba2.1k sqft743 Elm Street, Rocky Hill, CT 06067For SaleMLS ID #24188282, Zain Chughtai, Rainbow Realty. Smart MLS
- $413,0003 bd2 ba2.6k sqft43 Hang Dog Lane, Wethersfield, CT 06109For SaleMLS ID #24212943, Jennifer Stich, Tier 1 Real Estate. Smart MLS
- $339,9003 bd1 ba1.1k sqft175 Reservoir Road, Newington, CT 06111For SaleMLS ID #24213512, Jade Jimenez, Rainbow Realty. Smart MLS
- $300,0003 bd2 ba1.1k sqft44 Brook Street, Newington, CT 06111For SaleMLS ID #24212914, Cheryl A. Kebalo, RE/MAX One. Smart MLS
- $575,0004 bd3 ba2.1k sqft37 Salem Drive, Newington, CT 06111For SaleMLS ID #24205528, Christian Salaman, Coldwell Banker Realty. Smart MLS
- $409,9004 bd2 ba1.5k sqft26 Whitewood Road, Newington, CT 06111For SaleMLS ID #24208074, Michelle B. Adams, MBA Realty, LLC. Smart MLS
- $449,9003 bd2 ba1.6k sqft114 Forest Drive, Wethersfield, CT 06109For SaleMLS ID #24212276, Emily Ford, William Pitt Sotheby's International Realty. Smart MLS
- $449,9006 bd3 ba3k sqft24 Market Street, New Britain, CT 06051For SaleMLS ID #24213279, Joe R. Snell, Luxe Realty LLC. Smart MLS
- $499,9003 bd2 ba1.8k sqft64 Davenport Road, West Hartford, CT 06110For SaleMLS ID #24208078, Jacek Mikolajczyk, Berkshire Hathaway NE Prop.. Smart MLS
- $450,0004 bd3 ba1.2k sqft400 Hayes Road, Rocky Hill, CT 06067For SaleMLS ID #24210472, Joe Finnegan, Finnegan Realtors LLC. Smart MLS
- $386,9003 bd1 ba1.1k sqft73 Knollwood Road, West Hartford, CT 06110For SaleMLS ID #24195482, Glenn W. Lawrence, Coldwell Banker Realty. Smart MLS
- $499,0003 bd2 ba2k sqft271 Main Street, Berlin, CT 06023For SaleMLS ID #24202059, Kellie Kubica, Better Homes and Gardens Real Estate Executive Real Estate. Smart MLS
- $359,9004 bd2 ba1.3k sqft36 Mildrum Road, Berlin, CT 06037For SaleMLS ID #24206078, Thomas Murphy, Shimkus, Murphy & Lemkuil. Smart MLS
- $490,0003 bd2 ba1.3k sqft48 Wells Farm Drive, Wethersfield, CT 06109For SaleMLS ID #24207456, Leah T. Murchie, Coldwell Banker Realty. Smart MLS
