This is the home you've been waiting for, where affordability meets convenience! Nestled in an inviting neighborhood setting, this charming 3 Bedroom Cape offers a level lot, detached two-car garage, and a comfortable floor plan with plenty to love. The main level features two bedrooms, a full bath, laundry, and a welcoming family room with hardwood floors and a fireplace. The eat-in kitchen offers granite countertops, stainless steel refrigerator, and a pleasant view of the rear yard. A charming front sun entry adds to the home's appeal.The second floor provides a versatile third bedroom, while the partially finished lower level offers additional space for recreation, hobbies, or storage. The roof was replaced in 2009. With its comfortable layout, outdoor space, detached garage, and convenient location close to schools, shopping, highways, and everyday amenities, this home is ready for you to move in and make it your own. Don't miss this opportunity to make 44 Brook Street your next home! The accurate finished area is 1153 Square feet per Town of Newington.
For sale
$300,000
44 Brook Street, Newington, CT 06111
3beds
1,153sqft
Single Family Residence
Built in 1936
0.36 Acres Lot
$-- Zestimate®
$260/sqft
$-- HOA
What's special
Comfortable layoutVersatile third bedroomDetached two-car garageCharming front sun entryLevel lotHardwood floorsEat-in kitchen
- 9 days
- 3,254
- 319
Likely to sell faster than
Zillow last checked:
Listing updated:
Listed by:
Cheryl A. Kebalo (860)810-8491,
RE/MAX One 860-444-7362
Source: Smart MLS,MLS#: 24212914
Facts & features
Interior
Bedrooms & bathrooms
- Bedrooms: 3
- Bathrooms: 2
- Full bathrooms: 1
- 1/2 bathrooms: 1
Primary bedroom
- Features: Ceiling Fan(s), Hardwood Floor
- Level: Main
- Area: 132 Square Feet
- Dimensions: 11 x 12
Bedroom
- Features: Ceiling Fan(s), Hardwood Floor
- Level: Main
- Area: 110 Square Feet
- Dimensions: 11 x 10
Bedroom
- Level: Upper
- Area: 171 Square Feet
- Dimensions: 9 x 19
Kitchen
- Features: Ceiling Fan(s), Granite Counters
- Level: Main
- Area: 176 Square Feet
- Dimensions: 11 x 16
Living room
- Features: Fireplace, Hardwood Floor
- Level: Main
- Area: 198 Square Feet
- Dimensions: 11 x 18
Heating
- Hot Water, Oil
Cooling
- None
Appliances
- Included: Oven/Range, Microwave, Dishwasher, Washer, Dryer, Electric Water Heater, Water Heater
- Laundry: Main Level
Features
- Basement: Full,Partially Finished
- Attic: None
- Number of fireplaces: 1
Interior area
- Total structure area: 1,153
- Total interior livable area: 1,153 sqft
- Finished area above ground: 1,153
Property
Parking
- Total spaces: 2
- Parking features: Detached
- Garage spaces: 2
Lot
- Size: 0.36 Acres
- Features: Level
Details
- Additional structures: Shed(s)
- Parcel number: 662471
- Zoning: R-12
Construction
Type & style
- Home type: SingleFamily
- Architectural style: Cape Cod
- Property subtype: Single Family Residence
Materials
- Aluminum Siding
- Foundation: Concrete Perimeter
- Roof: Asphalt
Condition
- New construction: No
- Year built: 1936
Utilities & green energy
- Sewer: Public Sewer
- Water: Public
Community & HOA
HOA
- Has HOA: No
Location
- Region: Newington
Financial & listing details
- Price per square foot: $260/sqft
- Tax assessed value: $181,720
- Annual tax amount: $5,344
- Date on market: 10/9/2026
Estimated market value
Not available
Estimated sales range
Not available
Not available
Price history
| Date | Event | Price |
|---|---|---|
| 10/9/2026 | Listed for sale | $300,000+53.8%$260/sqft |
Source:  Smart MLS #24212914 Report a problem | ||
| 9/7/2006 | Sold | $195,000$169/sqft |
Source: Public Record Report a problem | ||
Public tax history
| Year | Property taxes | Tax assessment |
|---|---|---|
| 2025 | $4,994 +0.8% | $124,920 |
| 2024 | $4,956 +3.4% | $124,920 |
| 2023 | $4,792 -0.3% | $124,920 |
| 2022 | $4,808 -0.8% | $124,920 |
| 2021 | $4,848 +4.6% | $124,920 +5.8% |
| 2020 | $4,636 -0.4% | $118,020 |
| 2019 | $4,656 +2.5% | $118,020 |
| 2018 | $4,544 +5.2% | $118,020 |
| 2017 | $4,318 +2.3% | $118,020 |
| 2016 | $4,219 | $118,020 |
Find assessor info on the county website
Monthly payment
Est. payment
Payment breakdown
Explore the cost of this home by adjusting the details. Changes won't be saved.Climate risks
Neighborhood: 06111
Nearby schools
Schools provided by the listing agent
- High: Newington
Source: Smart MLS. This data may not be complete. We recommend contacting the local school district to confirm school assignments for this home.

Similar homes
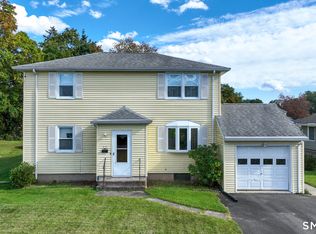
- $299,9003 bd2 ba1.3k sqft21 Elmfield Street, West Hartford, CT 06110For Sale

 MLS ID #24203306, Linda B. Johnson, Century 21 AllPoints Realty. Smart MLS
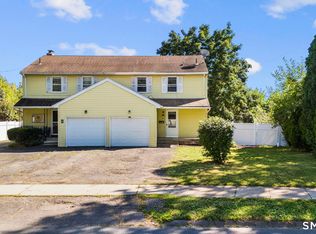
- $325,0003 bd2 ba1.3k sqft40 Dover Road, Newington, CT 06111For Sale
 MLS ID #24213251, Michelle Macneil, William Raveis Real Estate. Smart MLS
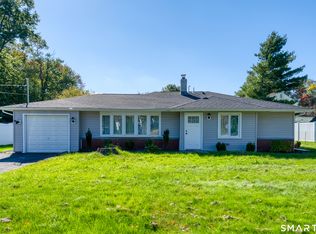
- $289,9003 bd2 ba1.2k sqft21 Chapman Street, Newington, CT 06111For Sale
 MLS ID #24207460, Sean Doran, Salzillo Realty Company. Smart MLS
- $339,9003 bd1 ba1.1k sqft175 Reservoir Road, Newington, CT 06111For Sale
 MLS ID #24213512, Jade Jimenez, Rainbow Realty. Smart MLS
- $359,9003 bd2 ba1k sqft210 Brentwood Road, Newington, CT 06111For SaleMLS ID #24214300, Karen G. Woolley, Agora Homes. Smart MLS
- $375,0003 bd2 ba1.6k sqft63 Bayberry Road, Newington, CT 06111For SaleMLS ID #24214165, Cindy Puccino, RE/MAX Alliance. Smart MLS
- $324,9003 bd2 ba1.2k sqft72 Sidney Avenue, West Hartford, CT 06110For SaleMLS ID #24214384, David J. Lemkuil, Shimkus, Murphy & Lemkuil. Smart MLS
- $399,9002 bd2 ba1.5k sqft132 Cheney Lane, Newington, CT 06111For SaleMLS ID #24214739, Kevin J. Eagan, Berkshire Hathaway NE Prop.. Smart MLS
- $299,9004 bd1 ba1k sqft96 Country Club Road, New Britain, CT 06053For SaleMLS ID #24215153, Mimi Perrotti, Century 21 AllPoints Realty. Smart MLS
- $299,9003 bd2 ba1.3k sqft50 Lucyan Street, New Britain, CT 06053For SaleMLS ID #24214112, Mirya Catanzaro, Berkshire Hathaway NE Prop.. Smart MLS
- $374,9004 bd2 ba1k sqft147 Hillcrest Avenue, Newington, CT 06111For SaleMLS ID #24206368, Diane Lattarulo, Berkshire Hathaway NE Prop.. Smart MLS
- $299,9003 bd1 ba1.1k sqft173 Timber Trail, Wethersfield, CT 06109For SaleMLS ID #24209683, Nikki M. Defrancesco, Coldwell Banker Realty. Smart MLS
- $219,9993 bd2 ba1k sqft486 Hartford Avenue, Newington, CT 06111For SaleMLS ID #24208879, Carla Juvencio, RE/MAX Precision Realty. Smart MLS
- $385,0003 bd1 ba1k sqft50 Lydall Road, Newington, CT 06111For SaleMLS ID #24211496, Matt Miale, KW Legacy Partners. Smart MLS
- $299,9003 bd2 ba1.3k sqft224 Abbotsford Avenue, West Hartford, CT 06110For SaleMLS ID #24203776, James M. Treanor, ERA Treanor Real Estate. Smart MLS
- $299,9004 bd1 ba1.2k sqft12 Westover Road, New Britain, CT 06053For SaleMLS ID #24212154, Robert Squeglia, LPT Realty - IConn Team. Smart MLS
- $288,8883 bd1 ba1k sqft131 Ridge Road, Wethersfield, CT 06109For SaleMLS ID #24211944, Sheri A. Whiting, CENTURY 21 AllPoints Realty. Smart MLS
- $289,9002 bd2 ba1.4k sqftPiper Brook, Newington, CT 06111For SaleMLS ID #24203281, Linda B. Johnson, Century 21 AllPoints Realty. Smart MLS
- $298,9003 bd1 ba1.3k sqft100 Austin Street, New Britain, CT 06051For SaleMLS ID #24212284, Ismael Cuadros, Five Stars Realty. Smart MLS
- $308,9003 bd2 ba1.5k sqft64 Biltmore Street, New Britain, CT 06053For SaleMLS ID #24208673, Georgette Ruffin, Vylla Home (CT) LLC. Smart MLS
