Set on a quiet street in New Britain's desirable Belvedere neighborhood, this charming 2-bedroom, 1-bath Colonial beautifully showcases the character and craftsmanship of a 1920s home. Gorgeous hardwood floors, beautiful moldings, and classic architectural details add warmth and personality throughout. Step in from the rear deck through a convenient mudroom that leads directly into the kitchen. Just off the kitchen, and adjacent to the mudroom entrance, is an additional room with a toilet fixture already in place. With a little imagination, this flexible space offers the potential to be transformed into a convenient main-level powder room. The spacious dining room offers plenty of room for entertaining and gathering, while the adjoining living areas create a comfortable, inviting flow throughout the main level. Upstairs, you'll find both bedrooms and the full bath. The primary bedroom is a standout, featuring a cathedral ceiling, two closets, and a cozy reading nook the perfect spot to relax with a book. The second bedroom offers the added bonus of a walk-in closet. Upper-level laundry area. The location adds even more appeal. Enjoy being within walking distance of Stanley Quarter Park and Central Connecticut State University (CCSU), with convenient access to shopping, dining, highways, and other New Britain amenities. Classic 1920s charm, distinctive details, and a convenient Belvedere location make 424 Commonwealth Avenue a home with character you'll want to see in person.
Accepting backups
$279,000
424 Commonwealth Avenue, New Britain, CT 06053
2beds
1,217sqft
Single Family Residence
Built in 1925
6,534 Square Feet Lot
$280,100 Zestimate®
$229/sqft
$-- HOA
What's special
Classic architectural detailsRear deckBeautiful moldingsUpper-level laundry areaGorgeous hardwood floorsConvenient mudroom
- 16 days
- 1,143
- 127
Likely to sell faster than
Zillow last checked:
Listing updated:
Listed by:
Lori M. Rawls-Crosby (860)302-3602,
RE/MAX RISE 203-806-1435
Source: Smart MLS,MLS#: 24209585
Facts & features
Interior
Bedrooms & bathrooms
- Bedrooms: 2
- Bathrooms: 1
- Full bathrooms: 1
Primary bedroom
- Features: Vaulted Ceiling(s), Walk-In Closet(s), Hardwood Floor
- Level: Upper
Bedroom
- Features: Walk-In Closet(s), Hardwood Floor
- Level: Upper
Bathroom
- Features: Tub w/Shower, Tile Floor
- Level: Upper
Dining room
- Features: Hardwood Floor
- Level: Main
Kitchen
- Level: Main
Living room
- Features: Fireplace, Hardwood Floor
- Level: Main
Heating
- Hot Water, Radiator, Natural Gas
Cooling
- Ceiling Fan(s)
Appliances
- Included: Gas Range, Refrigerator, Dishwasher, Electric Water Heater, Water Heater
- Laundry: Upper Level, Mud Room
Features
- Basement: Full
- Attic: Pull Down Stairs
- Number of fireplaces: 1
Interior area
- Total structure area: 1,217
- Total interior livable area: 1,217 sqft
- Finished area above ground: 1,217
Property
Features
- Patio & porch: Deck
Lot
- Size: 6,534 Square Feet
- Features: Level
Details
- Parcel number: 641710
- Zoning: S3
Construction
Type & style
- Home type: SingleFamily
- Architectural style: Colonial
- Property subtype: Single Family Residence
Materials
- Vinyl Siding
- Foundation: Concrete Perimeter
- Roof: Asphalt
Condition
- New construction: No
- Year built: 1925
Utilities & green energy
- Sewer: Public Sewer
- Water: Public
Community & HOA
Community
- Features: Near Public Transport, Golf, Park
HOA
- Has HOA: No
Location
- Region: New Britain
Financial & listing details
- Price per square foot: $229/sqft
- Tax assessed value: $134,540
- Annual tax amount: $5,271
- Date on market: 9/24/2026
Estimated market value
$280,100
$266,000 - $294,000
$2,135/mo
Price history
| Date | Event | Price |
|---|---|---|
| 9/24/2026 | Listed for sale | $279,000+55%$229/sqft |
Source:  Smart MLS #24209585 Report a problem Smart MLS #24209585 Report a problem | ||
| 5/8/2007 | Sold | $180,000+44.6%$148/sqft |
Source: Smart MLS #G453592 Report a problem | ||
| 6/30/2004 | Sold | $124,500+63.8%$102/sqft |
Source: Smart MLS #G339860 Report a problem | ||
| 9/1/1998 | Sold | $76,000-5%$62/sqft |
Source: Public Record Report a problem | ||
| 1/19/1993 | Sold | $80,000$66/sqft |
Source: Public Record Report a problem | ||
Public tax history
| Year | Property taxes | Tax assessment |
|---|---|---|
| 2025 | $5,271 -1% | $134,540 |
| 2024 | $5,326 +3.4% | $134,540 |
| 2023 | $5,150 +20.4% | $134,540 +55.6% |
| 2022 | $4,279 | $86,450 |
| 2021 | $4,279 -2% | $86,450 |
| 2020 | $4,366 | $86,450 |
| 2019 | $4,366 | $86,450 |
| 2018 | $4,366 +13.1% | $86,450 +13.1% |
| 2017 | $3,860 | $76,440 |
| 2016 | $3,860 +3% | $76,440 |
| 2015 | $3,746 | $76,440 |
Find assessor info on the county website
Monthly payment
Est. payment
Payment breakdown
Explore the cost of this home by adjusting the details. Changes won't be saved.Climate risks
Neighborhood: 06053
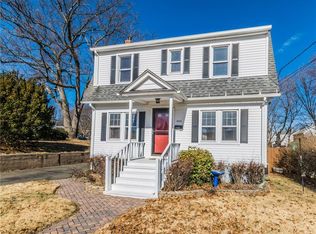
- $309,5003 bd1 ba1.2k sqft420 Commonwealth Ave, New Britain, CT 06053Off Market
- $295,6003 bd1 ba1.7k sqft430 Commonwealth Ave, New Britain, CT 06053Off Market
- $307,9003 bd1 ba1.6k sqft16 Uncas Rd, New Britain, CT 06053Off Market
- $270,8003 bd1 ba1.1k sqft425 Commonwealth Ave, New Britain, CT 06053Off Market
Similar homes
- $299,9004 bd1 ba1.2k sqft12 Westover Road, New Britain, CT 06053For Sale
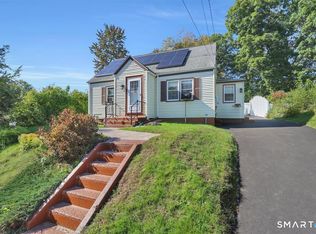
 MLS ID #24212154, Robert Squeglia, LPT Realty - IConn Team. Smart MLS
 - $250,0002 bd1 ba832 sqft105 Odonnell Road, New Britain, CT 06053For Sale
 MLS ID #24211753, MJ Agostini, RE/MAX Right Choice. Smart MLS
 - $308,9003 bd2 ba1.5k sqft64 Biltmore Street, New Britain, CT 06053For Sale
 MLS ID #24208673, Georgette Ruffin, Vylla Home (CT) LLC. Smart MLS
 - $--3 bd1 ba1.2k sqft124 Belmont St, New Britain, CT 06053Auction
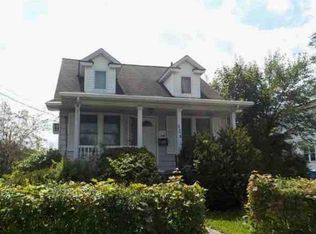 Auction.com 1
 - $314,9003 bd3 ba1.3k sqft77 McClintock Street, New Britain, CT 06053For SaleMLS ID #24208282, Mayra J. Perez, Showcase Realty, Inc.. Smart MLS
- $298,9003 bd1 ba1.3k sqft100 Austin Street, New Britain, CT 06051For SaleMLS ID #24212284, Ismael Cuadros, Five Stars Realty. Smart MLS
- $299,9003 bd1 ba1.1k sqft2049 Corbin Avenue, New Britain, CT 06053For SaleMLS ID #24191354, Tyler DeVecchis, Century 21 AllPoints Realty. Smart MLS
- $319,9002 bd1 ba974 sqft181 Fairway Drive, New Britain, CT 06053For SaleMLS ID #24206901, Doris M. Vieira, Century 21 AllPoints Realty. Smart MLS
- $300,0003 bd2 ba1.1k sqft44 Brook Street, Newington, CT 06111For SaleMLS ID #24212914, Cheryl A. Kebalo, RE/MAX One. Smart MLS
- $275,0003 bd1 ba1.1k sqft224 Beaver Street, New Britain, CT 06051For SaleMLS ID #24206677, Hoffman Jean-Louis, HJL Realty, LLC. Smart MLS
- $299,9003 bd2 ba1.5k sqft218 Columbia Street, New Britain, CT 06052For SaleMLS ID #24212007, Sam Mansur, Coldwell Banker Realty. Smart MLS
- $339,9003 bd1 ba1.3k sqft55 Jordan Street, New Britain, CT 06053For SaleMLS ID #24210222, Kamil Andrukiewicz, New Haus Group LLC. Smart MLS
- $329,0003 bd2 ba1.3k sqft152 Bay Avenue, New Britain, CT 06053For SaleMLS ID #24205101, Briana N. Balara, Century 21 AllPoints Realty. Smart MLS
- $399,9003 bd2 ba1.7k sqft60 Eddy Glover Boulevard, New Britain, CT 06053For SaleMLS ID #24202048, Deborah Garner, Real Broker CT, LLC. Smart MLS
- $349,9004 bd2 ba1.4k sqft53 Huber Street, New Britain, CT 06053For SaleMLS ID #24204024, Cheryl Heyward, Coldwell Banker Realty. Smart MLS
- $409,9003 bd1 ba1.5k sqft36 Blodgett Roy Drive, New Britain, CT 06053For SaleMLS ID #24211300, Cynthia J. Rodriguez, The Property Shop CT. Smart MLS
- $349,9004 bd2 ba1.4k sqft103 Robindale Drive, New Britain, CT 06053For SaleMLS ID #24211347, Jacob Bocek, Salzillo Realty Company. Smart MLS
- $325,0003 bd1 ba1.2k sqft54 Helen Drive, New Britain, CT 06053For SaleMLS ID #24199642, Alyssa Gambell, William Raveis Real Estate. Smart MLS
- $288,8883 bd1 ba1k sqft131 Ridge Road, Wethersfield, CT 06109For SaleMLS ID #24211944, Sheri A. Whiting, CENTURY 21 AllPoints Realty. Smart MLS
