Home in plainville
Windows roof and furnace as been replaced recently,
Bathroom laundry room updated
For sale by owner
Price cut: $25K (10/11)
$235,000
24 Maple St, Plainville, CT 06062
3beds
1,500sqft
SingleFamily
Built in 1878
0.75 Acres Lot
$-- Zestimate®
$157/sqft
$-- HOA
Overview
- 21 days
- 2,113
- 59
Listed by:
Property Owner (860) 995-3048
Facts & features
Interior
Bedrooms & bathrooms
- Bedrooms: 3
- Bathrooms: 2
- Full bathrooms: 1
- 1/2 bathrooms: 1
Heating
- Baseboard, Radiant, Oil
Cooling
- None
Appliances
- Included: Range / Oven, Refrigerator
- Laundry: Laundry Room
Features
- Laundry Room
- Flooring: Hardwood
- Basement: Unfinished
Interior area
- Total interior livable area: 1,500 sqft
Property
Parking
- Total spaces: 2
- Parking features: Off-street
Features
- Patio & porch: Porch, Covered Deck
- Exterior features: Vinyl
- Has view: Yes
- View description: City
- Waterfront features: Not Applicable
Lot
- Size: 0.75 Acres
- Features: Level, Cleared
Details
- Parcel number: PLAIM29BTL12
- Zoning: R-10
Construction
Type & style
- Home type: SingleFamily
- Architectural style: Colonial
Materials
- Frame
- Roof: Shake / Shingle
Condition
- New construction: No
- Year built: 1878
Utilities & green energy
- Sewer: Public Sewer
- Water: Public Water Connected
Community & HOA
Location
- Region: Plainville
Financial & listing details
- Price per square foot: $157/sqft
- Tax assessed value: $154,280
- Annual tax amount: $5,301
- Date on market: 10/10/2026
- Total actual rent: 189000
Estimated market value
Not available
Estimated sales range
Not available
$2,524/mo
Price history
| Date | Event | Price |
|---|---|---|
| 10/11/2026 | Price change | $235,000-9.6%$157/sqft |
Source: Owner Report a problem | ||
| 10/10/2026 | Listed for sale | $260,000+13%$173/sqft |
Source: Owner Report a problem | ||
| 8/1/2026 | Listing removed | -- |
Source: Owner Report a problem | ||
| 7/25/2026 | Listed for sale | $230,000+21.7%$153/sqft |
Source: Owner Report a problem | ||
| 1/1/2020 | Listing removed | $189,000$126/sqft |
Source: Clockhouse Realty, Inc. #170245711 Report a problem | ||
| 10/18/2019 | Listed for sale | $189,000+51.2%$126/sqft |
Source: Clockhouse Realty, Inc. #170245711 Report a problem | ||
| 3/9/2013 | Listing removed | $125,000$83/sqft |
Source: SSG Real Estate LLC #G640628 Report a problem | ||
| 2/23/2013 | Price change | $125,000-16.7%$83/sqft |
Source: SSG Real Estate LLC #G640628 Report a problem | ||
| 1/15/2013 | Listed for sale | $150,000-16.7%$100/sqft |
Source: SSG Real Estate LLC Report a problem | ||
| 12/5/2012 | Listing removed | $180,000$120/sqft |
Source: Owner Report a problem | ||
| 5/30/2012 | Listed for sale | $180,000+17.6%$120/sqft |
Source: Owner Report a problem | ||
| 11/30/2004 | Sold | $153,000$102/sqft |
Source:  Smart MLS #G356589 Report a problem | ||
Public tax history
| Year | Property taxes | Tax assessment |
|---|---|---|
| 2025 | $5,301 +5.9% | $154,280 |
| 2024 | $5,008 +3.3% | $154,280 |
| 2023 | $4,847 +2.5% | $154,280 |
| 2022 | $4,727 +1.6% | $154,280 +14.6% |
| 2021 | $4,652 -0.2% | $134,610 |
| 2020 | $4,660 | $134,610 |
| 2019 | $4,660 +2.3% | $134,610 |
| 2018 | $4,555 +3.5% | $134,610 |
| 2017 | $4,399 +9.3% | $134,610 +7% |
| 2016 | $4,024 +0.5% | $125,790 |
| 2015 | $4,004 -1% | $125,790 -2.4% |
| 2014 | $4,044 +2.5% | $128,870 +2.4% |
| 2013 | $3,947 -0.9% | $125,790 -2.4% |
| 2012 | $3,981 +6.6% | $128,870 |
| 2011 | $3,735 +3.5% | $128,870 |
| 2010 | $3,610 +6.4% | $128,870 |
| 2009 | $3,393 +0.3% | $128,870 |
| 2008 | $3,382 +2.9% | $128,870 |
| 2007 | $3,286 +26.1% | $128,870 +79.4% |
| 2006 | $2,606 +5.2% | $71,840 |
| 2005 | $2,478 +3.5% | $71,840 |
| 2004 | $2,394 -0.7% | $71,840 |
| 2003 | $2,410 -22.2% | $71,840 -35.8% |
| 1996 | $3,099 | $111,860 |
Find assessor info on the county website
Monthly payment
Est. payment
Payment breakdown
Explore the cost of this home by adjusting the details. Changes won't be saved.Climate risks
Neighborhood: 06062
Nearby schools
Schools provided by the listing agent
- High: Plainville
Source: The MLS. This data may not be complete. We recommend contacting the local school district to confirm school assignments for this home.
Similar homes
- $289,9002 bd3 ba1.8k sqft266 West Main Street, Plainville, CT 06062For Sale
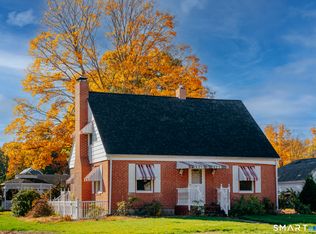
 MLS ID #24217647, Konrad Krukowski, Ryze Realty Group LLC. Smart MLS
- $349,9003 bd2 ba1k sqft25 Twining Street, Plainville, CT 06062For Sale
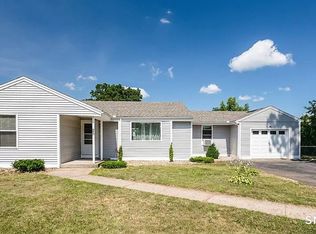 MLS ID #24216111, Gloria D. Griffiths, Century 21 AllPoints Realty. Smart MLS
- $--3 bd2 ba1.4k sqft37 Rich Ln, Bristol, CT 06010Auction
 Auction.com 1
- $--3 bd1 ba1.2k sqft124 Belmont St, New Britain, CT 06053Auction
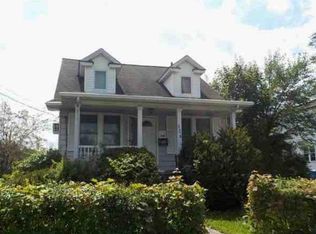 Auction.com 1
- $339,9003 bd2 ba1.2k sqft173 Stillwell Drive, Plainville, CT 06062For SaleMLS ID #24209214, Doreen Corriveau, KW Legacy Partners. Smart MLS
- $309,9994 bd2 ba1.5k sqft49 Forestville Avenue, Plainville, CT 06062For SaleMLS ID #24207497, Francesco Petraccone, Precision Realty LLC. Smart MLS
- $329,9002 bd2 ba1.3k sqft601 Camp Street, Bristol, CT 06010For SaleMLS ID #24217304, Nicholas Pizzoferrato, Best Real Estate Brokerage LLC. Smart MLS
- $349,9003 bd2 ba1.3k sqft72 Lewis Road, New Britain, CT 06053For SaleMLS ID #24217980, Mike Trinh, Naples Realty Group, LLC. Smart MLS
- $299,9903 bd1 ba1k sqft59 Royal Oak Road, New Britain, CT 06053For SaleMLS ID #24217128, Robert L. Canto, William Raveis Real Estate. Smart MLS
- $279,9003 bd2 ba918 sqft82 Bingham Street, Bristol, CT 06010For SaleMLS ID #24215980, Steven T. Williams, MLS Direct. Smart MLS
- $339,9003 bd2 ba1.7k sqft35 Chatham Lane, Bristol, CT 06010For SaleMLS ID #24217377, Chad M. Segal, William Raveis Real Estate. Smart MLS
- $279,0004 bd2 ba1.9k sqft165 Gridley Street, Bristol, CT 06010For SaleMLS ID #24217775, Dillon Cass, Star Realty LLC. Smart MLS
- $325,0004 bd3 ba1.7k sqft86 Sycamore Street, Bristol, CT 06010For SaleMLS ID #24208472, Kathy Veneziano, KW Legacy Partners. Smart MLS
- $349,9003 bd2 ba1.9k sqft66 Fifth Street, Bristol, CT 06010For SaleMLS ID #24217006, Sabrina McIntyre, Tier 1 Real Estate. Smart MLS
- $270,0003 bd1 ba1.4k sqft42 Collier Avenue, Bristol, CT 06010For SaleMLS ID #24209432, Dena J. Canney, Tier 1 Real Estate. Smart MLS
- $295,0003 bd2 ba1.1k sqft86 Lincoln Avenue, Bristol, CT 06010For SaleMLS ID #24212561, Brandon Riley, eXp Realty. Smart MLS
- $325,0003 bd2 ba2.1k sqft45 Lucyan Street, New Britain, CT 06053For SaleMLS ID #24212739, Noora Brown, William Pitt Sotheby's Int'l. Smart MLS
- $165,0002 bd2 ba968 sqft36 Gilbert Street, New Britain, CT 06051For SaleMLS ID #24218140, Zack Decaro, Property Works New England. Smart MLS
- $309,9993 bd2 ba1.5k sqft148 Ben Street, Bristol, CT 06010For SaleMLS ID #24216504, Jim A. Harrington, Carl Guild & Associates. Smart MLS
- $290,0003 bd2 ba1.1k sqft(Undisclosed Address), Bristol, CT 06010For SaleMLS ID #24185299, Richard A. Dibiase, American Charter Real Estate. Smart MLS
