Move Right In and Start Enjoying! Welcome to 148 Ben Street, a charming and beautifully updated 3-bedroom, 2-full-bath Cape that offers the perfect combination of comfort, convenience, and versatility. This inviting home features a bright and spacious living room with a lovely bay window, an updated eat-in kitchen with granite countertops and stainless steel appliances, and tastefully updated bathrooms. A first-floor bedroom and full bath offer flexibility, while two additional bedrooms and a second full bath complete the upper level. The partially finished lower level provides valuable bonus space, ideal for a home office, recreation room, or whatever suits your lifestyle. Step outside and discover one of this property's best features-a wonderful, level, fully fenced backyard with plenty of room for entertaining, outdoor gatherings, gardening, or simply relaxing. The tandem garage offers another unique advantage, with an additional rear garage door providing convenient access directly to the backyard-perfect for lawn equipment, recreational toys, and backyard projects. Conveniently located near shopping, restaurants, schools, and everyday amenities, this delightful home has so much to offer. Beautifully maintained, thoughtfully updated, and truly move-in ready-148 Ben Street is a place you'll be proud to call home! Highest and Best requested by 6:00 PM on Sunday November 1st. Solar Lease details will be posted once received.
For sale
$309,999
148 Ben Street, Bristol, CT 06010
3beds
1,514sqft
Single Family Residence
Built in 1950
0.25 Acres Lot
$311,900 Zestimate®
$205/sqft
$-- HOA
What's special
Lovely bay windowTastefully updated bathrooms
- 9 days
- 1,519
- 134
Likely to sell faster than
Zillow last checked:
Listing updated:
Listed by:
Jim A. Harrington jim@harrs.com,
Carl Guild & Associates 860-474-3500,
Lea Poresky 860-368-9437,
Carl Guild & Associates
Source: Smart MLS,MLS#: 24216504
Facts & features
Interior
Bedrooms & bathrooms
- Bedrooms: 3
- Bathrooms: 2
- Full bathrooms: 2
Primary bedroom
- Level: Main
Bedroom
- Level: Upper
Bedroom
- Level: Upper
Family room
- Level: Lower
Kitchen
- Level: Main
Living room
- Level: Main
Heating
- Hot Water, Oil
Cooling
- None
Appliances
- Included: Oven/Range, Refrigerator, Dishwasher, Disposal, Water Heater
- Laundry: Lower Level
Features
- Windows: Thermopane Windows
- Basement: Full,Partially Finished
- Attic: None
- Has fireplace: No
Interior area
- Total structure area: 1,514
- Total interior livable area: 1,514 sqft
- Finished area above ground: 1,114
- Finished area below ground: 400
Property
Parking
- Total spaces: 4
- Parking features: Attached, Off Street
- Attached garage spaces: 1
Lot
- Size: 0.25 Acres
- Features: Subdivided, Level
Details
- Additional structures: Shed(s)
- Parcel number: 469115
- Zoning: R-15
Construction
Type & style
- Home type: SingleFamily
- Architectural style: Cape Cod
- Property subtype: Single Family Residence
Materials
- Vinyl Siding
- Foundation: Concrete Perimeter
- Roof: Asphalt
Condition
- New construction: No
- Year built: 1950
Utilities & green energy
- Sewer: Public Sewer
- Water: Public
Green energy
- Energy efficient items: Windows
- Energy generation: Solar
Community & HOA
Community
- Features: Health Club, Playground, Shopping/Mall
- Subdivision: Forestville
HOA
- Has HOA: No
Location
- Region: Bristol
Financial & listing details
- Price per square foot: $205/sqft
- Tax assessed value: $162,540
- Annual tax amount: $5,486
- Date on market: 10/23/2026
Estimated market value
$311,900
$296,000 - $327,000
$2,656/mo
Price history
| Date | Event | Price |
|---|---|---|
| 10/23/2026 | Listed for sale | $309,999+21.6%$205/sqft |
Source:  Smart MLS #24216504 Report a problem | ||
| 1/5/2022 | Sold | $255,000+10.9%$168/sqft |
Source: Smart MLS #170452767 Report a problem | ||
| 11/17/2021 | Listed for sale | $230,000$152/sqft |
Source: Smart MLS #170452767 Report a problem | ||
Public tax history
| Year | Property taxes | Tax assessment |
|---|---|---|
| 2025 | $5,486 +6.1% | $162,540 +0.1% |
| 2024 | $5,170 +4.9% | $162,330 |
| 2023 | $4,927 +9.4% | $162,330 +38.3% |
| 2022 | $4,502 | $117,390 |
| 2021 | $4,502 | $117,390 |
| 2020 | $4,502 +0.8% | $117,390 |
| 2019 | $4,467 +3.2% | $117,390 |
| 2018 | $4,329 +3.4% | $117,390 +1% |
| 2017 | $4,187 +4.1% | $116,200 |
| 2015 | $4,022 | $116,200 |
| 2014 | $4,022 +2.5% | $116,200 |
| 2013 | $3,922 +2.5% | $116,200 -12.7% |
| 2012 | $3,826 +5.5% | $133,070 |
| 2011 | $3,625 | $133,070 |
| 2010 | $3,625 +4.8% | $133,070 |
| 2009 | $3,458 | $133,070 |
| 2008 | $3,458 +8.7% | $133,070 +45.2% |
| 2007 | $3,181 +1.5% | $91,650 |
| 2006 | $3,135 +2.6% | $91,650 |
| 2005 | $3,055 +1.5% | $91,650 |
| 2004 | $3,009 +6.1% | $91,650 |
| 2003 | $2,835 -9.7% | $91,650 -10.9% |
| 2001 | $3,139 +36.9% | $102,910 +18.9% |
| 1995 | $2,293 | $86,520 |
Find assessor info on the county website
Monthly payment
Est. payment
Payment breakdown
Explore the cost of this home by adjusting the details. Changes won't be saved.Climate risks
Neighborhood: 06010
Nearby schools
Schools provided by the listing agent
- Elementary: Ivy Drive
- High: Bristol Eastern
Source: Smart MLS. This data may not be complete. We recommend contacting the local school district to confirm school assignments for this home.


Similar homes
- $329,9002 bd2 ba1.3k sqft601 Camp Street, Bristol, CT 06010For Sale

 MLS ID #24217304, Nicholas Pizzoferrato, Best Real Estate Brokerage LLC. Smart MLS
- $330,0003 bd2 ba1.5k sqft659 Stafford Avenue, Bristol, CT 06010For Sale
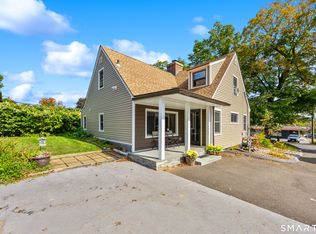 MLS ID #24211253, David Aurigemma, Regency Real Estate, LLC. Smart MLS
- $325,0004 bd3 ba1.7k sqft86 Sycamore Street, Bristol, CT 06010For Sale
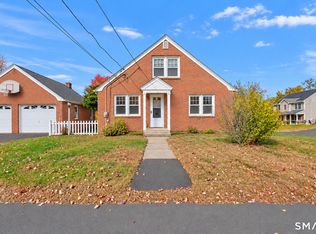 MLS ID #24208472, Kathy Veneziano, KW Legacy Partners. Smart MLS
- $398,0003 bd2 ba2.2k sqft160 Sonstrom Road, Bristol, CT 06010For Sale
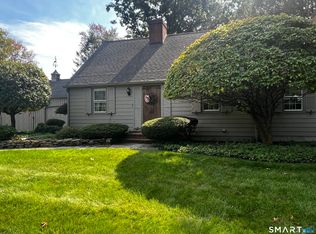 MLS ID #24217122, Diana L. Lepore, West Wind Realty, LLC. Smart MLS
- $349,9004 bd2 ba1.4k sqft162 Beths Avenue, Bristol, CT 06010For SaleMLS ID #24214779, Brittany Russell, Tier 1 Real Estate. Smart MLS
- $349,9003 bd2 ba1.9k sqft66 Fifth Street, Bristol, CT 06010For SaleMLS ID #24217006, Sabrina McIntyre, Tier 1 Real Estate. Smart MLS
- $339,9003 bd2 ba1.7k sqft35 Chatham Lane, Bristol, CT 06010For SaleMLS ID #24217377, Chad M. Segal, William Raveis Real Estate. Smart MLS
- $309,9003 bd1 ba1.1k sqft426 Maple Avenue, Bristol, CT 06010For SaleMLS ID #24202368, Liza A. Iturrino, Berkshire Hathaway NE Prop.. Smart MLS
- $299,0002 bd1 ba962 sqft121 Dorothy Road, Bristol, CT 06010For SaleMLS ID #24216759, Matthew Salvatore, mygoodagent. Smart MLS
- $295,0003 bd2 ba1.1k sqft86 Lincoln Avenue, Bristol, CT 06010For SaleMLS ID #24212561, Brandon Riley, eXp Realty. Smart MLS
- $312,9003 bd1 ba1.4k sqft160 Stonecrest Drive, Bristol, CT 06010For SaleMLS ID #24208699, Janice Madore, Country Manor Realty. Smart MLS
- $399,0003 bd2 ba1.6k sqft20 Plank Hill Road, Bristol, CT 06010For SaleMLS ID #24217286, Lisa Ronzello, Coldwell Banker Realty. Smart MLS
- $290,0003 bd2 ba1.1k sqft(Undisclosed Address), Bristol, CT 06010For SaleMLS ID #24185299, Richard A. Dibiase, American Charter Real Estate. Smart MLS
- $317,9993 bd1 ba1.1k sqft42 Sandy Drive, Bristol, CT 06010For SaleMLS ID #24169993, Jonathan Minerick, Homecoin.com. Smart MLS
- $279,9003 bd2 ba918 sqft82 Bingham Street, Bristol, CT 06010For SaleMLS ID #24215980, Steven T. Williams, MLS Direct. Smart MLS
- $324,9003 bd2 ba1.3k sqft28 Lawndale Avenue, Bristol, CT 06010For SaleMLS ID #24214865, Victor J. Pina, Century 21 North East. Smart MLS
- $345,0003 bd1 ba1.1k sqft1040 Farmington Avenue, Bristol, CT 06010For SaleMLS ID #24197014, Corey L. Koeller, Eagle Eye Realty PLLC. Smart MLS
- $339,9994 bd2 ba1.4k sqft327 West Street, Bristol, CT 06010For SaleMLS ID #24215517, Rashida Forrester, KW Legacy Partners. Smart MLS
- $260,0003 bd2 ba1.1k sqft3 Sandra Street, Bristol, CT 06010For SaleMLS ID #24151878, Mela Veltri Case, KW Legacy Partners. Smart MLS
