Classic brick character, versatile living space & delightful outdoor features come together in this inviting 1950-built home! Offering 4 bedrooms, hardwood flooring, and a fully applianced eat-in kitchen. A unique focal point of the kitchen is the attractive brick wood fireplace, featuring glass-enclosed doors, a raised hearth, and a heat-circulating design that brings both character and a cozy ambiance to the room. The living room features an in-wall A/C unit, while full tub/shower baths are located on each of the main floors. Freshly painted throughout, the home also features vinyl-clad thermopane windows and the roof of the home was done in 2011 with 30-year architectural shingles. The walk-out basement includes approximately 400 sq. ft. of finished space along with a full shower stall bathroom offering flexibility for hobbies, recreation, or additional usable space. An enclosed side porch off the kitchen leads to a 10' x 20' composite deck connecting the home to the detached 2-car garage. The garage is a standout feature, with a full exterior walk-in basement ideal for a workshop or extra storage, plus a walk-up attic. Set on .23 acre, the yard is enclosed by a white picket fence and enhanced by concord grapevines, luscious pear tree, a shed with lean-to. Two separate driveways provide convenient additional parking. A distinctive property with character, useful space, and outdoor appeal, ready for its next owner to make it their own! Town card states 3 bedrooms and 2 full bathrooms, however there is 4 bedrooms with closets, 2 on the main level and 2 on the upper level. There is also a 3rd bathroom with shower stall in basement.
Under contract
$325,000
86 Sycamore Street, Bristol, CT 06010
4beds
1,731sqft
Single Family Residence
Built in 1950
10,018 Square Feet Lot
$-- Zestimate®
$188/sqft
$-- HOA
What's special
Attractive brick wood fireplaceClassic brick characterVinyl-clad thermopane windowsShed with lean-toConcord grapevinesLuscious pear treeCozy ambiance
- 25 days
- 1,731
- 167
Likely to sell faster than
Zillow last checked:
Listing updated:
Listed by:
Kathy Veneziano (860)620-2129,
KW Legacy Partners 860-313-0700
Source: Smart MLS,MLS#: 24208472
Facts & features
Interior
Bedrooms & bathrooms
- Bedrooms: 4
- Bathrooms: 3
- Full bathrooms: 3
Primary bedroom
- Features: Ceiling Fan(s), Hardwood Floor
- Level: Main
- Area: 167.12 Square Feet
- Dimensions: 12.11 x 13.8
Bedroom
- Features: Ceiling Fan(s), Hardwood Floor
- Level: Main
- Area: 110.32 Square Feet
- Dimensions: 9.11 x 12.11
Bedroom
- Features: Hardwood Floor, Vinyl Floor
- Level: Upper
- Area: 170 Square Feet
- Dimensions: 12.5 x 13.6
Bedroom
- Features: Wall/Wall Carpet
- Level: Upper
- Area: 158.75 Square Feet
- Dimensions: 12.5 x 12.7
Bathroom
- Features: Tub w/Shower, Tile Floor
- Level: Main
- Area: 25.5 Square Feet
- Dimensions: 5 x 5.1
Bathroom
- Features: Tub w/Shower, Tile Floor
- Level: Upper
- Area: 34 Square Feet
- Dimensions: 5 x 6.8
Bathroom
- Features: Stall Shower
- Level: Lower
- Area: 34.85 Square Feet
- Dimensions: 4.1 x 8.5
Kitchen
- Features: Built-in Features, Ceiling Fan(s), Dining Area, Eating Space, Fireplace, Vinyl Floor
- Level: Main
- Area: 191.1 Square Feet
- Dimensions: 13 x 14.7
Living room
- Features: Hardwood Floor
- Level: Main
- Area: 221 Square Feet
- Dimensions: 13 x 17
Other
- Level: Lower
- Area: 86.48 Square Feet
- Dimensions: 9.4 x 9.2
Rec play room
- Level: Lower
- Area: 191.4 Square Feet
- Dimensions: 11.6 x 16.5
Heating
- Hot Water, Oil
Cooling
- Ceiling Fan(s), Wall Unit(s)
Appliances
- Included: Gas Range, Microwave, Refrigerator, Dishwasher, Electric Water Heater, Water Heater
- Laundry: Upper Level
Features
- Windows: Thermopane Windows
- Basement: Full,Heated,Partially Finished,Liveable Space
- Attic: None
- Number of fireplaces: 1
Interior area
- Total structure area: 1,731
- Total interior livable area: 1,731 sqft
- Finished area above ground: 1,331
- Finished area below ground: 400
Property
Parking
- Total spaces: 6
- Parking features: Detached, Driveway, Paved
- Garage spaces: 2
- Has uncovered spaces: Yes
Features
- Patio & porch: Deck, Patio
- Exterior features: Fruit Trees, Rain Gutters, Garden
- Fencing: Full
Lot
- Size: 10,018 Square Feet
- Features: Corner Lot, Level
Details
- Additional structures: Shed(s)
- Parcel number: 476117
- Zoning: R-10
Construction
Type & style
- Home type: SingleFamily
- Architectural style: Cape Cod
- Property subtype: Single Family Residence
Materials
- Brick
- Foundation: Stone
- Roof: Fiberglass
Condition
- New construction: No
- Year built: 1950
Utilities & green energy
- Sewer: Public Sewer
- Water: Public
- Utilities for property: Cable Available
Green energy
- Energy efficient items: Windows
Community & HOA
Community
- Subdivision: Forestville
HOA
- Has HOA: No
Location
- Region: Bristol
Financial & listing details
- Price per square foot: $188/sqft
- Tax assessed value: $164,360
- Annual tax amount: $5,547
- Date on market: 10/28/2026
Estimated market value
Not available
Estimated sales range
Not available
Not available
Price history
| Date | Event | Price |
|---|---|---|
| 11/6/2026 | Pending sale | $325,000$188/sqft |
Source:  Smart MLS #24208472 Report a problem | ||
| 10/28/2026 | Listed for sale | $325,000$188/sqft |
Source: Smart MLS #24208472 Report a problem | ||
Public tax history
| Year | Property taxes | Tax assessment |
|---|---|---|
| 2025 | $5,547 +6% | $164,360 |
| 2024 | $5,235 +5% | $164,360 |
| 2023 | $4,988 +10.9% | $164,360 +40.1% |
| 2022 | $4,499 | $117,320 |
| 2021 | $4,499 | $117,320 |
| 2020 | $4,499 +0.8% | $117,320 |
| 2019 | $4,464 +3.2% | $117,320 |
| 2018 | $4,327 +0.5% | $117,320 -1.8% |
| 2017 | $4,305 +4.1% | $119,490 |
| 2015 | $4,136 | $119,490 |
| 2014 | $4,136 +2.6% | $119,490 |
| 2013 | $4,033 -1.8% | $119,490 -16.3% |
| 2012 | $4,106 +5.6% | $142,800 |
| 2011 | $3,890 | $142,800 |
| 2010 | $3,890 +4.8% | $142,800 |
| 2009 | $3,711 | $142,800 |
| 2008 | $3,711 +19.4% | $142,800 +59.5% |
| 2007 | $3,108 +1.5% | $89,540 |
| 2006 | $3,063 +2.6% | $89,540 |
| 2005 | $2,984 +1.5% | $89,540 |
| 2004 | $2,940 +6.2% | $89,540 |
| 2003 | $2,769 -10.1% | $89,540 -11.3% |
| 2001 | $3,079 +27.8% | $100,950 +11% |
| 1995 | $2,410 | $90,930 |
Find assessor info on the county website
Monthly payment
Est. payment
Payment breakdown
Explore the cost of this home by adjusting the details. Changes won't be saved.Climate risks
Neighborhood: 06010
Similar homes
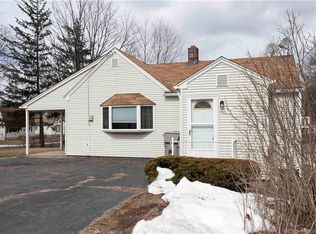
- $349,9004 bd2 ba2.1k sqft24 Knox Place, Bristol, CT 06010For Sale

 MLS ID #24222738, Natalie Collins, Better Living Realty, LLC. Smart MLS
- $299,0003 bd2 ba1.4k sqft85 Alexander Street, Bristol, CT 06010For Sale
 MLS ID #24219902, Juliana Suzio, RE/MAX RISE. Smart MLS
- $299,0003 bd2 ba1.5k sqft75 Mix Street, Bristol, CT 06010For Sale
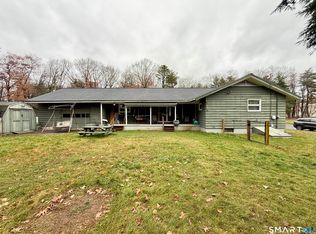 MLS ID #24221349, Thomas Mele, Social & Co Realty. Smart MLS
- $315,0003 bd1 ba1.2k sqft231 Bayberry Drive, Bristol, CT 06010For Sale
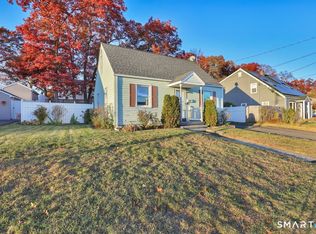 MLS ID #24219793, Rachael Cisz, Serhant Connecticut, LLC. Smart MLS
- $349,9003 bd3 ba1.7k sqft62 Medford Street, Bristol, CT 06010For SaleMLS ID #24222124, Jill Rubino, Century 21 AllPoints Realty. Smart MLS
- $339,9003 bd2 ba1.9k sqft66 Fifth Street, Bristol, CT 06010For SaleMLS ID #24217006, Sabrina McIntyre, Tier 1 Real Estate. Smart MLS
- $329,9003 bd2 ba1.7k sqft35 Chatham Lane, Bristol, CT 06010For SaleMLS ID #24217377, Chad M. Segal, William Raveis Real Estate. Smart MLS
- $369,9004 bd2 ba1.6k sqft180 Mercier Avenue, Bristol, CT 06010For SaleMLS ID #24209942, Chloe N. White, KW Legacy Partners. Smart MLS
- $319,0003 bd2 ba1.5k sqft659 Stafford Avenue, Bristol, CT 06010For SaleMLS ID #24211253, David Aurigemma, Regency Real Estate, LLC. Smart MLS
- $284,9003 bd1 ba1.6k sqft12 Greystone Avenue, Bristol, CT 06010For SaleMLS ID #24222336, Todd K. Rogers, Todd & Company Realtors. Smart MLS
- $360,0003 bd2 ba1.1k sqft54 Marion Street, Bristol, CT 06010For SaleMLS ID #24221255, Tina Wazny, Coldwell Banker Realty. Smart MLS
- $325,0003 bd2 ba1.5k sqft70 Leslie Court, Bristol, CT 06010For SaleMLS ID #24188089, Maxwell Castrogiovanni, eXp Realty. Smart MLS
- $339,9994 bd2 ba1.4k sqft327 West Street, Bristol, CT 06010For SaleMLS ID #24215517, Rashida Forrester, KW Legacy Partners. Smart MLS
- $312,9003 bd1 ba1.4k sqft160 Stonecrest Drive, Bristol, CT 06010For SaleMLS ID #24208699, Janice Madore, Country Manor Realty. Smart MLS
- $299,9003 bd1 ba974 sqft144 Bayberry Drive, Bristol, CT 06010For SaleMLS ID #24205704, Kyle Neumann, Houlihan Lawrence. Smart MLS
- $279,9003 bd2 ba918 sqft82 Bingham Street, Bristol, CT 06010For SaleMLS ID #24215980, Steven T. Williams, MLS Direct. Smart MLS
- $349,9003 bd2 ba1.4k sqft16 Howard Avenue, Bristol, CT 06010For SaleMLS ID #24216490, John A. Mastrianni Jr, Appletown Realty Inc.. Smart MLS
- $394,0003 bd2 ba1.4k sqft126 Metro Street, Bristol, CT 06010For SaleMLS ID #24218040, Janessa Marti Woods, Vision Real Estate. Smart MLS
