Charming Cape Cod with Incredible Potential & Major Updates! Welcome to this 3-bedroom, 1-bath Cape Cod offering a fantastic opportunity for buyers looking to build sweat equity or customize a home to their exact taste. Being sold AS-IS, this property combines classic character with significant big-ticket system upgrades already completed. Key Features & Interior Highlights: Updated Kitchen: Features warm maple cabinetry, granite countertops, and sleek black stainless steel appliances. Spacious Living Options: Includes a classic main floor layout plus a large bonus addition above the garage-perfect for an expansive family room, game room, or home office. Breezeway Entrance: Connects the home to the 1-car attached garage, complete with durable slate flooring and a sliding glass door leading out to the rear deck. 3 Bedrooms: Versatile layout with options for main-floor or upper-level sleeping quarters. Major Updates & Mechanicals: Brand New Roof (2 yrs old) Solar Panels (2 years old) - Enjoy energy efficiency and reduced utility costs! Newer Windows throughout the home for improved insulation. Furnace: Installed in 2018 (Single-zone heating system).Electrical: Updated 200-amp electrical service. Outdoor Space: Attached 1-car garage with direct breezeway entry. Rear deck located off the breezeway.
For sale
$316,900
160 Stonecrest Drive, Bristol, CT 06010
3beds
1,462sqft
Single Family Residence
Built in 1943
7,405 Square Feet Lot
$-- Zestimate®
$217/sqft
$-- HOA
What's special
Warm maple cabinetryBreezeway entranceGranite countertopsSpacious living optionsUpdated kitchenDurable slate flooring
- 9 days
- 716
- 23
Likely to sell faster than
Zillow last checked:
Listing updated:
Listed by:
Janice Madore (860)874-9818,
Country Manor Realty 860-589-2100
Source: Smart MLS,MLS#: 24208699
Facts & features
Interior
Bedrooms & bathrooms
- Bedrooms: 3
- Bathrooms: 1
- Full bathrooms: 1
Primary bedroom
- Features: Laminate Floor
- Level: Upper
Bedroom
- Features: Hardwood Floor
- Level: Main
Bedroom
- Features: Hardwood Floor
- Level: Main
Kitchen
- Level: Main
Living room
- Features: Hardwood Floor
- Level: Main
Rec play room
- Features: Laminate Floor
- Level: Lower
Heating
- Hot Water, Oil
Cooling
- Ductless
Appliances
- Included: Oven/Range, Microwave, Refrigerator, Dishwasher, Disposal, Water Heater
- Laundry: Lower Level
Features
- Basement: Full,Partially Finished
- Attic: None
- Has fireplace: No
Interior area
- Total structure area: 1,462
- Total interior livable area: 1,462 sqft
- Finished area above ground: 1,462
Property
Parking
- Total spaces: 2
- Parking features: Attached
- Attached garage spaces: 2
Lot
- Size: 7,405 Square Feet
- Features: Level, Cleared
Details
- Parcel number: 469258
- Zoning: R-10
Construction
Type & style
- Home type: SingleFamily
- Architectural style: Cape Cod
- Property subtype: Single Family Residence
Materials
- Vinyl Siding
- Foundation: Concrete Perimeter
- Roof: Asphalt
Condition
- New construction: No
- Year built: 1943
Utilities & green energy
- Sewer: Public Sewer
- Water: Public
Community & HOA
Community
- Features: Library, Medical Facilities, Park, Playground, Pool, Shopping/Mall
- Subdivision: Forestville
HOA
- Has HOA: No
Location
- Region: Bristol
Financial & listing details
- Price per square foot: $217/sqft
- Tax assessed value: $160,370
- Annual tax amount: $5,661
- Date on market: 9/24/2026
Estimated market value
Not available
Estimated sales range
Not available
Not available
Price history
| Date | Event | Price |
|---|---|---|
| 9/24/2026 | Listed for sale | $316,900+104.5%$217/sqft |
Source:  Smart MLS #24208699 Report a problem Smart MLS #24208699 Report a problem | ||
| 11/30/2004 | Sold | $155,000$106/sqft |
Source: Smart MLS #G364566 Report a problem | ||
Public tax history
| Year | Property taxes | Tax assessment |
|---|---|---|
| 2025 | $5,403 +4% | $160,090 -1.8% |
| 2024 | $5,193 +5% | $163,030 |
| 2023 | $4,948 +10.3% | $163,030 +39.4% |
| 2022 | $4,486 | $116,970 |
| 2021 | $4,486 | $116,970 |
| 2020 | $4,486 +0.8% | $116,970 |
| 2019 | $4,451 +3.2% | $116,970 |
| 2018 | $4,314 -4.1% | $116,970 -6.3% |
| 2017 | $4,497 | $124,810 |
| 2016 | $4,497 | $124,810 |
Find assessor info on the county website
Monthly payment
Est. payment
Payment breakdown
Explore the cost of this home by adjusting the details. Changes won't be saved.Climate risks
Neighborhood: 06010
Nearby schools
Schools provided by the listing agent
- Elementary: Ellen P. Hubbell
- High: Bristol Eastern
Source: Smart MLS. This data may not be complete. We recommend contacting the local school district to confirm school assignments for this home.

Similar homes
- $325,0003 bd2 ba1.3k sqft70 Broad Place, Bristol, CT 06010For Sale

 MLS ID #24209180, Pamela M. McWaid, Charter Oak Real Estate & Mgmt. Smart MLS
 - $--3 bd2 ba1.4k sqft37 Rich Ln, Bristol, CT 06010Auction
 Auction.com 1
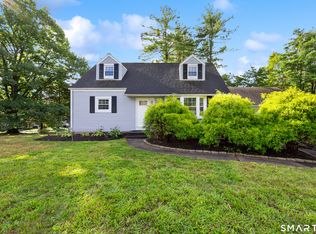
 - $379,9004 bd2 ba1.5k sqft174 French Street, Bristol, CT 06010For Sale
 MLS ID #24211126, Rob Marucci, Better Living Realty, LLC. Smart MLS
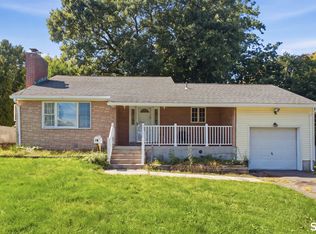
 - $350,0003 bd2 ba1.5k sqft70 Leslie Court, Bristol, CT 06010For Sale
 MLS ID #24188089, Maxwell Castrogiovanni, eXp Realty. Smart MLS
 - $315,0003 bd1 ba1.1k sqft426 Maple Avenue, Bristol, CT 06010For SaleMLS ID #24202368, Liza A. Iturrino, Berkshire Hathaway NE Prop.. Smart MLS
- $325,0003 bd1 ba974 sqft144 Bayberry Drive, Bristol, CT 06010For SaleMLS ID #24205704, Kyle Neumann, Houlihan Lawrence. Smart MLS
- $324,9003 bd2 ba1.7k sqft176 Stearns Street, Bristol, CT 06010For SaleMLS ID #24183981, Mary Bouchard, Realty 3 CT. Smart MLS
- $317,9993 bd1 ba1.1k sqft42 Sandy Drive, Bristol, CT 06010For SaleMLS ID #24169993, Jonathan Minerick, Homecoin.com. Smart MLS
- $339,9005 bd2 ba2.1k sqft235 High Street, Bristol, CT 06010For SaleMLS ID #24210700, Diane M. Bonney, William Raveis Real Estate. Smart MLS
- $330,0003 bd3 ba1.1k sqft1064 Jerome Avenue, Bristol, CT 06010For SaleMLS ID #24206900, Anna M. Laurie, Coldwell Banker Realty. Smart MLS
- $349,9003 bd2 ba1.3k sqft38 Linwood Street, Bristol, CT 06010For SaleMLS ID #24197127, Arben Belica, William Raveis Real Estate. Smart MLS
- $279,9002 bd1 ba1k sqft3 Fourth Street, Bristol, CT 06010For SaleMLS ID #24210841, Grace Marie Sztuka, Key Connection Realty, LLC. Smart MLS
- $329,9003 bd1 ba1.2k sqft30 Hemlock Street, Bristol, CT 06010For SaleMLS ID #24196907, Rene Ramos, eXp Realty. Smart MLS
- $315,0003 bd2 ba1.3k sqft17 Crown Street, Bristol, CT 06010For SaleMLS ID #24204180, Christopher C. Beattie, Maverick Realty. Smart MLS
- $349,9003 bd2 ba1.4k sqft95 Pilgrim Road, Bristol, CT 06010For SaleMLS ID #24184775, Karlyn Cyr, Berkshire Hathaway NE Prop.. Smart MLS
- $309,9004 bd2 ba1.2k sqft46 Field Street, Bristol, CT 06010For SaleMLS ID #24207449, Meagan Albert, Tier 1 Real Estate. Smart MLS
- $345,0003 bd1 ba1.1k sqft1040 Farmington Avenue, Bristol, CT 06010For SaleMLS ID #24197014, Corey L. Koeller, Eagle Eye Realty PLLC. Smart MLS
- $389,9003 bd3 ba1.3k sqft225 Stonecrest Drive, Bristol, CT 06010For SaleMLS ID #24194941, Katie O'Neil, Tier 1 Real Estate. Smart MLS
- $290,0003 bd2 ba1.1k sqft(Undisclosed Address), Bristol, CT 06010For SaleMLS ID #24185299, Richard A. Dibiase, American Charter Real Estate. Smart MLS
- $379,9003 bd3 ba1.9k sqft62 Woodland Street, Bristol, CT 06010For SaleMLS ID #24210588, Deborah Brown, Coldwell Banker Realty. Smart MLS
