Positioned in a convenient Bristol neighborhood, this inviting 4-bedroom, 1.5-bathroom Cape Cod offers classic charm and a comfortable layout. Step inside to a cozy living room with warm hardwood floors, a ceiling fan, and a wood-burning fireplace at its center. Just off the living area, the eat-in kitchen features generous built-in cabinetry, durable tiled flooring, and its own ceiling fan for year-round comfort. The main level also features 2 bedrooms with rich hardwood floors and ceiling fans, offering wonderful layout flexibility. Upstairs, two additional bedrooms boast matching hardwood flooring and impressive vaulted ceilings that create an open, airy feel. The primary bedroom further impresses with a spacious walk-in closet. A convenient full bath serves the upper level, while a practical half bath is located on the main floor. Enjoy a fantastic location just minutes from local parks, scenic walking trails at Rockwell Park, shopping centers, and dining, with quick access to Route 6 and Route 72 for effortless commuting. Schedule your private tour today!
Coming soon 10/30
$339,999
327 West Street, Bristol, CT 06010
4beds
1,410sqft
Single Family Residence
Built in 1948
7,405 Square Feet Lot
$-- Zestimate®
$241/sqft
$-- HOA
What's special
- 1 day
- 176
- 36
Zillow last checked:
Listing updated:
Listed by:
Rashida Forrester (860)770-0086,
KW Legacy Partners 860-313-0700
Source: Smart MLS,MLS#: 24215517
Facts & features
Interior
Bedrooms & bathrooms
- Bedrooms: 4
- Bathrooms: 2
- Full bathrooms: 1
- 1/2 bathrooms: 1
Primary bedroom
- Features: Vaulted Ceiling(s), Walk-In Closet(s), Hardwood Floor
- Level: Upper
Bedroom
- Features: Ceiling Fan(s), Hardwood Floor
- Level: Main
Bedroom
- Features: Vaulted Ceiling(s), Hardwood Floor
- Level: Upper
Bedroom
- Features: Ceiling Fan(s), Hardwood Floor
- Level: Main
Kitchen
- Features: Ceiling Fan(s), Dining Area, Tile Floor
- Level: Main
Living room
- Features: Ceiling Fan(s), Fireplace, Hardwood Floor
- Level: Main
Heating
- Forced Air, Oil
Cooling
- Ceiling Fan(s), Central Air
Appliances
- Included: Dishwasher, Washer, Dryer, Range Hood, Microwave, Oven/Range, Refrigerator, Electric Water Heater, Water Heater
Features
- Open Floorplan
- Basement: Full,Unfinished
- Attic: Crawl Space,Access Via Hatch
- Number of fireplaces: 1
Interior area
- Total structure area: 1,410
- Total interior livable area: 1,410 sqft
- Finished area above ground: 1,410
Property
Features
- Exterior features: Rain Gutters, Garden, Lighting
Lot
- Size: 7,405 Square Feet
- Features: Sloped
Details
- Additional structures: Shed(s)
- Parcel number: 474272
- Zoning: RT-5
Construction
Type & style
- Home type: SingleFamily
- Architectural style: Cape Cod
- Property subtype: Single Family Residence
Materials
- Vinyl Siding
- Foundation: Concrete Perimeter
- Roof: Asphalt
Condition
- New construction: No
- Year built: 1948
Utilities & green energy
- Sewer: Public Sewer
- Water: Public
- Utilities for property: Cable Available
Community & HOA
HOA
- Has HOA: No
Location
- Region: Bristol
Financial & listing details
- Price per square foot: $241/sqft
- Tax assessed value: $159,440
- Annual tax amount: $5,628
- Date on market: 10/23/2026
Estimated market value
Not available
Estimated sales range
Not available
Not available
Price history
| Date | Event | Price |
|---|---|---|
| 11/3/2022 | Sold | $290,000+0%$206/sqft |
Source:  Smart MLS #170510991 Report a problem | ||
| 7/22/2022 | Listed for sale | $289,900+299.9%$206/sqft |
Source: Smart MLS #170510991 Report a problem | ||
| 6/23/1997 | Sold | $72,500$51/sqft |
Source: Public Record Report a problem | ||
Public tax history
| Year | Property taxes | Tax assessment |
|---|---|---|
| 2025 | $5,405 +6% | $160,140 |
| 2024 | $5,100 +4.9% | $160,140 |
| 2023 | $4,860 +22% | $160,140 +54.2% |
| 2022 | $3,983 | $103,860 |
| 2021 | $3,983 | $103,860 |
| 2020 | $3,983 +0.8% | $103,860 +0% |
| 2019 | $3,951 +3.2% | $103,850 |
| 2018 | $3,830 +5.6% | $103,850 +3.1% |
| 2017 | $3,628 +96.4% | $100,680 +88.7% |
| 2015 | $1,847 | $53,360 |
| 2014 | $1,847 +2.6% | $53,360 |
| 2013 | $1,801 -0.8% | $53,360 -15.5% |
| 2012 | $1,815 -33.6% | $63,140 -39.9% |
| 2009 | $2,733 | $105,140 |
| 2008 | $2,733 +19.1% | $105,140 +59% |
| 2007 | $2,295 +1.5% | $66,130 |
| 2006 | $2,262 +2.6% | $66,130 |
| 2005 | $2,204 +1.5% | $66,130 |
| 2004 | $2,171 +6.2% | $66,130 |
| 2003 | $2,045 -13.1% | $66,130 -14.2% |
| 2001 | $2,352 +10.4% | $77,100 -4.1% |
| 1995 | $2,131 | $80,430 |
Find assessor info on the county website
Monthly payment
Est. payment
Payment breakdown
Explore the cost of this home by adjusting the details. Changes won't be saved.Climate risks
Neighborhood: 06010


Similar homes
- $339,0004 bd2 ba1.6k sqft472 West Street, Bristol, CT 06010For Sale

 MLS ID #24215708, Suzie Larson, Turning Point Realty, LLC. Smart MLS
- $365,0004 bd2 ba1.4k sqft147 Sherbrook Street, Bristol, CT 06010For Sale
 MLS ID #24216026, Nicole Elliott, Berkshire Hathaway NE Prop.. Smart MLS
- $299,9003 bd2 ba1.3k sqft315 Divinity Street, Bristol, CT 06010For Sale
 MLS ID #24216558, Gary L. Brummett, eXp Realty. Smart MLS
- $309,9993 bd2 ba1.1k sqft148 Ben Street, Bristol, CT 06010For Sale
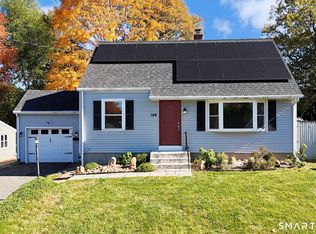 MLS ID #24216504, Jim A. Harrington, Carl Guild & Associates. Smart MLS
- $350,0003 bd1 ba1k sqft6 Hepworth Street, Bristol, CT 06010For SaleMLS ID #24211371, Jessica Boswell, LPT Realty. Smart MLS
- $324,9003 bd2 ba1.3k sqft28 Lawndale Avenue, Bristol, CT 06010For SaleMLS ID #24214865, Victor J. Pina, Century 21 North East. Smart MLS
- $379,9003 bd3 ba1.3k sqft225 Stonecrest Drive, Bristol, CT 06010For SaleMLS ID #24216126, Katie O'Neil, Tier 1 Real Estate. Smart MLS
- $395,0003 bd2 ba1.4k sqft16 Howard Avenue, Bristol, CT 06010For SaleMLS ID #24216490, John A. Mastrianni Jr, Appletown Realty Inc.. Smart MLS
- $410,0004 bd2 ba1.9k sqft35 Oak Hill Drive, Bristol, CT 06010For SaleMLS ID #24215791, Sean Greger, Country Manor Realty. Smart MLS
- $329,9004 bd2 ba1.4k sqft141 Sherbrook Street, Bristol, CT 06010For SaleMLS ID #24212858, Lori Holcomb, eXp Realty. Smart MLS
- $360,0004 bd2 ba1.4k sqft134 East Road, Bristol, CT 06010For SaleMLS ID #24203138, Lori Holcomb, eXp Realty. Smart MLS
- $349,9004 bd2 ba1.4k sqft162 Beths Avenue, Bristol, CT 06010For SaleMLS ID #24214779, Brittany Russell, Tier 1 Real Estate. Smart MLS
- $350,0003 bd2 ba1.5k sqft70 Leslie Court, Bristol, CT 06010For SaleMLS ID #24188089, Maxwell Castrogiovanni, eXp Realty. Smart MLS
- $269,9003 bd1 ba1.1k sqft274 Wolcott Street, Bristol, CT 06010For SaleMLS ID #24210277, Roger M. Veilleux, William Raveis Real Estate. Smart MLS
- $344,9003 bd2 ba1.1k sqft30 Old Wolcott Road, Bristol, CT 06010For SaleMLS ID #24212956, Christina Pimentel, Realty ONE Group Connect. Smart MLS
- $369,9003 bd2 ba1.3k sqft71 Round Hill Road, Bristol, CT 06010For SaleMLS ID #24215101, Jacob Bocek, Salzillo Realty Company. Smart MLS
- $279,9003 bd2 ba918 sqft82 Bingham Street, Bristol, CT 06010For SaleMLS ID #24215980, Steven T. Williams, MLS Direct. Smart MLS
- $365,9003 bd2 ba1.8k sqft45 Rich Lane, Bristol, CT 06010For SaleMLS ID #24210219, Jessica Corsaletti, Litchfield County Real Estate. Smart MLS
- $329,0003 bd1 ba1.1k sqft(Undisclosed Address), Bristol, CT 06010For SaleMLS ID #24211171, Kristin A Davis, Berkshire Hathaway NE Prop.. Smart MLS
