Welcome to 45 Rich Ln! You wont want to miss this one! Enjoy approximately 1,340 square feet of above-grade space, complemented by an additional 520 square feet of heated, finished lower-level space, providing approximately 1,860 square feet of combined finished living area. This updated Cape offers a bright, open interior with comfortable living spaces, recessed lighting, custom blinds and numerous improvements throughout, with most renovations completed within the past seven years. The updated kitchen features granite countertops, stainless steel appliances, and newer electrical and plumbing. Additional improvements include a new furnace, Bluetooth-enabled thermostat, hardwood floors and a whole-home water filtration system. Outside, enjoy a spacious backyard with privacy fencing and a patio, offering plenty of room for outdoor entertaining, gardening, or relaxation. Newer roof and vinyl siding. The property is being offered furnished, providing added convenience for the next owner. Conveniently located near Route 6, with access to shopping, dining, medical care, everyday amenities, and major highways. With its extensive updates, functional layout, outdoor space, and convenient location, this home offers little more to be desired.
Accepting backups
$365,900
45 Rich Lane, Bristol, CT 06010
3beds
1,860sqft
Single Family Residence
Built in 1963
0.36 Acres Lot
$-- Zestimate®
$197/sqft
$-- HOA
What's special
Recessed lightingComfortable living spacesCustom blindsNew furnaceHardwood floorsGranite countertopsNewer electrical and plumbing
- 38 days
- 625
- 58
Zillow last checked:
Listing updated:
Listed by:
Jessica Corsaletti (860)978-8801,
Litchfield County Real Estate 860-806-4169
Source: Smart MLS,MLS#: 24210219
Facts & features
Interior
Bedrooms & bathrooms
- Bedrooms: 3
- Bathrooms: 2
- Full bathrooms: 2
Primary bedroom
- Level: Upper
Bedroom
- Features: Hardwood Floor
- Level: Main
Bedroom
- Level: Upper
Dining room
- Features: Hardwood Floor
- Level: Main
Kitchen
- Features: Remodeled, Granite Counters, Hardwood Floor
- Level: Main
Living room
- Features: Fireplace, Hardwood Floor
- Level: Main
Heating
- Forced Air, Propane
Cooling
- Central Air
Appliances
- Included: Oven/Range, Microwave, Refrigerator, Dishwasher, Dryer, Washer, Water Heater
Features
- Basement: Full
- Attic: None
- Number of fireplaces: 1
Interior area
- Total structure area: 1,860
- Total interior livable area: 1,860 sqft
- Finished area above ground: 1,340
- Finished area below ground: 520
Property
Parking
- Total spaces: 1
- Parking features: Attached
- Attached garage spaces: 1
Features
- Patio & porch: Patio
- Fencing: Privacy
Lot
- Size: 0.36 Acres
- Features: Level
Details
- Parcel number: 466679
- Zoning: R-15
Construction
Type & style
- Home type: SingleFamily
- Architectural style: Cape Cod
- Property subtype: Single Family Residence
Materials
- Vinyl Siding
- Foundation: Concrete Perimeter
- Roof: Asphalt
Condition
- New construction: No
- Year built: 1963
Utilities & green energy
- Sewer: Public Sewer
- Water: Public
Community & HOA
Community
- Features: Near Public Transport, Medical Facilities, Park, Shopping/Mall
- Subdivision: Forestville
HOA
- Has HOA: No
Location
- Region: Bristol
Financial & listing details
- Price per square foot: $197/sqft
- Tax assessed value: $207,060
- Annual tax amount: $7,309
- Date on market: 10/14/2026
Estimated market value
Not available
Estimated sales range
Not available
Not available
Price history
| Date | Event | Price |
|---|---|---|
| 10/17/2026 | Listed for sale | $365,900+62.6%$197/sqft |
Source:  Smart MLS #24210219 Report a problem | ||
| 3/13/2020 | Sold | $225,000-1.7%$121/sqft |
Source: Smart MLS #170270042 Report a problem | ||
| 2/8/2020 | Pending sale | $229,000$123/sqft |
Source: Golden Rule Realty #170270042 Report a problem | ||
| 2/6/2020 | Listed for sale | $229,000+151.6%$123/sqft |
Source: Golden Rule Realty #170270042 Report a problem | ||
| 4/2/2019 | Sold | $91,000+1.2%$49/sqft |
Source: Smart MLS #170145623 Report a problem | ||
| 1/18/2019 | Pending sale | $89,900$48/sqft |
Source: Aspen Realty Group #170145623 Report a problem | ||
| 1/11/2019 | Listed for sale | $89,900$48/sqft |
Source: Aspen Realty Group #170145623 Report a problem | ||
| 12/17/2018 | Pending sale | $89,900$48/sqft |
Source: Aspen Realty Group #170145623 Report a problem | ||
| 11/23/2018 | Listed for sale | $89,900+8.3%$48/sqft |
Source: Aspen Realty Group #170145623 Report a problem | ||
| 12/5/1994 | Sold | $83,000$45/sqft |
Source: Public Record Report a problem | ||
Public tax history
| Year | Property taxes | Tax assessment |
|---|---|---|
| 2025 | $6,988 +6% | $207,060 |
| 2024 | $6,595 +4.9% | $207,060 |
| 2023 | $6,284 +11.3% | $207,060 +40.6% |
| 2022 | $5,648 | $147,280 |
| 2021 | $5,648 +28.6% | $147,280 +28.6% |
| 2020 | $4,392 +0.8% | $114,520 |
| 2019 | $4,357 +3.2% | $114,520 |
| 2018 | $4,223 -4.7% | $114,520 -6.8% |
| 2017 | $4,429 +4.1% | $122,920 |
| 2015 | $4,254 | $122,920 |
| 2014 | $4,254 +2.5% | $122,920 |
| 2013 | $4,149 -0.5% | $122,920 -15.2% |
| 2012 | $4,168 +5.5% | $144,970 |
| 2011 | $3,949 | $144,970 |
| 2010 | $3,949 +4.8% | $144,970 |
| 2009 | $3,768 | $144,970 |
| 2008 | $3,768 +7% | $144,970 +43% |
| 2007 | $3,520 +1.5% | $101,400 |
| 2006 | $3,469 +2.6% | $101,400 |
| 2005 | $3,380 +1.5% | $101,400 |
| 2004 | $3,329 +6.2% | $101,400 |
| 2003 | $3,136 -7.1% | $101,400 -8.4% |
| 2001 | $3,375 +33.3% | $110,660 +15.8% |
| 1995 | $2,532 | $95,550 |
Find assessor info on the county website
Monthly payment
Est. payment
Payment breakdown
Explore the cost of this home by adjusting the details. Changes won't be saved.Climate risks
Neighborhood: 06010
Nearby schools
Schools provided by the listing agent
- Elementary: Stafford
- Middle: Chippens Hill
- High: Bristol Eastern
Source: Smart MLS. This data may not be complete. We recommend contacting the local school district to confirm school assignments for this home.
Similar homes
- $--3 bd2 ba1.4k sqft37 Rich Ln, Bristol, CT 06010Auction
 Auction.com 1
- $379,0004 bd2 ba2.3k sqft52 Consolation Street, Bristol, CT 06010For Sale
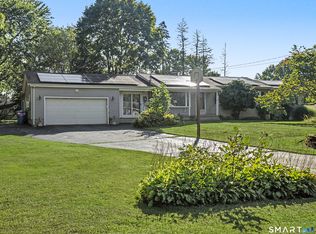
 MLS ID #24205205, Angelo Turner, Turnervision Group LLC. Smart MLS
- $365,0003 bd2 ba1.3k sqft73 Henderson Street, Bristol, CT 06010For Sale
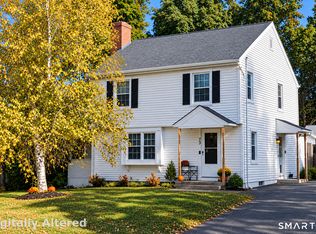 MLS ID #24207417, Gina Marino, East Coast Property Groups. Smart MLS
- $399,0002 bd2 ba1.9k sqft4 Maiden Lane, Plainville, CT 06062For Sale
 MLS ID #24222239, Chris Gorski, Gorski Realty LLC. Smart MLS
- $459,9003 bd3 ba2k sqft179 Maxine Road, Bristol, CT 06010For SaleMLS ID #24202870, Jim Krawiecki, Coldwell Banker Realty. Smart MLS
- $289,9002 bd1 ba966 sqft222 Peck Lane, Bristol, CT 06010For SaleMLS ID #24222158, Amy P. Rio, Better Homes and Gardens Real Estate Executive Real Estate. Smart MLS
- $309,9003 bd1 ba1.1k sqft426 Maple Avenue, Bristol, CT 06010For SaleMLS ID #24202368, Liza A. Iturrino, Berkshire Hathaway NE Prop.. Smart MLS
- $480,0003 bd3 ba1.6k sqft35 Maple Avenue, Bristol, CT 06010For SaleMLS ID #24201988, Jill A. Salafia, KW Legacy Partners. Smart MLS
- $279,9993 bd1 ba974 sqft56 Beacon Street, Bristol, CT 06010For SaleMLS ID #24218369, Bev Rodriguez, Five Stars Realty. Smart MLS
- $389,9003 bd2 ba1.7k sqft887 Spindle Hill Road, Wolcott, CT 06716For SaleMLS ID #24212104, Paula Burton, Century 21 AllPoints Realty. Smart MLS
- $359,9003 bd1 ba1.5k sqft186 Deer Run Road, Meriden, CT 06451For SaleMLS ID #24221930, Cheri S. Paulsen, Advise Realty Services. Smart MLS
- $353,5003 bd2 ba1.1k sqft18 Bruce Avenue, Plainville, CT 06062For SaleMLS ID #24212164, Erin Martin, William Raveis Real Estate. Smart MLS
- $499,9003 bd2 ba1.9k sqft24 Ivy Road, Plainville, CT 06062For SaleMLS ID #24220501, Gayle Dennehy, Dennehy & Company, LLC. Smart MLS
- $389,9003 bd3 ba1.7k sqft204 Willowcrest Drive, Windsor, CT 06095For SaleMLS ID #24222329, Kym Nash, eXp Realty. Smart MLS
- $265,0002 bd2 ba1.2k sqft17 Stafford Avenue, Bristol, CT 06010For SaleMLS ID #24194271, Steven T. Koleno, Beycome of Connecticut. Smart MLS
- $489,9003 bd2 ba1.8k sqft40 Marcy Drive, Southington, CT 06489For SaleMLS ID #24222065, Michael Dziedzic, Precision Realty LLC. Smart MLS
- $355,0003 bd1 ba1.3k sqft96 Whitlock Avenue, Southington, CT 06479For SaleMLS ID #24211728, Dena J. Canney, Tier 1 Real Estate. Smart MLS
- $379,9003 bd1 ba1.5k sqft36 Blodgett Roy Drive, New Britain, CT 06053For SaleMLS ID #24211300, Cynthia J. Rodriguez, The Property Shop CT. Smart MLS
- $449,9003 bd2 ba1.5k sqft401 Juniper Lane, Cheshire, CT 06410For SaleMLS ID #24222481, Donna Genovese, Great Estates, CT. Smart MLS
- $359,9003 bd2 ba1.8k sqft114 Oliver Street, Torrington, CT 06790For SaleMLS ID #24197216, Mike Gregor, Cohen Agency SiM, LLC. Smart MLS
