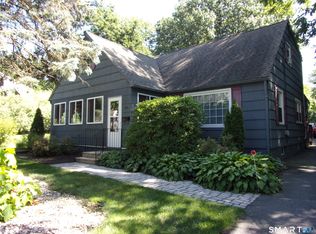
Welcome to this charming 3-bedroom Cape in Bristol! Featuring 2 full bathrooms and hardwood floors throughout, this home combines classic character with modern updates. The updated kitchen features custom cabinetry, granite countertops, and stainless steel appliances. Upstairs, you'll find spacious bedrooms with additional storage tucked into the closet areas, maximizing functionality and making it easy to stay organized. The walk-out basement provides convenient access to the private backyard, offering additional possibilities for recreation, gardening, or outdoor enjoyment. A detached garage and an additional backyard outbuilding provide valuable storage and versatility. With its inviting layout, timeless hardwood floors, and desirable outdoor features, this home is a wonderful opportunity to enjoy comfortable living in a convenient Bristol location. Don't miss your chance to make this home your own!
Accepting backups
Price cut: $15K (10/22)
$324,900
28 Lawndale Avenue, Bristol, CT 06010
3beds
1,386sqft
Single Family Residence
Built in 1950
0.32 Acres Lot
$323,800 Zestimate®
$234/sqft
$-- HOA
What's special
Walk-out basementDetached garageTimeless hardwood floorsAdditional backyard outbuildingHardwood floors throughoutSpacious bedroomsGranite countertops
- 27 days
- 1,704
- 178
Likely to sell faster than
Zillow last checked:
Listing updated:
Listed by:
Victor J. Pina (860)508-2902,
Century 21 North East 800-844-7653
Source: Smart MLS,MLS#: 24214865
Facts & features
Interior
Bedrooms & bathrooms
- Bedrooms: 3
- Bathrooms: 2
- Full bathrooms: 2
Primary bedroom
- Level: Main
Bedroom
- Level: Upper
Bedroom
- Level: Upper
Dining room
- Features: Hardwood Floor
- Level: Main
Kitchen
- Features: Remodeled, Breakfast Bar, Granite Counters
- Level: Main
Living room
- Features: Fireplace
- Level: Main
Heating
- Hot Water, Electric, Oil
Cooling
- None
Appliances
- Included: Electric Range, Range Hood, Refrigerator, Dishwasher, Disposal, Washer, Dryer, Water Heater
- Laundry: Lower Level
Features
- Wired for Data
- Windows: Thermopane Windows
- Basement: Full
- Attic: None
- Number of fireplaces: 1
Interior area
- Total structure area: 1,386
- Total interior livable area: 1,386 sqft
- Finished area above ground: 1,386
Property
Parking
- Total spaces: 3
- Parking features: Detached, Driveway, Garage Door Opener, Private, Paved
- Garage spaces: 1
- Has uncovered spaces: Yes
Lot
- Size: 0.32 Acres
- Features: Rolling Slope
Details
- Parcel number: 469956
- Zoning: RM-5
Construction
Type & style
- Home type: SingleFamily
- Architectural style: Cape Cod
- Property subtype: Single Family Residence
Materials
- Vinyl Siding
- Foundation: Concrete Perimeter
- Roof: Asphalt
Condition
- New construction: No
- Year built: 1950
Utilities & green energy
- Sewer: Public Sewer
- Water: Public
Green energy
- Energy efficient items: Windows
Community & HOA
HOA
- Has HOA: No
Location
- Region: Bristol
Financial & listing details
- Price per square foot: $234/sqft
- Tax assessed value: $146,370
- Annual tax amount: $5,167
- Date on market: 10/16/2026
Estimated market value
$323,800
$308,000 - $340,000
$2,551/mo
Price history
| Date | Event | Price |
|---|---|---|
| 10/22/2026 | Price change | $324,900-4.4%$234/sqft |
Source:  Smart MLS #24214865 Report a problem | ||
| 10/16/2026 | Listed for sale | $339,900+109.2%$245/sqft |
Source: Smart MLS #24214865 Report a problem | ||
| 12/22/2011 | Sold | $162,500+78.6%$117/sqft |
Source: Smart MLS #G605191 Report a problem | ||
| 5/3/2011 | Sold | $91,000-25.4%$66/sqft |
Source: Smart MLS #G584603 Report a problem | ||
| 6/15/2000 | Sold | $122,000+52.5%$88/sqft |
Source: Smart MLS #G225135 Report a problem | ||
| 8/26/1997 | Sold | $80,000-15.8%$58/sqft |
Source: Public Record Report a problem | ||
| 12/24/1996 | Sold | $95,000$69/sqft |
Source: Public Record Report a problem | ||
Public tax history
| Year | Property taxes | Tax assessment |
|---|---|---|
| 2025 | $4,940 +6% | $146,370 |
| 2024 | $4,662 +5% | $146,370 |
| 2023 | $4,442 +11.4% | $146,370 +40.8% |
| 2022 | $3,986 | $103,950 |
| 2021 | $3,986 | $103,950 |
| 2020 | $3,986 +0.8% | $103,950 |
| 2019 | $3,955 +3.2% | $103,950 |
| 2018 | $3,834 -2.7% | $103,950 -5% |
| 2017 | $3,942 | $109,410 |
| 2016 | $3,942 | $109,410 |
Find assessor info on the county website
Monthly payment
Est. payment
Payment breakdown
Explore the cost of this home by adjusting the details. Changes won't be saved.Climate risks
Neighborhood: 06010
Nearby schools
Schools provided by the listing agent
- Elementary: South Side
- High: Bristol Central
Source: Smart MLS. This data may not be complete. We recommend contacting the local school district to confirm school assignments for this home.
Similar homes
- $--3 bd2 ba1.1k sqft23 Maywood Ln, Bristol, CT 06010AuctionServiceLink Auction
- $299,0003 bd2 ba1.4k sqft85 Alexander Street, Bristol, CT 06010For Sale

 MLS ID #24219902, Juliana Suzio, RE/MAX RISE. Smart MLS
- $329,9003 bd2 ba1.1k sqft30 Old Wolcott Road, Bristol, CT 06010For Sale
 MLS ID #24212956, Christina Pimentel, Realty ONE Group Connect. Smart MLS
- $360,0004 bd2 ba1.4k sqft134 East Road, Bristol, CT 06010For Sale
 MLS ID #24203138, Lori Holcomb, eXp Realty. Smart MLS
- $315,0003 bd1 ba1.2k sqft231 Bayberry Drive, Bristol, CT 06010For SaleMLS ID #24219793, Rachael Cisz, Serhant Connecticut, LLC. Smart MLS
- $315,0002 bd1 ba1k sqft17 Woodbine Street, Bristol, CT 06010For SaleMLS ID #24220065, Kristen Duchene, Litchfield County Real Estate. Smart MLS
- $320,0003 bd2 ba1.5k sqft26 Beacon Street, Bristol, CT 06010For SaleMLS ID #24218541, Kate B. Gervais, William Raveis Real Estate. Smart MLS
- $319,9004 bd2 ba1.4k sqft141 Sherbrook Street, Bristol, CT 06010For SaleMLS ID #24212858, Lori Holcomb, eXp Realty. Smart MLS
- $350,0003 bd2 ba1.5k sqft70 Leslie Court, Bristol, CT 06010For SaleMLS ID #24188089, Maxwell Castrogiovanni, eXp Realty. Smart MLS
- $289,9004 bd2 ba1.5k sqft45 Fanway Avenue, Bristol, CT 06010For SaleMLS ID #24219851, Amy P. Rio, Better Homes and Gardens Real Estate Executive Real Estate. Smart MLS
- $339,9994 bd2 ba1.4k sqft327 West Street, Bristol, CT 06010For SaleMLS ID #24215517, Rashida Forrester, KW Legacy Partners. Smart MLS
- $309,0003 bd1 ba1.1k sqft(Undisclosed Address), Bristol, CT 06010For SaleMLS ID #24211171, Kristin A Davis, Berkshire Hathaway NE Prop.. Smart MLS
- $339,0004 bd2 ba1.6k sqft472 West Street, Bristol, CT 06010For SaleMLS ID #24215708, Suzie Larson, Turning Point Realty, LLC. Smart MLS
- $339,9003 bd2 ba1.7k sqft35 Chatham Lane, Bristol, CT 06010For SaleMLS ID #24217377, Chad M. Segal, William Raveis Real Estate. Smart MLS
- $340,0003 bd1 ba1.3k sqft13 Dakota Trail, Bristol, CT 06010For SaleMLS ID #24213533, Cindy Santiago-Irizarry, Premier Properties of CT. Smart MLS
- $319,0003 bd2 ba1.5k sqft659 Stafford Avenue, Bristol, CT 06010For SaleMLS ID #24211253, David Aurigemma, Regency Real Estate, LLC. Smart MLS
- $279,0004 bd2 ba1.9k sqft165 Gridley Street, Bristol, CT 06010For SaleMLS ID #24217775, Dillon Cass, Star Realty LLC. Smart MLS
- $389,9003 bd3 ba1.7k sqft148 Blakeslee Street, Bristol, CT 06010For SaleMLS ID #24218367, Erin Pepas, RE/MAX on the Bay. Smart MLS
- $359,9003 bd2 ba1.3k sqft71 Round Hill Road, Bristol, CT 06010For SaleMLS ID #24215101, Jacob Bocek, Salzillo Realty Company. Smart MLS
