Some homes are all about the updates. Others are about the possibilities. At 266 W Main Street in Plainville, you get a little of both. This brick Cape has plenty going for it, starting with freshly refinished hardwood floors, a spacious living room with a fireplace, and a layout that gives you options. There are two bedrooms upstairs, plus a formal dining room on the main level that could potentially be converted into a third bedroom. And some of the expensive stuff? Already taken care of. The roof is approximately 6 years old, the HVAC system was replaced in 2025, and the water heater is just a year old. The partially finished basement adds another place to spread out, complete with a second fireplace and bathroom. Outside, there's a large deck, gazebo, two sheds, and a detached three-car garage with plenty of room for cars, tools, hobbies, or extra storage. The kitchen and bathrooms are ready for a refresh, giving the next owner a chance to make the space their own. And with major improvements already completed, there's a great head start. Conveniently located near major highways, shopping, restaurants, and entertainment, this home puts everyday essentials and plenty to do within easy reach. At $289,900, it's a chance to get into a well-located home with space, flexibility, and potential to make it exactly what you want.
For sale
$289,900
266 West Main Street, Plainville, CT 06062
2beds
1,820sqft
Single Family Residence
Built in 1944
0.46 Acres Lot
$-- Zestimate®
$159/sqft
$-- HOA
What's special
- 10 days
- 1,887
- 189
Likely to sell faster than
Zillow last checked:
Listing updated:
Listed by:
Konrad Krukowski (860)977-8424,
Ryze Realty Group LLC 860-406-4060
Source: Smart MLS,MLS#: 24217647
Facts & features
Interior
Bedrooms & bathrooms
- Bedrooms: 2
- Bathrooms: 3
- Full bathrooms: 1
- 1/2 bathrooms: 2
Primary bedroom
- Level: Upper
- Area: 156.94 Square Feet
- Dimensions: 13.3 x 11.8
Bedroom
- Level: Upper
- Area: 166.25 Square Feet
- Dimensions: 13.3 x 12.5
Dining room
- Level: Main
- Area: 135.6 Square Feet
- Dimensions: 11.3 x 12
Living room
- Features: Fireplace
- Level: Main
- Area: 455.49 Square Feet
- Dimensions: 24.1 x 18.9
Rec play room
- Features: Fireplace
- Level: Lower
- Area: 361.6 Square Feet
- Dimensions: 22.6 x 16
Heating
- Hot Water, Natural Gas
Cooling
- Window Unit(s)
Appliances
- Included: Oven/Range, Refrigerator, Gas Water Heater, Water Heater
- Laundry: Lower Level
Features
- Basement: Full,Partially Finished
- Attic: None
- Number of fireplaces: 2
Interior area
- Total structure area: 1,820
- Total interior livable area: 1,820 sqft
- Finished area above ground: 1,456
- Finished area below ground: 364
Property
Parking
- Total spaces: 3
- Parking features: Detached
- Garage spaces: 3
Lot
- Size: 0.46 Acres
- Features: Level
Details
- Parcel number: 677258
- Zoning: R-11
Construction
Type & style
- Home type: SingleFamily
- Architectural style: Cape Cod
- Property subtype: Single Family Residence
Materials
- Brick
- Foundation: Concrete Perimeter
- Roof: Asphalt
Condition
- New construction: No
- Year built: 1944
Utilities & green energy
- Sewer: Public Sewer
- Water: Public
Community & HOA
Community
- Features: Health Club, Library, Medical Facilities, Park, Shopping/Mall
HOA
- Has HOA: No
Location
- Region: Plainville
Financial & listing details
- Price per square foot: $159/sqft
- Tax assessed value: $149,030
- Annual tax amount: $5,344
- Date on market: 10/28/2026
Estimated market value
Not available
Estimated sales range
Not available
Not available
Price history
| Date | Event | Price |
|---|---|---|
| 10/28/2026 | Listed for sale | $289,900$159/sqft |
Source:  Smart MLS #24217647 Report a problem | ||
Public tax history
| Year | Property taxes | Tax assessment |
|---|---|---|
| 2025 | $5,121 +5.8% | $149,030 |
| 2024 | $4,838 +3.3% | $149,030 |
| 2023 | $4,683 +2.6% | $149,030 |
| 2022 | $4,566 +3.3% | $149,030 +16.5% |
| 2021 | $4,420 -0.2% | $127,890 |
| 2020 | $4,428 | $127,890 |
| 2019 | $4,428 +2.3% | $127,890 |
| 2018 | $4,328 +3.6% | $127,890 |
| 2017 | $4,179 -1.9% | $127,890 -3.9% |
| 2016 | $4,259 +0.5% | $133,140 |
| 2015 | $4,238 +2% | $133,140 +0.5% |
| 2014 | $4,156 -0.5% | $132,440 -0.5% |
| 2013 | $4,178 +2.1% | $133,140 +0.5% |
| 2012 | $4,091 +6.6% | $132,440 |
| 2011 | $3,838 +3.5% | $132,440 |
| 2010 | $3,710 +6.4% | $132,440 |
| 2009 | $3,487 +0.3% | $132,440 |
| 2008 | $3,475 +2.9% | $132,440 |
| 2007 | $3,377 +12.5% | $132,440 +60.1% |
| 2006 | $3,002 +5.1% | $82,740 |
| 2005 | $2,855 +3.5% | $82,740 |
| 2004 | $2,758 -0.6% | $82,740 |
| 2003 | $2,776 -11.3% | $82,740 -26.8% |
| 1996 | $3,130 | $113,010 |
Find assessor info on the county website
Monthly payment
Est. payment
Payment breakdown
Explore the cost of this home by adjusting the details. Changes won't be saved.Climate risks
Neighborhood: 06062

Similar homes
- $299,0003 bd2 ba1.4k sqft85 Alexander Street, Bristol, CT 06010For Sale

 MLS ID #24219902, Juliana Suzio, RE/MAX RISE. Smart MLS
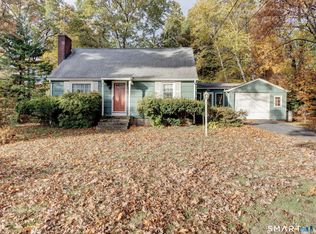
- $260,0004 bd2 ba1.2k sqft174 Daley Street, Bristol, CT 06010For Sale
 MLS ID #24219045, Mary Bouchard, Realty 3 CT. Smart MLS
- $309,9994 bd2 ba1.5k sqft49 Forestville Avenue, Plainville, CT 06062For Sale
 MLS ID #24207497, Francesco Petraccone, Precision Realty LLC. Smart MLS
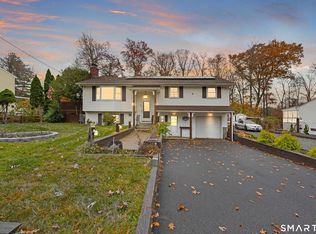
- $299,0002 bd3 ba2.4k sqft46 Avon Lane, Bristol, CT 06010For Sale
 MLS ID #24200165, Tina Frigeri, KW Legacy Partners. Smart MLS
- $339,9003 bd2 ba1k sqft25 Twining Street, Plainville, CT 06062For SaleMLS ID #24216111, Gloria D. Griffiths, Century 21 AllPoints Realty. Smart MLS
- $320,0003 bd2 ba1.5k sqft26 Beacon Street, Bristol, CT 06010For SaleMLS ID #24218541, Kate B. Gervais, William Raveis Real Estate. Smart MLS
- $270,0003 bd1 ba1k sqft71 East Broad Street, Plainville, CT 06062For SaleMLS ID #24209018, Courtney Angelicola, Coldwell Banker Realty. Smart MLS
- $279,9003 bd2 ba918 sqft82 Bingham Street, Bristol, CT 06010For SaleMLS ID #24215980, Steven T. Williams, MLS Direct. Smart MLS
- $269,9902 bd2 ba957 sqft15 Lardner Road, Bristol, CT 06010For SaleMLS ID #24219500, Joseph Caslin, Sailpoint Property Group. Smart MLS
- $289,9002 bd2 ba1.5k sqft247 Newell Avenue, Bristol, CT 06010For SaleMLS ID #24216635, Kevin Harris, KW Legacy Partners. Smart MLS
- $325,0003 bd2 ba1.1k sqft91 Page Avenue, Bristol, CT 06010For SaleMLS ID #24219501, Steve J. Vastola, KW Legacy Partners. Smart MLS
- $299,9003 bd2 ba1.4k sqft118 Robindale Drive, New Britain, CT 06053For SaleMLS ID #24218438, Kevin Harris, KW Legacy Partners. Smart MLS
- $279,9993 bd1 ba974 sqft56 Beacon Street, Bristol, CT 06010For SaleMLS ID #24218369, Bev Rodriguez, Five Stars Realty. Smart MLS
- $339,9003 bd2 ba1.2k sqft173 Stillwell Drive, Plainville, CT 06062For SaleMLS ID #24209214, Doreen Corriveau, KW Legacy Partners. Smart MLS
- $294,0002 bd1 ba962 sqft121 Dorothy Road, Bristol, CT 06010For SaleMLS ID #24216759, Matthew Salvatore, mygoodagent. Smart MLS
- $355,0003 bd2 ba1.1k sqft18 Bruce Avenue, Plainville, CT 06062For SaleMLS ID #24212164, Erin Martin, William Raveis Real Estate. Smart MLS
- $349,9003 bd1 ba1.1k sqft33 Provencher Drive, Plainville, CT 06062For SaleMLS ID #24196124, Maria Theam, Tier 1 Real Estate. Smart MLS
