Welcome to 15 Lardner Road in Bristol! This charming Cape-style home offers 2 bedrooms, 1.5 bathrooms, and a versatile floor plan with plenty of possibilities. Hardwood flooring adds warmth and character throughout the living spaces, while the eat-in kitchen features a breakfast bar and a mix of stainless steel and white appliances. Both bedrooms are located on the second floor, along with an updated full bath featuring a tiled walk-in glass shower. An additional room on the main level offers the potential for a third bedroom, home office, or guest space. This flexible room leads directly to a bright, enclosed sunroom, perfect for seasonal enjoyment, with access to the backyard. A full basement offers ample storage and exciting possibilities for additional usable space. Outside, enjoy a rear deck, spacious fenced yard, private driveway, and detached garage. With its classic charm, flexible layout, and inviting indoor and outdoor spaces, this home is ready for your personal touch. Seller is mid-move; home will be delivered vacant and broom clean at closing. Select photos virtually decluttered.
For sale
$269,990
15 Lardner Road, Bristol, CT 06010
2beds
957sqft
Single Family Residence
Built in 1938
8,276 Square Feet Lot
$293,000 Zestimate®
$282/sqft
$-- HOA
What's special
Rear deckDetached garagePrivate drivewayBreakfast barSpacious fenced yardEat-in kitchenAccess to the backyard
- 3 days
- 938
- 85
Likely to sell faster than
Zillow last checked:
Listing updated:
Listed by:
Joseph Caslin (860)863-9026,
Sailpoint Property Group 203-314-3890
Source: Smart MLS,MLS#: 24219500
Facts & features
Interior
Bedrooms & bathrooms
- Bedrooms: 2
- Bathrooms: 2
- Full bathrooms: 1
- 1/2 bathrooms: 1
Primary bedroom
- Features: Built-in Features, Ceiling Fan(s), Hardwood Floor
- Level: Upper
- Area: 130 Square Feet
- Dimensions: 10 x 13
Bedroom
- Features: Built-in Features, Ceiling Fan(s), Hardwood Floor
- Level: Upper
- Area: 110 Square Feet
- Dimensions: 10 x 11
Dining room
- Features: Hardwood Floor
- Level: Main
- Area: 108 Square Feet
- Dimensions: 9 x 12
Kitchen
- Features: Breakfast Bar, Tile Floor
- Level: Main
- Area: 120 Square Feet
- Dimensions: 10 x 12
Living room
- Features: Hardwood Floor
- Level: Main
- Area: 154 Square Feet
- Dimensions: 11 x 14
Office
- Features: Hardwood Floor
- Level: Main
- Area: 99 Square Feet
- Dimensions: 9 x 11
Heating
- Hot Water, Natural Gas
Cooling
- None
Appliances
- Included: Oven/Range, Microwave, Dishwasher, Gas Water Heater, Water Heater
Features
- Basement: Full,Unfinished
- Attic: None
- Has fireplace: No
Interior area
- Total structure area: 957
- Total interior livable area: 957 sqft
- Finished area above ground: 957
Property
Parking
- Total spaces: 1
- Parking features: Detached
- Garage spaces: 1
Lot
- Size: 8,276 Square Feet
- Features: Level
Details
- Parcel number: 475986
- Zoning: R-15
Construction
Type & style
- Home type: SingleFamily
- Architectural style: Cape Cod
- Property subtype: Single Family Residence
Materials
- Wood Siding
- Foundation: Stone
- Roof: Asphalt
Condition
- New construction: No
- Year built: 1938
Utilities & green energy
- Sewer: Public Sewer
- Water: Public
Community & HOA
Community
- Subdivision: Chippens Hill
HOA
- Has HOA: No
Location
- Region: Bristol
Financial & listing details
- Price per square foot: $282/sqft
- Tax assessed value: $150,640
- Annual tax amount: $5,318
- Date on market: 11/6/2026
Estimated market value
$293,000
$275,000 - $311,000
$2,030/mo
Price history
| Date | Event | Price |
|---|---|---|
| 11/6/2026 | Listed for sale | $269,990+58.8%$282/sqft |
Source:  Smart MLS #24219500 Report a problem | ||
| 12/11/2020 | Sold | $170,000+0.1%$178/sqft |
Source: Smart MLS #170343080 Report a problem | ||
| 10/7/2020 | Pending sale | $169,900$178/sqft |
Source: Keller Williams Realty #170343080 Report a problem | ||
| 10/2/2020 | Listed for sale | $169,900$178/sqft |
Source: Keller Williams Realty #170343080 Report a problem | ||
| 7/18/2020 | Listing removed | $1,500$2/sqft |
Source: Keller Williams Realty Greater Hartford #170313322 Report a problem | ||
| 7/12/2020 | Listing removed | $169,900$178/sqft |
Source: Keller Williams Realty #170300767 Report a problem | ||
| 7/8/2020 | Listed for rent | $1,500+7.1%$2/sqft |
Source: Keller Williams Realty #170313322 Report a problem | ||
| 6/27/2020 | Listed for sale | $169,900$178/sqft |
Source: Keller Williams Realty #170300767 Report a problem | ||
| 6/19/2020 | Pending sale | $169,900$178/sqft |
Source: Keller Williams Realty #170300767 Report a problem | ||
| 6/17/2020 | Listed for sale | $169,900+4.6%$178/sqft |
Source: Keller Williams Realty #170300767 Report a problem | ||
| 10/19/2019 | Listing removed | $1,400$1/sqft |
Source: Keller Williams Realty Greater Hartford #170219712 Report a problem | ||
| 10/13/2019 | Listed for rent | $1,400$1/sqft |
Source: Keller Williams Realty Greater Hartford #170219712 Report a problem | ||
| 9/27/2019 | Listing removed | $162,500+12900%$170/sqft |
Source: Keller Williams Realty Greater Hartford #170219711 Report a problem | ||
| 9/10/2019 | Listing removed | $1,400$1/sqft |
Source: Keller Williams Realty Greater Hartford #170219712 Report a problem | ||
| 9/9/2019 | Listed for rent | $1,400-6.7%$1/sqft |
Source: Keller Williams Realty #170219712 Report a problem | ||
| 8/4/2018 | Listing removed | $1,500$2/sqft |
Source: Zillow Rental Manager Report a problem | ||
| 7/30/2018 | Listed for rent | $1,500+7.1%$2/sqft |
Source: Zillow Rental Manager Report a problem | ||
| 2/21/2017 | Listing removed | $1,400$1/sqft |
Source: Keller Williams Realty #G10192866 Report a problem | ||
| 1/27/2017 | Listed for rent | $1,400+7.7%$1/sqft |
Source: Keller Williams Realty #G10192866 Report a problem | ||
| 6/12/2014 | Listing removed | $1,300$1/sqft |
Source: Maris LeBlanc Shoreline Properties, LLC #M9145599 Report a problem | ||
| 4/26/2014 | Listed for rent | $1,300$1/sqft |
Source: Maris LeBlanc Shoreline Properties, LLC #M9145599 Report a problem | ||
| 6/6/2010 | Listing removed | $1,250$1/sqft |
Source: Keller Williams Realty Farmington Valley #G561756 Report a problem | ||
| 5/20/2010 | Listed for sale | $1,250-99.3%$1/sqft |
Source: Keller Williams Realty Farmington Valley #G561756 Report a problem | ||
| 3/19/2010 | Listing removed | $186,000+3.4%$194/sqft |
Source: Owner Report a problem | ||
| 10/2/2008 | Sold | $179,900+79%$188/sqft |
Source: Smart MLS #V982519 Report a problem | ||
| 5/13/2008 | Sold | $100,500$105/sqft |
Source: Public Record Report a problem | ||
Public tax history
| Year | Property taxes | Tax assessment |
|---|---|---|
| 2025 | $5,084 +6% | $150,640 |
| 2024 | $4,798 +4.9% | $150,640 |
| 2023 | $4,572 +12.1% | $150,640 +41.6% |
| 2022 | $4,080 | $106,400 |
| 2021 | $4,080 | $106,400 |
| 2020 | $4,080 +0.8% | $106,400 |
| 2019 | $4,049 +3.2% | $106,400 |
| 2018 | $3,924 +4.3% | $106,400 +1.9% |
| 2017 | $3,763 +4.1% | $104,440 |
| 2015 | $3,615 | $104,440 |
| 2014 | $3,615 +2.6% | $104,440 |
| 2013 | $3,525 -5.8% | $104,440 -19.7% |
| 2012 | $3,741 +5.5% | $130,130 |
| 2011 | $3,545 | $130,130 |
| 2010 | $3,545 +7.5% | $130,130 +2.5% |
| 2009 | $3,298 +22.9% | $126,910 +22.9% |
| 2008 | $2,683 +17.7% | $103,250 +57.3% |
| 2007 | $2,279 +1.5% | $65,650 |
| 2006 | $2,246 +2.7% | $65,650 |
| 2005 | $2,188 +1.5% | $65,650 |
| 2004 | $2,155 +6.1% | $65,650 |
| 2003 | $2,031 -9.2% | $65,650 -10.5% |
| 2001 | $2,237 +5.1% | $73,350 -8.6% |
| 1995 | $2,128 | $80,290 |
Find assessor info on the county website
Monthly payment
Est. payment
Payment breakdown
Explore the cost of this home by adjusting the details. Changes won't be saved.Climate risks
Neighborhood: 06010
Nearby schools
Schools provided by the listing agent
- Elementary: West Bristol
- High: Bristol Eastern
Source: Smart MLS. This data may not be complete. We recommend contacting the local school district to confirm school assignments for this home.
Similar homes
- $260,0003 bd2 ba1.1k sqft3 Sandra Street, Bristol, CT 06010For Sale
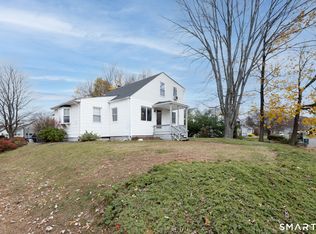
 MLS ID #24151878, Mela Veltri Case, KW Legacy Partners. Smart MLS
- $279,0002 bd1 ba1.2k sqft424 Commonwealth Avenue, New Britain, CT 06053For Sale
 MLS ID #24219438, Lori M. Rawls-Crosby, Coldwell Banker Realty. Smart MLS
- $259,9003 bd1 ba864 sqft23 Hardwood Road, Plainville, CT 06062For Sale
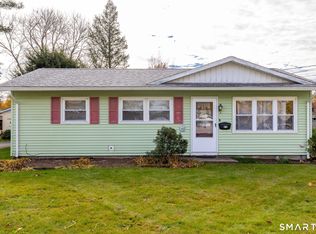 MLS ID #24218589, Gera Delavega, KW Legacy Partners. Smart MLS
- $274,9003 bd2 ba1.1k sqft733 Broad Street, Meriden, CT 06450For Sale
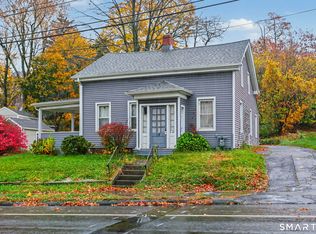 MLS ID #24220240, Ali Nabatchian, RE/MAX Heritage. Smart MLS
- $260,0003 bd1 ba1k sqft65 Harding Street, Wethersfield, CT 06109For SaleMLS ID #24219287, Annie Dillon, William Raveis Real Estate. Smart MLS
- $350,0003 bd1 ba1k sqft6 Hepworth Street, Bristol, CT 06010For SaleMLS ID #24211371, Jessica Boswell, LPT Realty. Smart MLS
- $270,0003 bd1 ba1k sqft71 East Broad Street, Plainville, CT 06062For SaleMLS ID #24209018, Courtney Angelicola, Coldwell Banker Realty. Smart MLS
- $279,0002 bd1 ba1k sqft109 Greenfield Street, Wethersfield, CT 06109For SaleMLS ID #24218535, Jeannette Westwood, Coldwell Banker Realty. Smart MLS
- $325,0003 bd2 ba1.1k sqft64 Jason Avenue, Watertown, CT 06795For SaleMLS ID #24217941, David Aurigemma, Regency Real Estate, LLC. Smart MLS
- $289,0003 bd2 ba1.3k sqft28 Eagle Street, Plymouth, CT 06786For SaleMLS ID #24215527, Megan Cusano, RE/MAX RISE. Smart MLS
- $284,9002 bd1 ba800 sqft38 Farm Hill Rd Road, Middletown, CT 06457For SaleMLS ID #24217053, Benjamin T. Zupan, William Raveis Real Estate. Smart MLS
- $290,0002 bd1 ba1.1k sqft82 Oxford Drive, East Hartford, CT 06118For SaleMLS ID #24212099, Sean Wilding, LPT Realty - IConn Team. Smart MLS
- $360,0003 bd1 ba1.2k sqft41 Taillon Street, Bristol, CT 06010For SaleMLS ID #24196890, Lori M. Rawls-Crosby, RE/MAX RISE. Smart MLS
- $269,9992 bd1 ba1k sqft47 Hungerford Avenue, Waterbury, CT 06705For SaleMLS ID #24211482, Zach D. Nichols, West View Properties, LLC. Smart MLS
- $275,0004 bd2 ba1.3k sqft81 Easton Avenue, Waterbury, CT 06704For SaleMLS ID #24218400, Shaniqua Thomas, Agora Homes. Smart MLS
- $275,0003 bd2 ba1.3k sqft11 Gates Avenue, Waterbury, CT 06705For SaleMLS ID #24210576, Anna M. Laurie, Coldwell Banker Realty. Smart MLS
- $269,9003 bd1 ba1.1k sqft370 Waterville Street, Waterbury, CT 06710For SaleMLS ID #24214627, Janet Laviero, Select Realty Associates, LLC. Smart MLS
- $260,0002 bd1 ba1k sqft29 Spaulding Circle, East Hartford, CT 06118For SaleMLS ID #24217758, Heather Chandler, RE/MAX RISE. Smart MLS
- $319,9004 bd2 ba1.3k sqft60 Stanley Street, East Hartford, CT 06108For SaleMLS ID #24219629, Carl J. Guild, Carl Guild & Associates. Smart MLS
- $279,9002 bd1 ba1k sqft6 Smith Avenue, Waterbury, CT 06708For SaleMLS ID #24202560, Dawn Cabral, West View Properties, LLC. Smart MLS
