Here's an opportunity for someone with a little vision and a willingness to take on a renovation project! Offered at $260,000, this 3-bedroom, 1-bath Wethersfield ranch has plenty to work with: including hardwood floors in most rooms, a living room fireplace, a bathroom with tub/shower, an attached garage, a nice backyard that is approximately three-quarters fenced, and a full basement with potential for additional finished space. One of the home's special features is the 220-square-foot enclosed unheated porch with skylight and floor-to-ceiling windows, providing covered access between the garage and kitchen. Although not included in the home's living area, this space offers another opportunity for improvement and possible year-round use. The home has not been substantially updated and is ready for its next owner to bring it up-to-date. Whether you're looking for a home to renovate for yourself or an investment opportunity, this property offers the chance to make the improvements and design choices that work for you. Located in an established residential neighborhood. Property is being sold AS IS; it is part of an estate with no disclosures. Please include "Subject to Probate Court Approval" in all offers. The Property is in a municipality currently going through a tax phase-in. We are in Year 2. Any questions, please contact the Wethersfield Tax Dept.
For sale
$260,000
65 Harding Street, Wethersfield, CT 06109
3beds
1,040sqft
Single Family Residence
Built in 1955
7,840 Square Feet Lot
$-- Zestimate®
$250/sqft
$-- HOA
What's special
Attached garage
- 3 days
- 1,323
- 105
Likely to sell faster than
Zillow last checked:
Listing updated:
Listed by:
Annie Dillon Team,
Annie Dillon (860)729-2998,
William Raveis Real Estate 860-258-6202
Source: Smart MLS,MLS#: 24219287
Facts & features
Interior
Bedrooms & bathrooms
- Bedrooms: 3
- Bathrooms: 1
- Full bathrooms: 1
Rooms
- Room types: Bonus Room
Primary bedroom
- Features: Hardwood Floor
- Level: Main
Bedroom
- Features: Hardwood Floor
- Level: Main
Bedroom
- Features: Hardwood Floor
- Level: Main
Bathroom
- Features: Vinyl Floor
- Level: Main
Kitchen
- Features: Laundry Hookup
- Level: Main
Living room
- Features: Fireplace, Wall/Wall Carpet
- Level: Main
Sun room
- Features: French Doors, Concrete Floor
- Level: Main
Heating
- Hot Water, Oil
Cooling
- None
Appliances
- Included: Electric Range, Refrigerator, Washer, Water Heater
- Laundry: Lower Level, Main Level
Features
- Basement: Full,Unfinished,Interior Entry,Concrete
- Attic: Access Via Hatch
- Number of fireplaces: 1
Interior area
- Total structure area: 1,040
- Total interior livable area: 1,040 sqft
- Finished area above ground: 1,040
Video & virtual tour
Property
Parking
- Total spaces: 3
- Parking features: Attached, Paved, Off Street, Driveway, Private
- Attached garage spaces: 1
- Has uncovered spaces: Yes
Lot
- Size: 7,840 Square Feet
- Features: Interior Lot, Level
Details
- Parcel number: 759673
- Zoning: B
Construction
Type & style
- Home type: SingleFamily
- Architectural style: Ranch
- Property subtype: Single Family Residence
Materials
- Vinyl Siding
- Foundation: Concrete Perimeter
- Roof: Shingle
Condition
- New construction: No
- Year built: 1955
Utilities & green energy
- Sewer: Public Sewer
- Water: Public
- Utilities for property: Cable Available
Community & HOA
HOA
- Has HOA: No
Location
- Region: Wethersfield
Financial & listing details
- Price per square foot: $250/sqft
- Tax assessed value: $175,920
- Annual tax amount: $6,135
- Date on market: 11/6/2026
Estimated market value
Not available
Estimated sales range
Not available
Not available
Price history
| Date | Event | Price |
|---|---|---|
| 11/6/2026 | Listed for sale | $260,000$250/sqft |
Source:  Smart MLS #24219287 Report a problem | ||
Public tax history
| Year | Property taxes | Tax assessment |
|---|---|---|
| 2025 | $5,862 +3.6% | $175,920 +34.3% |
| 2024 | $5,661 +3.5% | $130,980 |
| 2023 | $5,472 +1.7% | $130,980 |
| 2022 | $5,381 +1% | $130,980 |
| 2021 | $5,327 -0.1% | $130,980 |
| 2020 | $5,330 -0.1% | $130,980 |
| 2019 | $5,336 -3.3% | $130,980 -3.2% |
| 2018 | $5,518 +2.5% | $135,300 |
| 2017 | $5,381 +3.2% | $135,300 |
| 2016 | $5,214 +0.9% | $135,300 |
| 2015 | $5,167 +3.9% | $135,300 |
| 2014 | $4,971 +4.8% | $135,300 -4.6% |
| 2013 | $4,745 +2.7% | $141,800 |
| 2012 | $4,620 +3.7% | $141,800 |
| 2011 | $4,455 +2.5% | $141,800 |
| 2010 | $4,348 0% | $141,800 |
| 2009 | $4,350 +12.5% | $141,800 +27.3% |
| 2008 | $3,867 +5.4% | $111,400 |
| 2007 | $3,670 +1.6% | $111,400 |
| 2006 | $3,613 +7.4% | $111,400 |
| 2005 | $3,363 +26.6% | $111,400 +46.2% |
| 2003 | $2,656 +9.3% | $76,200 -29.1% |
| 1996 | $2,431 | $107,500 |
Find assessor info on the county website
Monthly payment
Est. payment
Payment breakdown
Explore the cost of this home by adjusting the details. Changes won't be saved.Climate risks
Neighborhood: 06109
Nearby schools
Schools provided by the listing agent
- Elementary: Emerson-Williams
- Middle: Silas Deane
- High: Wethersfield
Source: Smart MLS. This data may not be complete. We recommend contacting the local school district to confirm school assignments for this home.

Similar homes
- $279,0002 bd1 ba1k sqft109 Greenfield Street, Wethersfield, CT 06109For Sale
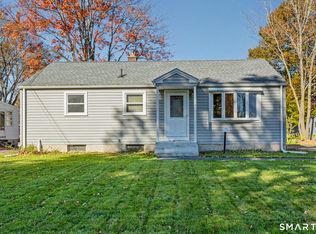
 MLS ID #24218535, Jeannette Westwood, Coldwell Banker Realty. Smart MLS
- $359,0003 bd1 ba984 sqft83 Cedar Street, Wethersfield, CT 06109For Sale
 MLS ID #24217868, Michael Treviso, Lamacchia Realty. Smart MLS
- $320,0002 bd3 ba1.2k sqftThe Crossings, Wethersfield, CT 06109For Sale
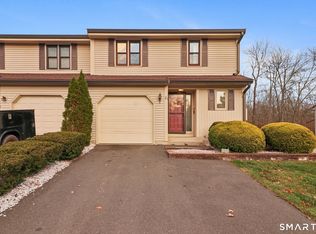 MLS ID #24218454, Kate B. Gervais, William Raveis Real Estate. Smart MLS
- $259,9003 bd1 ba864 sqft23 Hardwood Road, Plainville, CT 06062For Sale
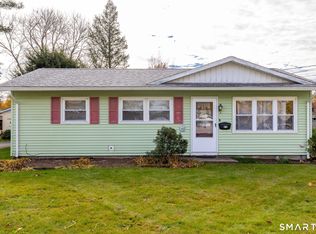 MLS ID #24218589, Gera Delavega, KW Legacy Partners. Smart MLS
- $274,9003 bd2 ba1.1k sqft733 Broad Street, Meriden, CT 06450For SaleMLS ID #24220240, Ali Nabatchian, RE/MAX Heritage. Smart MLS
- $279,0002 bd1 ba1.2k sqft424 Commonwealth Avenue, New Britain, CT 06053For SaleMLS ID #24219438, Lori M. Rawls-Crosby, Coldwell Banker Realty. Smart MLS
- $290,0002 bd1 ba1.1k sqft82 Oxford Drive, East Hartford, CT 06118For SaleMLS ID #24212099, Sean Wilding, LPT Realty - IConn Team. Smart MLS
- $260,0002 bd1 ba1k sqft29 Spaulding Circle, East Hartford, CT 06118For SaleMLS ID #24217758, Heather Chandler, RE/MAX RISE. Smart MLS
- $320,0003 bd2 ba1.3k sqft361 Linnmoore Street, Hartford, CT 06106For SaleMLS ID #24218281, Lesbia M. Hernandez, Five Stars Realty. Smart MLS
- $269,9902 bd2 ba957 sqft15 Lardner Road, Bristol, CT 06010For SaleMLS ID #24219500, Joseph Caslin, Sailpoint Property Group. Smart MLS
- $285,0003 bd2 ba1.3k sqft111 Huckleberry Road, East Hartford, CT 06118For SaleMLS ID #24215930, Felix P. DuVerger, Berkshire Hathaway NE Prop.. Smart MLS
- $260,0004 bd2 ba1.2k sqft174 Daley Street, Bristol, CT 06010For SaleMLS ID #24219045, Mary Bouchard, Realty 3 CT. Smart MLS
- $305,0003 bd2 ba1.4k sqft26 Suffolk Drive, East Hartford, CT 06118For SaleMLS ID #24217427, Phil Davis, eXp Realty. Smart MLS
- $319,9004 bd2 ba1.3k sqft60 Stanley Street, East Hartford, CT 06108For SaleMLS ID #24219629, Carl J. Guild, Carl Guild & Associates. Smart MLS
- $385,0003 bd2 ba1.4k sqft208 Thornbush Road, Wethersfield, CT 06109For SaleMLS ID #24213551, Daniel Alvarado, Better Homes and Gardens Real Estate Executive Real Estate. Smart MLS
- $284,9002 bd1 ba800 sqft38 Farm Hill Rd Road, Middletown, CT 06457For SaleMLS ID #24217053, Benjamin T. Zupan, William Raveis Real Estate. Smart MLS
- $319,9003 bd2 ba1k sqft47 Scantic Meadow Road, South Windsor, CT 06074For SaleMLS ID #24217979, Amber L. Alcazar, Coldwell Banker Realty. Smart MLS
- $285,0003 bd1 ba1.3k sqft163 Roxbury Road, East Hartford, CT 06118For SaleMLS ID #24215441, Peter J. Stadolnik, Century 21 AllPoints Realty. Smart MLS
- $189,9001 bd1 ba756 sqft233 Hollister Drive, East Hartford, CT 06118For SaleMLS ID #24215705, Amber L. Alcazar, Coldwell Banker Realty. Smart MLS
- $245,0004 bd1 ba1.1k sqft426 Ellis Street, New Britain, CT 06051For SaleMLS ID #24202213, Ramon E. Matos, Matos Level Eminent Realty. Smart MLS
