Welcome to 83 Cedar Street, a charming, move-in-ready ranch that seamlessly blends comfort, functionality, and opportunity. Offering three bedrooms and the ease of single-level living, this inviting residence presents an exceptional opportunity for buyers seeking a well-appointed home with room to personalize and grow. The home features a welcoming interior, a well-designed kitchen, and a practical layout suited to both everyday living and entertaining. Step outside to one of the property's most appealing features: a wonderful porch overlooking a beautifully manicured backyard. This picturesque outdoor setting provides the perfect backdrop for morning coffee, leisurely afternoons, or gathering with family and friends throughout the seasons. Additional potential awaits in the full-size basement, offering an abundance of possibilities for future expansion. Whether envisioned as a spacious recreation room, home office, fitness area, or additional living space, the basement provides a blank canvas to create an area tailored to your lifestyle and needs. Combining the convenience of ranch-style living with inviting outdoor spaces and exciting possibilities for future enhancements, this property offers a wonderful balance of comfort and potential. A wonderful opportunity to own a three-bedroom ranch with a beautifully maintained setting, a charming porch, and room to make it your own. Discover the possibilities and envision the next chapter of your life.
For sale
$359,000
83 Cedar Street, Wethersfield, CT 06109
3beds
984sqft
Single Family Residence
Built in 1951
0.27 Acres Lot
$357,100 Zestimate®
$365/sqft
$-- HOA
What's special
- 7 days
- 1,353
- 122
Zillow last checked:
Listing updated:
Listed by:
Michael Treviso (860)402-7217,
Lamacchia Realty 860-426-6886
Source: Smart MLS,MLS#: 24217868
Facts & features
Interior
Bedrooms & bathrooms
- Bedrooms: 3
- Bathrooms: 1
- Full bathrooms: 1
Primary bedroom
- Level: Main
Bedroom
- Level: Main
Bedroom
- Level: Main
Bathroom
- Level: Main
Kitchen
- Level: Main
Living room
- Level: Main
Heating
- Forced Air, Oil
Cooling
- Central Air
Appliances
- Included: Oven/Range, Microwave, Refrigerator, Dishwasher, Water Heater
- Laundry: Lower Level
Features
- Basement: Full
- Attic: Pull Down Stairs
- Number of fireplaces: 1
Interior area
- Total structure area: 984
- Total interior livable area: 984 sqft
- Finished area above ground: 984
Property
Parking
- Total spaces: 3
- Parking features: Attached, Paved, Driveway, Private
- Attached garage spaces: 1
- Has uncovered spaces: Yes
Lot
- Size: 0.27 Acres
- Features: Level
Details
- Parcel number: 999999999
- Zoning: A
Construction
Type & style
- Home type: SingleFamily
- Architectural style: Ranch
- Property subtype: Single Family Residence
Materials
- Vinyl Siding
- Foundation: Concrete Perimeter
- Roof: Asphalt
Condition
- New construction: No
- Year built: 1951
Utilities & green energy
- Sewer: Public Sewer
- Water: Public
Community & HOA
HOA
- Has HOA: No
Location
- Region: Wethersfield
Financial & listing details
- Price per square foot: $365/sqft
- Tax assessed value: $117,000
- Annual tax amount: $8,904
- Date on market: 11/4/2026
Estimated market value
$357,100
$339,000 - $375,000
$2,587/mo
Price history
| Date | Event | Price |
|---|---|---|
| 11/6/2026 | Listed for sale | $359,000+23.8%$365/sqft |
Source:  Smart MLS #24217868 Report a problem | ||
| 8/24/2022 | Sold | $290,000+7.4%$295/sqft |
Source: Smart MLS #170510393 Report a problem | ||
| 8/24/2022 | Contingent | $270,000$274/sqft |
Source: Smart MLS #170510393 Report a problem | ||
| 7/20/2022 | Listed for sale | $270,000+31.7%$274/sqft |
Source: Smart MLS #170510393 Report a problem | ||
| 2/13/2015 | Sold | $205,000-1.9%$208/sqft |
Source: Smart MLS #G10007738 Report a problem | ||
| 12/4/2014 | Listed for sale | $209,000+145.9%$212/sqft |
Source: Coldwell Banker Res Brokerage #G10007738 Report a problem | ||
| 10/23/2014 | Sold | $85,000-14.9%$86/sqft |
Source: Smart MLS #G693955 Report a problem | ||
| 8/27/2014 | Pending sale | $99,900$102/sqft |
Source: Coldwell Banker Res Brokerage #G693955 Report a problem | ||
| 8/27/2014 | Listed for sale | $99,900$102/sqft |
Source: Coldwell Banker Res Brokerage #G693955 Report a problem | ||
Public tax history
| Year | Property taxes | Tax assessment |
|---|---|---|
| 2025 | $6,682 +7.3% | $216,010 +49.9% |
| 2024 | $6,230 +3.4% | $144,150 |
| 2023 | $6,023 +1.7% | $144,150 |
| 2022 | $5,922 +1% | $144,150 |
| 2021 | $5,863 -1.1% | $144,150 -1.1% |
| 2020 | $5,931 +1% | $145,770 +1.1% |
| 2019 | $5,873 +8.1% | $144,150 +8.2% |
| 2018 | $5,432 +2.5% | $133,200 |
| 2017 | $5,297 +3.2% | $133,200 |
| 2016 | $5,134 +0.9% | $133,200 |
| 2015 | $5,087 +7.4% | $133,200 +3.3% |
| 2014 | $4,736 +0% | $128,900 -8.9% |
| 2013 | $4,735 +2.7% | $141,500 |
| 2012 | $4,610 +3.7% | $141,500 |
| 2011 | $4,446 +2.5% | $141,500 |
| 2010 | $4,338 -0.1% | $141,500 |
| 2009 | $4,341 +15.3% | $141,500 +30.4% |
| 2008 | $3,766 +5.4% | $108,500 |
| 2007 | $3,574 +1.6% | $108,500 |
| 2006 | $3,519 +7.4% | $108,500 |
| 2005 | $3,276 +23.7% | $108,500 +42.8% |
| 2003 | $2,649 +13.2% | $76,000 -26.6% |
| 1996 | $2,340 | $103,500 |
Find assessor info on the county website
Monthly payment
Est. payment
Payment breakdown
Explore the cost of this home by adjusting the details. Changes won't be saved.Climate risks
Neighborhood: 06109
Nearby schools
Schools provided by the listing agent
- Elementary: Samuel B. Webb
- High: Wethersfield
Source: Smart MLS. This data may not be complete. We recommend contacting the local school district to confirm school assignments for this home.

Similar homes
- $320,0002 bd3 ba1.2k sqftThe Crossings, Wethersfield, CT 06109For Sale
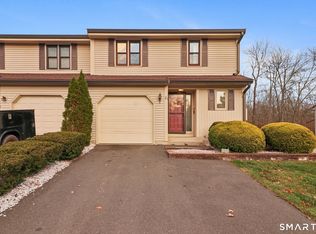
 MLS ID #24218454, Kate B. Gervais, William Raveis Real Estate. Smart MLS
- $279,0002 bd1 ba1k sqft109 Greenfield Street, Wethersfield, CT 06109For Sale
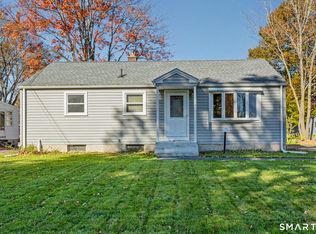 MLS ID #24218535, Jeannette Westwood, Coldwell Banker Realty. Smart MLS
- $399,9002 bd1 ba1.3k sqft81 Griswold Road, Wethersfield, CT 06109For Sale
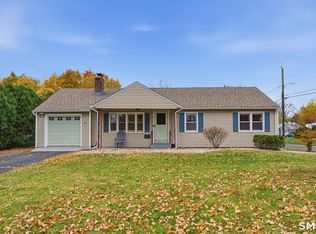 MLS ID #24215877, Dawn E. Satagaj, William Raveis Real Estate. Smart MLS
- $320,0003 bd2 ba1.3k sqft361 Linnmoore Street, Hartford, CT 06106For Sale
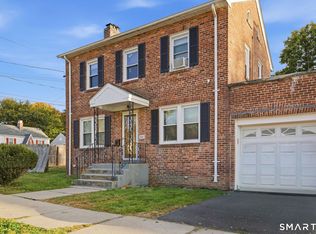 MLS ID #24218281, Lesbia M. Hernandez, Five Stars Realty. Smart MLS
- $349,9003 bd2 ba1.3k sqft72 Lewis Road, New Britain, CT 06053For SaleMLS ID #24217980, Mike Trinh, Naples Realty Group, LLC. Smart MLS
- $349,0002 bd1 ba1.2k sqft139 Sidney Avenue, West Hartford, CT 06110For SaleMLS ID #24218711, Ashley Paige Pushee, eXp Realty. Smart MLS
- $389,9003 bd2 ba1.4k sqft37 Westbrook Road, West Hartford, CT 06107For SaleMLS ID #24218441, Ellen T. Sebastian, William Pitt Sotheby's Int'l. Smart MLS
- $369,9003 bd3 ba1.3k sqft557 South Main Street, West Hartford, CT 06110For SaleMLS ID #24207693, Maraly Maldonado, RE/MAX One. Smart MLS
- $360,0003 bd2 ba1.4k sqft2 Evensen Place, Cromwell, CT 06416For SaleMLS ID #24216625, Andrea Rodriguez, Eagle Eye Realty PLLC. Smart MLS
- $386,9003 bd1 ba1.1k sqft73 Knollwood Road, West Hartford, CT 06110For SaleMLS ID #24195482, Glenn W. Lawrence, Coldwell Banker Realty. Smart MLS
- $339,9003 bd1 ba1.1k sqft175 Reservoir Road, Newington, CT 06111For SaleMLS ID #24213512, Jade Jimenez, Rainbow Realty. Smart MLS
- $359,0004 bd3 ba1k sqft66 Branford Street, Hartford, CT 06112For SaleMLS ID #24210458, Lucy Cordero, KW Legacy Partners. Smart MLS
- $399,5004 bd3 ba1.3k sqft29 Crestview Drive, Bloomfield, CT 06002For SaleMLS ID #24218202, Dale R. Masslon, KW Legacy Partners. Smart MLS
- $319,9003 bd2 ba1k sqft47 Scantic Meadow Road, South Windsor, CT 06074For SaleMLS ID #24217979, Amber L. Alcazar, Coldwell Banker Realty. Smart MLS
- $319,9004 bd2 ba1.3k sqft60 Stanley Street, East Hartford, CT 06108For SaleMLS ID #24219629, Carl J. Guild, Carl Guild & Associates. Smart MLS
- $324,9003 bd2 ba1.1k sqft260 Nicholson Street, Newington, CT 06111For SaleMLS ID #24215817, Nicholas Pizzoferrato, Best Real Estate Brokerage LLC. Smart MLS
- $450,0002 bd3 ba1.1k sqft130 Peach Tree Road, Glastonbury, CT 06033For SaleMLS ID #24219431, Kevin Wilcox, William Raveis Real Estate. Smart MLS
- $318,9003 bd1 ba843 sqft11 Elmhurst Circle, West Hartford, CT 06110For SaleMLS ID #24182030, Annie Simard, LPT Realty. Smart MLS
- $365,0003 bd3 ba1.3k sqft61 University Avenue, East Hartford, CT 06108For SaleMLS ID #24209084, Roman Pantojas, Oxford Realty. Smart MLS
- $349,9003 bd1 ba1.1k sqft33 Provencher Drive, Plainville, CT 06062For SaleMLS ID #24196124, Maria Theam, Tier 1 Real Estate. Smart MLS
