Take a look at this terrific home located on a quiet Cul De Sac with easy convenient access to freeways, shopping and dining. Move in ready with the right updates completed for you to live worry free right now. With gleaming hardwood floors to greet you, the main floor consists of the living room, eat in kitchen with durable and easy clean laminate floors, 2 bedrooms and an updated full bathroom. The lower level has two additional finished rooms, 1 bedroom and 1 flex room (no closet), a laundry area, has a walk out to the back yard and large windows to allow plenty of light in. Recent roof, boiler, and updated oil tank, granite counter tops with premium deep sink and pull out faucet, new wall oven, new cook top, some new windows, and paint throughout. This home only had one previous owner before this refresh, and was impeccably maintained.
For sale
$299,900
118 Robindale Drive, New Britain, CT 06053
3beds
1,416sqft
Single Family Residence
Built in 1958
10,454 Square Feet Lot
$-- Zestimate®
$212/sqft
$-- HOA
What's special
- 5 days
- 873
- 118
Zillow last checked:
Listing updated:
Listed by:
Kevin Harris (860)670-9513,
KW Legacy Partners 860-313-0700
Source: Smart MLS,MLS#: 24218438
Facts & features
Interior
Bedrooms & bathrooms
- Bedrooms: 3
- Bathrooms: 2
- Full bathrooms: 2
Primary bedroom
- Features: Hardwood Floor
- Level: Main
- Area: 168.44 Square Feet
- Dimensions: 12.25 x 13.75
Bedroom
- Features: Hardwood Floor
- Level: Main
- Area: 115.26 Square Feet
- Dimensions: 10.2 x 11.3
Bedroom
- Level: Lower
- Area: 169.63 Square Feet
- Dimensions: 11.5 x 14.75
Kitchen
- Features: Laminate Floor
- Level: Main
- Area: 204 Square Feet
- Dimensions: 12.75 x 16
Living room
- Features: Hardwood Floor
- Level: Main
Office
- Level: Lower
- Area: 189.75 Square Feet
- Dimensions: 11.5 x 16.5
Heating
- Baseboard, Oil
Cooling
- None
Appliances
- Included: Electric Cooktop, Oven, Refrigerator, Water Heater
- Laundry: Lower Level
Features
- Windows: Storm Window(s), Thermopane Windows
- Basement: Full,Partially Finished
- Attic: Access Via Hatch
- Has fireplace: No
Interior area
- Total structure area: 1,416
- Total interior livable area: 1,416 sqft
- Finished area above ground: 936
- Finished area below ground: 480
Property
Parking
- Total spaces: 3
- Parking features: Attached, Paved, Driveway, Private
- Attached garage spaces: 1
- Has uncovered spaces: Yes
Features
- Exterior features: Breezeway, Rain Gutters
Lot
- Size: 10,454 Square Feet
- Features: Subdivided, Cul-De-Sac
Details
- Parcel number: 649554
- Zoning: S2
Construction
Type & style
- Home type: SingleFamily
- Architectural style: Ranch
- Property subtype: Single Family Residence
Materials
- Brick, Wood Siding
- Foundation: Concrete Perimeter
- Roof: Shingle
Condition
- New construction: No
- Year built: 1958
Utilities & green energy
- Sewer: Public Sewer
- Water: Public
Green energy
- Energy efficient items: Windows
Community & HOA
HOA
- Has HOA: No
Location
- Region: New Britain
Financial & listing details
- Price per square foot: $212/sqft
- Tax assessed value: $121,380
- Annual tax amount: $4,756
- Date on market: 11/1/2026
Estimated market value
Not available
Estimated sales range
Not available
Not available
Price history
| Date | Event | Price |
|---|---|---|
| 11/6/2026 | Listed for sale | $299,900+50%$212/sqft |
Source:  Smart MLS #24218438 Report a problem | ||
| 9/11/2026 | Sold | $200,000$141/sqft |
Source: Public Record Report a problem | ||
Public tax history
| Year | Property taxes | Tax assessment |
|---|---|---|
| 2025 | $4,756 -1% | $121,380 |
| 2024 | $4,805 +3.4% | $121,380 |
| 2023 | $4,646 +17% | $121,380 +51.3% |
| 2022 | $3,971 | $80,220 |
| 2021 | $3,971 -2% | $80,220 |
| 2020 | $4,051 | $80,220 |
| 2019 | $4,051 | $80,220 |
| 2018 | $4,051 +9% | $80,220 +9% |
| 2017 | $3,715 | $73,570 |
| 2016 | $3,715 +3.1% | $73,570 |
| 2015 | $3,605 | $73,570 |
Find assessor info on the county website
Monthly payment
Est. payment
Payment breakdown
Explore the cost of this home by adjusting the details. Changes won't be saved.Climate risks
Neighborhood: 06053
Nearby schools
Schools provided by the listing agent
- High: New Britain
Source: Smart MLS. This data may not be complete. We recommend contacting the local school district to confirm school assignments for this home.

Similar homes
- $299,9992 bd2 ba1.9k sqft8 Bliss Road, New Britain, CT 06053For Sale
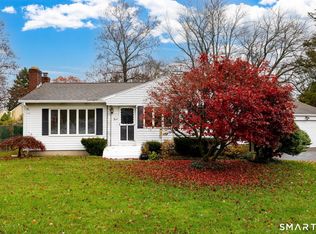
 MLS ID #24215735, Sal Calafiore, SalCal Real Estate Connections. Smart MLS
- $299,9003 bd2 ba1.3k sqft50 Lucyan Street, New Britain, CT 06053For Sale
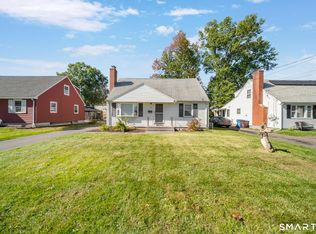 MLS ID #24214112, Mirya Catanzaro, Berkshire Hathaway NE Prop.. Smart MLS
- $--3 bd1 ba1.2k sqft124 Belmont St, New Britain, CT 06053Auction
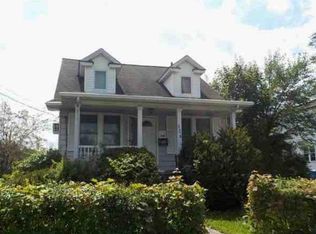 Auction.com 1
- $299,9003 bd1 ba1.1k sqft2049 Corbin Avenue, New Britain, CT 06053For Sale
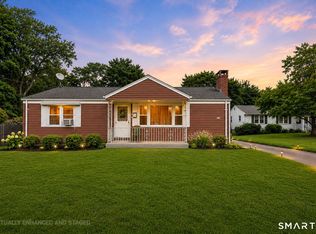 MLS ID #24191354, Tyler DeVecchis, Century 21 AllPoints Realty. Smart MLS
- $299,9003 bd3 ba1.3k sqft77 McClintock Street, New Britain, CT 06053For SaleMLS ID #24208282, Mayra J. Perez, Showcase Realty, Inc.. Smart MLS
- $330,0005 bd2 ba1.4k sqft163 Skinner Drive, New Britain, CT 06053For SaleMLS ID #24216742, Mark R. Mnich, Coldwell Banker Realty. Smart MLS
- $299,9004 bd1 ba1.2k sqft12 Westover Road, New Britain, CT 06053For SaleMLS ID #24212154, Robert Squeglia, LPT Realty - IConn Team. Smart MLS
- $315,0004 bd2 ba1.7k sqft41 Nachilly Drive, New Britain, CT 06053For SaleMLS ID #24213178, Janet J. Riley, The Riley Group. Smart MLS
- $299,9003 bd2 ba1.5k sqft64 Biltmore Street, New Britain, CT 06053For SaleMLS ID #24208673, Georgette Ruffin, Vylla Home (CT) LLC. Smart MLS
- $285,0002 bd1 ba1.1k sqft17 Brighton Street, New Britain, CT 06053For SaleMLS ID #24217645, Kamil Andrukiewicz, New Haus Group LLC. Smart MLS
- $325,0004 bd2 ba1.5k sqft54 Oakland Avenue, New Britain, CT 06053For SaleMLS ID #24213532, Heather M. Fitzgerald, Coldwell Banker Realty. Smart MLS
- $279,0002 bd1 ba1.2k sqft424 Commonwealth Avenue, New Britain, CT 06053For SaleMLS ID #24219438, Lori M. Rawls-Crosby, Coldwell Banker Realty. Smart MLS
- $255,0003 bd1 ba1k sqft147 Lurton Street, New Britain, CT 06053For SaleMLS ID #24219317, Steven T. Koleno, Beycome of Connecticut. Smart MLS
- $330,0003 bd2 ba1k sqft15 Anise Street, New Britain, CT 06053For SaleMLS ID #24212774, Noora Brown, William Pitt Sotheby's Int'l. Smart MLS
- $315,0003 bd1 ba1.2k sqft54 Helen Drive, New Britain, CT 06053For SaleMLS ID #24199642, Alyssa Gambell, William Raveis Real Estate. Smart MLS
- $299,9004 bd1 ba1k sqft96 Country Club Road, New Britain, CT 06053For SaleMLS ID #24215153, Mimi Perrotti, Century 21 AllPoints Realty. Smart MLS
- $260,0004 bd2 ba1.2k sqft174 Daley Street, Bristol, CT 06010For SaleMLS ID #24219045, Mary Bouchard, Realty 3 CT. Smart MLS
- $295,0004 bd2 ba2.1k sqft329 Paul Manafort Drive, New Britain, CT 06053For SaleMLS ID #24195889, Nicholas Desouza, Real Broker CT, LLC. Smart MLS
- $329,9003 bd2 ba1.6k sqft40 Cambridge Street, New Britain, CT 06051For SaleMLS ID #24215130, George Stankus, Showcase Realty, Inc.. Smart MLS
- $259,9003 bd1 ba864 sqft23 Hardwood Road, Plainville, CT 06062For SaleMLS ID #24218589, Gera Delavega, KW Legacy Partners. Smart MLS
