BEAUTIFULLY UPDATED & TUCKED AWAY ON A QUIET DEAD-END STREET! Welcome to 50 Lucyan Street, where modern updates, comfort, and a peaceful setting come together! This inviting 3-bedroom, 1.5-bath home offers approximately 1,331 square feet of living space with the exciting potential to create a 4th bedroom! Step inside and discover a beautifully renovated kitchen and updated bathrooms, combining style and everyday functionality. Enjoy year-round comfort with mini-split systems on both floors, providing efficient heating and cooling. A newer roof adds peace of mind, while the cozy fireplace creates the perfect setting for relaxing evenings at home. The versatile floor plan offers flexibility for a home office, guest space, or potential additional bedroom. An unfinished basement provides plenty of storage and additional possibilities. Outside, enjoy a manageable yard perfect for entertaining, gardening, or simply relaxing. Nestled on a quiet dead-end street with minimal through traffic, this home offers a peaceful setting while remaining conveniently located near shopping, restaurants, parks, and major commuter routes. WHY SETTLE FOR A HOME THAT NEEDS WORK WHEN THE UPDATES HAVE ALREADY BEEN DONE? With its renovated interior, newer roof, modern heating and cooling, flexible living space, and desirable location, 50 Lucyan Street checks all the boxes! Don't miss your opportunity to make this move-in-ready home yours. Schedule your private showing today!
For sale
$299,900
50 Lucyan Street, New Britain, CT 06053
3beds
1,331sqft
Single Family Residence
Built in 1958
7,405 Square Feet Lot
$-- Zestimate®
$225/sqft
$-- HOA
What's special
- 7 days
- 502
- 47
Zillow last checked:
Listing updated:
Listed by:
Jacek Mikolajczyk Team,
Mirya Catanzaro (860)930-0709,
Berkshire Hathaway NE Prop. 860-677-4949
Source: Smart MLS,MLS#: 24214112
Facts & features
Interior
Bedrooms & bathrooms
- Bedrooms: 3
- Bathrooms: 2
- Full bathrooms: 1
- 1/2 bathrooms: 1
Primary bedroom
- Features: Built-in Features, Hardwood Floor
- Level: Main
Bedroom
- Features: Hardwood Floor
- Level: Upper
Bedroom
- Features: Hardwood Floor
- Level: Upper
Den
- Features: Hardwood Floor
- Level: Main
Kitchen
- Features: Remodeled, Ceiling Fan(s)
- Level: Main
Living room
- Features: Bay/Bow Window, Fireplace, Hardwood Floor
- Level: Main
Heating
- Baseboard, Oil
Cooling
- Ductless
Appliances
- Included: Electric Range, Microwave, Refrigerator, Dishwasher, Electric Water Heater, Water Heater
- Laundry: Lower Level
Features
- Basement: Full,Sump Pump,Partially Finished
- Attic: None
- Number of fireplaces: 1
Interior area
- Total structure area: 1,331
- Total interior livable area: 1,331 sqft
- Finished area above ground: 1,331
Property
Parking
- Total spaces: 3
- Parking features: Driveway, Off Street, Asphalt
- Has uncovered spaces: Yes
Features
- Patio & porch: Deck
- Exterior features: Breezeway, Awning(s)
Lot
- Size: 7,405 Square Feet
- Features: Level, Cul-De-Sac
Details
- Parcel number: 647024
- Zoning: S3
Construction
Type & style
- Home type: SingleFamily
- Architectural style: Cape Cod
- Property subtype: Single Family Residence
Materials
- Aluminum Siding
- Foundation: Concrete Perimeter
- Roof: Asphalt
Condition
- New construction: No
- Year built: 1958
Utilities & green energy
- Sewer: Public Sewer
- Water: Public
Community & HOA
Community
- Features: Near Public Transport, Library, Medical Facilities, Park, Playground, Shopping/Mall
HOA
- Has HOA: No
Location
- Region: New Britain
Financial & listing details
- Price per square foot: $225/sqft
- Tax assessed value: $141,750
- Annual tax amount: $5,554
- Date on market: 10/13/2026
Estimated market value
Not available
Estimated sales range
Not available
Not available
Price history
| Date | Event | Price |
|---|---|---|
| 10/15/2026 | Listed for sale | $299,900$225/sqft |
Source:  Smart MLS #24214112 Report a problem | ||
Public tax history
| Year | Property taxes | Tax assessment |
|---|---|---|
| 2025 | $5,554 -1% | $141,750 |
| 2024 | $5,612 +3.4% | $141,750 |
| 2023 | $5,426 +11.5% | $141,750 +44.1% |
| 2022 | $4,868 | $98,350 |
| 2021 | $4,868 -2% | $98,350 |
| 2020 | $4,967 | $98,350 |
| 2019 | $4,967 | $98,350 |
| 2018 | $4,967 +8.6% | $98,350 +8.6% |
| 2017 | $4,574 | $90,580 |
| 2016 | $4,574 +3.1% | $90,580 |
| 2015 | $4,438 | $90,580 |
Find assessor info on the county website
Monthly payment
Est. payment
Payment breakdown
Explore the cost of this home by adjusting the details. Changes won't be saved.Climate risks
Neighborhood: 06053
Nearby schools
Schools provided by the listing agent
- High: New Britain
Source: Smart MLS. This data may not be complete. We recommend contacting the local school district to confirm school assignments for this home.

Similar homes
- $299,9004 bd1 ba1.2k sqft12 Westover Road, New Britain, CT 06053For Sale
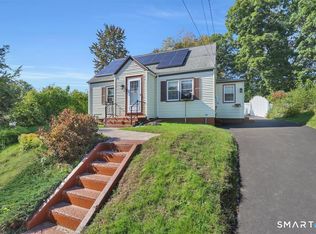
 MLS ID #24212154, Robert Squeglia, LPT Realty - IConn Team. Smart MLS
- $339,9004 bd2 ba1.5k sqft54 Oakland Avenue, New Britain, CT 06053For Sale
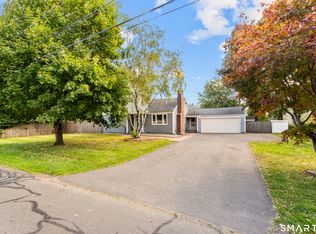 MLS ID #24213532, Heather M. Fitzgerald, Coldwell Banker Realty. Smart MLS
- $299,9003 bd3 ba1.3k sqft77 McClintock Street, New Britain, CT 06053For Sale
 MLS ID #24208282, Mayra J. Perez, Showcase Realty, Inc.. Smart MLS
- $299,9003 bd1 ba1.1k sqft2049 Corbin Avenue, New Britain, CT 06053For Sale
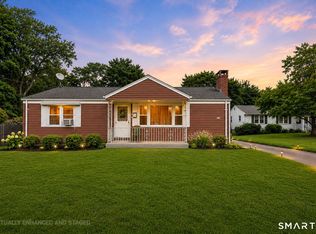 MLS ID #24191354, Tyler DeVecchis, Century 21 AllPoints Realty. Smart MLS
- $299,9004 bd1 ba1k sqft96 Country Club Road, New Britain, CT 06053For SaleMLS ID #24215153, Mimi Perrotti, Century 21 AllPoints Realty. Smart MLS
- $329,9003 bd1 ba1.3k sqft55 Jordan Street, New Britain, CT 06053For SaleMLS ID #24210222, Kamil Andrukiewicz, New Haus Group LLC. Smart MLS
- $315,0004 bd2 ba1.7k sqft41 Nachilly Drive, New Britain, CT 06053For SaleMLS ID #24213178, Janet J. Riley, The Riley Group. Smart MLS
- $289,9003 bd2 ba1.2k sqft77 Commonwealth Avenue, New Britain, CT 06053For SaleMLS ID #24189958, Patrick T. Precourt, Century 21 Clemens Group. Smart MLS
- $308,9003 bd2 ba1.5k sqft64 Biltmore Street, New Britain, CT 06053For SaleMLS ID #24208673, Georgette Ruffin, Vylla Home (CT) LLC. Smart MLS
- $315,0003 bd1 ba1.2k sqft54 Helen Drive, New Britain, CT 06053For SaleMLS ID #24199642, Alyssa Gambell, William Raveis Real Estate. Smart MLS
- $329,9003 bd2 ba1.6k sqft40 Cambridge Street, New Britain, CT 06051For SaleMLS ID #24215130, George Stankus, Showcase Realty, Inc.. Smart MLS
- $325,0004 bd2 ba1.5k sqft(Undisclosed Address), New Britain, CT 06053For SaleMLS ID #24207517, Sheila M. Rittman, Joseph F. Scheyd Agency. Smart MLS
- $259,9004 bd2 ba1.1k sqft194 Linwood Street, New Britain, CT 06052For SaleMLS ID #24214731, Nicholas Burrus, Roundtree Realty LLC. Smart MLS
- $319,9993 bd2 ba1.7k sqft49 Brighton Street, New Britain, CT 06053For SaleMLS ID #24202449, Ivan Trenado-Verduzco, Trenado Realty Group. Smart MLS
- $298,9003 bd1 ba1.3k sqft100 Austin Street, New Britain, CT 06051For SaleMLS ID #24212284, Ismael Cuadros, Five Stars Realty. Smart MLS
- $300,0002 bd2 ba1.1k sqftSun Ridge, New Britain, CT 06053For SaleMLS ID #24214148, Laura Ince, Redfin Corporation. Smart MLS
- $339,9003 bd2 ba1.7k sqft435 Myrtle Street, New Britain, CT 06053For SaleMLS ID #24211558, Austin Brochu, Sullivan Real Estate Inc. Smart MLS
- $300,0003 bd2 ba1.1k sqft44 Brook Street, Newington, CT 06111For SaleMLS ID #24212914, Cheryl A. Kebalo, RE/MAX One. Smart MLS
- $275,0003 bd1 ba1.1k sqft224 Beaver Street, New Britain, CT 06051For SaleMLS ID #24206677, Hoffman Jean-Louis, HJL Realty, LLC. Smart MLS
