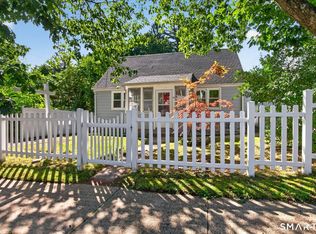
Charming bungalow tucked away on a quiet New Britain street, conveniently located near Central Connecticut State University. This inviting home offers more space than you might expect, with 3 to 4 bedrooms and 2 full baths, providing flexibility for a home office, guest room, or additional living space. The dining room features a beautiful built-in hutch, adding character and a touch of the craftsmanship associated with this classic style of home. Comfortable living spaces and a nicely flowing floor plan make the home feel warm and welcoming. Outside, enjoy a patio area with a pergola overhead-an inviting spot for outdoor dining, entertaining, or simply relaxing. A two-car garage provides the added convenience of generous parking and storage. Set on a quiet, established street while still close to shopping, restaurants, parks, major routes, and area amenities, this is a lovely home offering character, versatility, and an appealing combination of indoor and outdoor living. Solar Panels by SunRun, Average Bill per month has been $137; unless enough energy is generated to offset. Buyer to assume solar panel contract.
For sale
$325,000
New Britain, CT 06053
4beds
1,552sqft
Single Family Residence
Built in 1925
7,405 Square Feet Lot
$-- Zestimate®
$209/sqft
$-- HOA
What's special
Two-car garageQuiet new britain streetCharming bungalowGenerous parking and storageComfortable living spacesNicely flowing floor planQuiet established street
- 1 day
- 270
- 35
Zillow last checked:
Listing updated:
Listed by:
Sheila M. Rittman (860)681-7236,
Joseph F. Scheyd Agency 860-828-0377
Source: Smart MLS,MLS#: 24207517
Facts & features
Interior
Bedrooms & bathrooms
- Bedrooms: 4
- Bathrooms: 2
- Full bathrooms: 2
Primary bedroom
- Features: Walk-In Closet(s), Hardwood Floor
- Level: Main
- Area: 120 Square Feet
- Dimensions: 10 x 12
Bedroom
- Features: Hardwood Floor
- Level: Main
- Area: 120 Square Feet
- Dimensions: 10 x 12
Bedroom
- Features: Hardwood Floor
- Level: Upper
- Area: 140 Square Feet
- Dimensions: 10 x 14
Bedroom
- Features: Hardwood Floor
- Level: Upper
- Area: 80 Square Feet
- Dimensions: 8 x 10
Dining room
- Features: Built-in Features, Hardwood Floor
- Level: Main
- Area: 195 Square Feet
- Dimensions: 15 x 13
Kitchen
- Features: Breakfast Bar, Hardwood Floor
- Level: Main
- Area: 144 Square Feet
- Dimensions: 12 x 12
Living room
- Features: Fireplace, Hardwood Floor
- Level: Main
- Area: 240 Square Feet
- Dimensions: 15 x 16
Heating
- Radiator, Oil
Cooling
- Window Unit(s)
Appliances
- Included: Oven/Range, Refrigerator, Dishwasher, Electric Water Heater
Features
- Open Floorplan
- Basement: Full,Unfinished
- Attic: None
- Number of fireplaces: 1
Interior area
- Total structure area: 1,552
- Total interior livable area: 1,552 sqft
- Finished area above ground: 1,552
Property
Parking
- Total spaces: 2
- Parking features: Detached
- Garage spaces: 2
Features
- Exterior features: Sidewalk, Garden
Lot
- Size: 7,405 Square Feet
- Features: Level
Details
- Parcel number: 651483
- Zoning: S3
Construction
Type & style
- Home type: SingleFamily
- Architectural style: Bungalow
- Property subtype: Single Family Residence
Materials
- Vinyl Siding
- Foundation: Concrete Perimeter
- Roof: Asphalt
Condition
- New construction: No
- Year built: 1925
Utilities & green energy
- Sewer: Public Sewer
- Water: Public
Community & HOA
HOA
- Has HOA: No
Location
- Region: New Britain
Financial & listing details
- Price per square foot: $209/sqft
- Tax assessed value: $161,910
- Annual tax amount: $6,344
- Date on market: 9/17/2026
Estimated market value
Not available
Estimated sales range
Not available
Not available
Price history
| Date | Event | Price |
|---|---|---|
| 9/17/2026 | Listed for sale | $325,000$209/sqft |
Source:  Smart MLS #24207517 Report a problem Smart MLS #24207517 Report a problem | ||
Public tax history
| Year | Property taxes | Tax assessment |
|---|---|---|
| 2025 | $6,344 -1% | $161,910 |
| 2024 | $6,410 +3.4% | $161,910 |
| 2023 | $6,198 +16.2% | $161,910 +50.2% |
| 2022 | $5,336 | $107,800 |
| 2021 | $5,336 -2% | $107,800 |
| 2020 | $5,444 | $107,800 |
| 2019 | $5,444 | $107,800 |
| 2018 | $5,444 +10.5% | $107,800 +10.5% |
| 2017 | $4,928 | $97,580 |
| 2016 | $4,928 +3.1% | $97,580 |
| 2015 | $4,781 | $97,580 |
Monthly payment
Est. payment
Payment breakdown
Explore the cost of this home by adjusting the details. Changes won't be saved.Climate risks
Neighborhood: 06053
Nearby schools
Schools provided by the listing agent
- High: New Britain
Source: Smart MLS. This data may not be complete. We recommend contacting the local school district to confirm school assignments for this home.

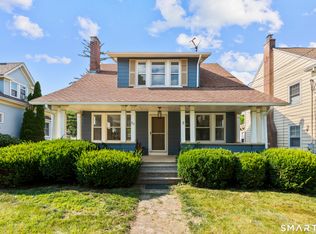
Similar homes
- $319,9993 bd2 ba1.7k sqft49 Brighton Street, New Britain, CT 06053For Sale
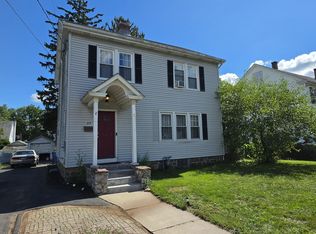
 MLS ID #24202449, Ivan Trenado-Verduzco, Trenado Realty Group. Smart MLS
 - $--3 bd1 ba1.2k sqft124 Belmont St, New Britain, CT 06053Auction
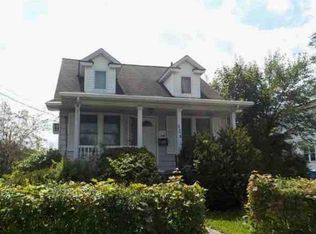 Auction.com 1
 - $299,9004 bd2 ba1.4k sqft300 Francis Street, New Britain, CT 06053For Sale
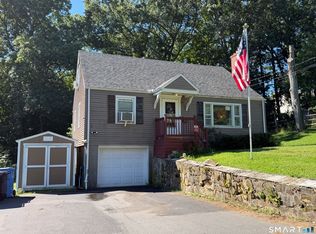 MLS ID #24204776, Jacek Mikolajczyk, Berkshire Hathaway NE Prop.. Smart MLS
 - $299,9004 bd1 ba1.1k sqft31 Richard Street, New Britain, CT 06053For Sale
 MLS ID #24207062, Karina Ukhnitska, Real Broker CT, LLC. Smart MLS
 - $319,9002 bd1 ba974 sqft181 Fairway Drive, New Britain, CT 06053For SaleMLS ID #24206901, Doris M. Vieira, Century 21 AllPoints Realty. Smart MLS
- $299,9003 bd1 ba1.4k sqft141 Alexander Road, New Britain, CT 06053For SaleMLS ID #24207364, Arek Wtulich, William Raveis Real Estate. Smart MLS
- $359,9003 bd2 ba1.3k sqft35 Woodhaven Drive, New Britain, CT 06052For SaleMLS ID #24206896, Chad M. Glucksman, eXp Realty. Smart MLS
- $349,9004 bd2 ba1.4k sqft53 Huber Street, New Britain, CT 06053For SaleMLS ID #24204024, Cheryl Heyward, Coldwell Banker Realty. Smart MLS
- $339,0003 bd2 ba1.3k sqft152 Bay Avenue, New Britain, CT 06053For SaleMLS ID #24205101, Briana N. Balara, Century 21 AllPoints Realty. Smart MLS
- $374,9004 bd2 ba1.6k sqft234 Hillcrest Avenue, New Britain, CT 06053For SaleMLS ID #24204064, Krob Robinson, Eagle Eye Realty PLLC. Smart MLS
- $289,9003 bd2 ba1.2k sqft77 Commonwealth Avenue, New Britain, CT 06053For SaleMLS ID #24189958, Patrick T. Precourt, Century 21 Clemens Group. Smart MLS
- $399,0004 bd2 ba2.2k sqft(Undisclosed Address), New Britain, CT 06053For SaleMLS ID #24204117, Mario Florez, William Raveis Real Estate. Smart MLS
- $399,9003 bd2 ba1.7k sqft60 Eddy Glover Boulevard, New Britain, CT 06053For SaleMLS ID #24202048, Deborah Garner, Real Broker CT, LLC. Smart MLS
- $325,0004 bd2 ba1.7k sqft20 Brook Street, New Britain, CT 06051For SaleMLS ID #24206202, Lisa C. Sadinsky, William Raveis Real Estate. Smart MLS
- $289,9003 bd2 ba1.2k sqft21 Chapman Street, Newington, CT 06111For SaleMLS ID #24207460, Sean Doran, Salzillo Realty Company. Smart MLS
- $299,9003 bd1 ba1.1k sqft2049 Corbin Avenue, New Britain, CT 06053For SaleMLS ID #24191354, Tyler DeVecchis, Century 21 AllPoints Realty. Smart MLS
- $299,0003 bd2 ba1.3k sqft129 Newington Road, West Hartford, CT 06110For SaleMLS ID #24207781, Marta Oko, Coldwell Banker Realty. Smart MLS
- $359,9003 bd2 ba1.6k sqft162 Westgate Street, West Hartford, CT 06110For SaleMLS ID #24207242, Tracey Hollerbach, Coldwell Banker Realty. Smart MLS
- $340,0003 bd1 ba1.2k sqft54 Helen Drive, New Britain, CT 06053For SaleMLS ID #24199642, Alyssa Gambell, William Raveis Real Estate. Smart MLS
- $325,0003 bd2 ba1.4k sqft50 Nepaug Street, Hartford, CT 06106For SaleMLS ID #24207374, Andre Holloman, KW Legacy Partners. Smart MLS
