Simply stunning! Welcome home to this gorgeous, turnkey unit at West Farms Village. Conveniently located on the Farmington/New Britain/West Hartford line, you'll have immediate access to retail nirvana, I-84, Route 9, & UConn Health, while enjoying coveted onsite amenities including a pool, clubhouse, & tennis courts all in a park-like setting with scenic walking trails. The versatile, bi-level layout is sun-splashed with plenty of space for comfortable entertaining. At the heart of the unit is a fully renovated kitchen featuring shaker-style cabinetry, a stylish tile backsplash, stainless steel appliances, granite countertops, and a large pass-through with bar seating. The generously sized living room is framed by a custom built-in and a wood-burning fireplace. The adjacent space serves as an ideal private study or dining area (or potential 3rd bedroom) with a slider to a serene private balcony. A spacious bedroom with great closet space, an updated full bathroom, and in-unit laundry round out the main level. Upstairs, a spectacular loft with treetop views serves as the ultimate flex space. Featuring its own refreshed full bath, a walk-in storage room, and a high-end retractable privacy wall, it is equally adept as a vibrant home office, gym, den, or guest suite. Complete with custom lighting, smart home automation, and a new high-efficiency heat pump and water heater, this home is completely move-in ready. A fantastic opportunity to capture value in a booming market! Dynamic location cannot be oversold! Excellent access to outdoor recreation at the newly reopened Batterson Park (splash pad & boat launch!) and Stanley Park. Westfarms Mall, Costco, Target & more are at your doorstep. Directly on public transit. ~10 min drive to West Hartford Center with endless dining & shopping options. The perfect landing spot to enjoy the best the area has to offer!
For sale
$300,000
250 Brittany Farms Road #C, New Britain, CT 06053
2beds
1,194sqft
Condominium, Townhouse
Built in 1985
-- sqft lot
$297,500 Zestimate®
$251/sqft
$425/mo HOA
What's special
Wood-burning fireplaceCustom lightingHigh-end retractable privacy wallShaker-style cabinetryStylish tile backsplashCustom built-inWalk-in storage room
- 36 days
- 337
- 24
Zillow last checked:
Listing updated:
Listed by:
Tommy Connors (978)809-0965,
Redfin Corporation 203-349-8711
Source: Smart MLS,MLS#: 24214148
Facts & features
Interior
Bedrooms & bathrooms
- Bedrooms: 2
- Bathrooms: 2
- Full bathrooms: 2
Primary bedroom
- Features: Full Bath, Walk-In Closet(s), Wall/Wall Carpet
- Level: Main
Bedroom
- Features: Wall/Wall Carpet
- Level: Main
Bathroom
- Features: Tub w/Shower, Tile Floor
- Level: Main
Dining room
- Features: Sliders, Wall/Wall Carpet
- Level: Main
Kitchen
- Features: Breakfast Bar, Granite Counters, Vinyl Floor
- Level: Main
Living room
- Features: High Ceilings, Fireplace, Wall/Wall Carpet
- Level: Main
Heating
- Forced Air, Electric
Cooling
- Central Air
Appliances
- Included: Oven/Range, Microwave, Range Hood, Refrigerator, Dishwasher, Disposal, Washer, Dryer, Electric Water Heater, Water Heater
- Laundry: Main Level
Features
- Basement: None
- Attic: Storage,Access Via Hatch
- Number of fireplaces: 1
Interior area
- Total structure area: 1,194
- Total interior livable area: 1,194 sqft
- Finished area above ground: 1,194
Property
Parking
- Total spaces: 1
- Parking features: Assigned
Features
- Stories: 2
- Patio & porch: Deck
- Has private pool: Yes
- Pool features: In Ground
Details
- Additional structures: Pool House
- Parcel number: 2177442
- Zoning: A1
Construction
Type & style
- Home type: Condo
- Architectural style: Townhouse
- Property subtype: Condominium, Townhouse
Materials
- Vinyl Siding
Condition
- New construction: No
- Year built: 1985
Utilities & green energy
- Sewer: Public Sewer
- Water: Public
- Utilities for property: Cable Available
Community & HOA
Community
- Features: Lake, Park, Pool, Shopping/Mall, Near Public Transport
HOA
- Has HOA: Yes
- Amenities included: Clubhouse, Management
- Services included: Maintenance Grounds, Trash, Snow Removal, Water, Sewer, Pool Service, Insurance
- HOA fee: $425 monthly
Location
- Region: New Britain
Financial & listing details
- Price per square foot: $251/sqft
- Tax assessed value: $124,740
- Annual tax amount: $4,887
- Date on market: 10/15/2026
- Exclusions: Please see the inclusion exclusions form.
Estimated market value
$297,500
$283,000 - $312,000
$2,209/mo
Price history
| Date | Event | Price |
|---|---|---|
| 10/15/2026 | Listed for sale | $300,000+108.3%$251/sqft |
Source:  Smart MLS #24214148 Report a problem | ||
| 5/7/2021 | Sold | $144,000-3%$121/sqft |
Source: Smart MLS #170386675 Report a problem | ||
| 4/13/2021 | Contingent | $148,500$124/sqft |
Source: Smart MLS #170386675 Report a problem | ||
| 4/9/2021 | Listed for sale | $148,500+41.4%$124/sqft |
Source: Smart MLS #170386675 Report a problem | ||
| 8/2/2019 | Sold | $105,000-4.5%$88/sqft |
Source: Smart MLS #170196709 Report a problem | ||
| 6/18/2019 | Pending sale | $109,900$92/sqft |
Source: Coldwell Banker Residential Brokerage - Cheshire Office #170196709 Report a problem | ||
| 5/29/2019 | Listed for sale | $109,900-20.1%$92/sqft |
Source: Coldwell Banker Residential Brokerage - Cheshire Office #170196709 Report a problem | ||
| 6/29/2009 | Sold | $137,500+65.8%$115/sqft |
Source: Public Record Report a problem | ||
| 2/6/1998 | Sold | $82,918$69/sqft |
Source: Public Record Report a problem | ||
Public tax history
| Year | Property taxes | Tax assessment |
|---|---|---|
| 2025 | $4,887 -1% | $124,740 |
| 2024 | $4,938 +3.4% | $124,740 |
| 2023 | $4,775 +30.4% | $124,740 +68.6% |
| 2022 | $3,663 | $73,990 |
| 2021 | $3,663 -2% | $73,990 |
| 2020 | $3,736 | $73,990 |
| 2019 | $3,736 | $73,990 |
| 2018 | $3,736 -18.5% | $73,990 -18.5% |
| 2017 | $4,585 | $90,790 |
| 2016 | $4,585 +8.2% | $90,790 +5% |
| 2015 | $4,236 | $86,450 |
Find assessor info on the county website
Monthly payment
Est. payment
Payment breakdown
Explore the cost of this home by adjusting the details. Changes won't be saved.Climate risks
Neighborhood: 06053
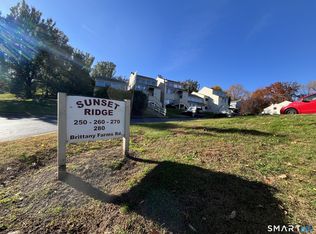
- $169,9002 bd2 ba1.1k sqft250 Brittany Farms Rd APT F, New Britain, CT 06053For Sale
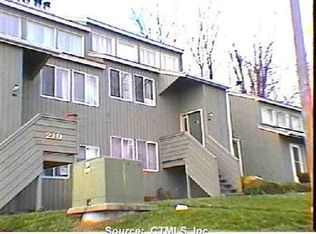
- $273,5002 bd2 ba1.3k sqft210 Brittany Farms #F, New Britain, CT 06053Off Market
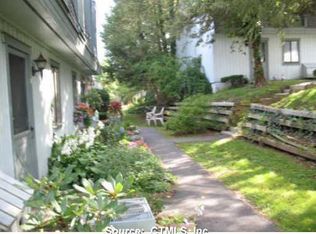
- $253,4002 bd2 ba1.4k sqft297 Brittany Farms #B, New Britain, CT 06053Off Market
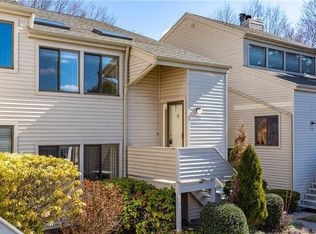
- $227,3002 bd1 ba1k sqft310 Brittany Farms Rd APT D, New Britain, CT 06053Off Market
Similar homes
- $309,9003 bd2 ba1k sqft122 Blake Road, New Britain, CT 06053For Sale
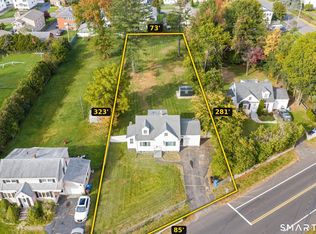
 MLS ID #24222084, James M. Treanor, ERA Treanor Real Estate. Smart MLS
- $295,0002 bd2 ba1.4k sqft44 Seneca Street, New Britain, CT 06053For Sale
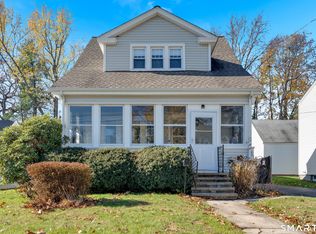 MLS ID #24221291, Rodrigo Aguiar, William Raveis Real Estate. Smart MLS
- $262,5002 bd3 ba1.5k sqftWest Farms Ridge, New Britain, CT 06053For Sale
 MLS ID #24203040, Stacey Vandeusen, Berkshire Hathaway NE Prop.. Smart MLS
- $324,9003 bd1 ba1.2k sqft31 Sylvan Road, New Britain, CT 06053For Sale
 MLS ID #24222340, Stephen Cornell, Berkshire Hathaway NE Prop.. Smart MLS
- $299,0004 bd2 ba1.1k sqft150 Odonnell Road, New Britain, CT 06053For SaleMLS ID #24218783, Rose Marie Elias, Coldwell Banker Realty. Smart MLS
- $274,9003 bd1 ba928 sqft247 Cianci Road, New Britain, CT 06053For SaleMLS ID #24221528, Linda Dewhurst, Berkshire Hathaway NE Prop.. Smart MLS
- $294,0004 bd1 ba1.2k sqft12 Westover Road, New Britain, CT 06053For SaleMLS ID #24221700, Robert Squeglia, LPT Realty - IConn Team. Smart MLS
- $269,0003 bd2 ba1.2k sqft156 Robindale Drive, New Britain, CT 06053For SaleMLS ID #24221316, Derek Greene, Derek Greene. Smart MLS
- $229,0002 bd2 ba1k sqftWest Farms Meadow, New Britain, CT 06053For SaleMLS ID #24206780, Lana Vorona, Coldwell Banker Realty. Smart MLS
- $169,9002 bd2 ba1.1k sqftBrittany Farms, New Britain, CT 06053For SaleMLS ID #24218032, Sandra I. Cohen, William Raveis Real Estate. Smart MLS
- $289,9004 bd1 ba1k sqft96 Country Club Road, New Britain, CT 06053For SaleMLS ID #24215153, Mimi Perrotti, Century 21 AllPoints Realty. Smart MLS
- $315,0004 bd2 ba1.7k sqft41 Nachilly Drive, New Britain, CT 06053For SaleMLS ID #24213178, Janet J. Riley, The Riley Group. Smart MLS
- $299,9003 bd2 ba1.1k sqft205 Bond Street, New Britain, CT 06053For SaleMLS ID #24220585, Nettie Pottinger, Rainbow Realty. Smart MLS
- $324,9002 bd2 ba1.3k sqftTalcott Glen, Farmington, CT 06032For SaleMLS ID #24220519, Fern Fitzgerald, Berkshire Hathaway NE Prop.. Smart MLS
- $315,0003 bd2 ba1k sqft15 Anise Street, New Britain, CT 06053For SaleMLS ID #24212774, Noora Brown, William Pitt Sotheby's Int'l. Smart MLS
- $250,0002 bd1 ba832 sqft57 Cianci Road, New Britain, CT 06053For SaleMLS ID #24219619, Nina F. Jankowski, Real Estate Exchange. Smart MLS
- $299,9003 bd3 ba1.3k sqft77 McClintock Street, New Britain, CT 06053For SaleMLS ID #24208282, Mayra J. Perez, Showcase Realty, Inc.. Smart MLS
- $269,0003 bd1 ba1.3k sqft171 Francis Street, New Britain, CT 06053For SaleMLS ID #24220958, Joey Robles, Toro Real Estate LLC. Smart MLS
- $294,9003 bd2 ba1.3k sqft50 Lucyan Street, New Britain, CT 06053For SaleMLS ID #24214112, Mirya Catanzaro, Berkshire Hathaway NE Prop.. Smart MLS
- $299,9003 bd1 ba1.1k sqft2049 Corbin Avenue, New Britain, CT 06053For SaleMLS ID #24191354, Tyler DeVecchis, Century 21 AllPoints Realty. Smart MLS
