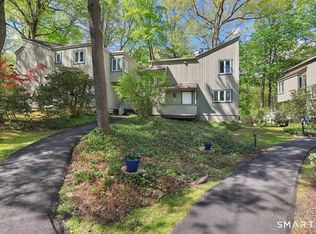
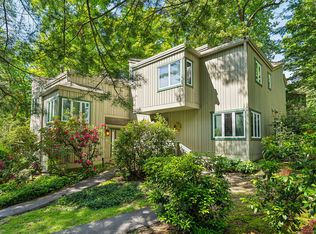
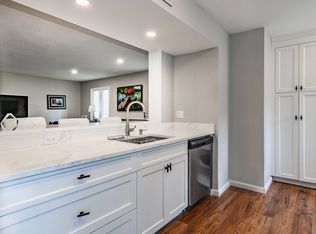
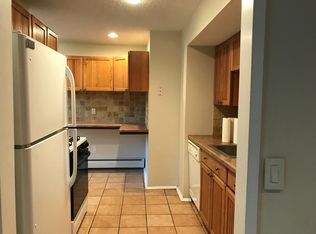
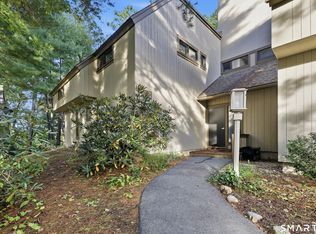
Welcome to your new home in the desirable Talcott Glen community! This beautifully updated 2-bedroom, 1.5-bath condo offers the perfect blend of comfort, style, and convenience. High ceilings and large windows fill the home with natural light, creating a warm and inviting atmosphere. The main level features a refreshed eat-in kitchen with pantry, new appliances , complemented by a stylish new backsplash, along with a formal dining room and spacious living room with sliding glass doors leading to a private patio-perfect for morning coffee or evening relaxation. A newly renovated half bath adds a fresh, modern touch with a new vanity, toilet, and durable laminate flooring. Upstairs, you'll find two generously sized bedrooms, now enhanced with new laminate flooring, including a primary bedroom featuring beautiful vaulted ceilings. The full bathroom has also been thoughtfully updated with new shower tile and a new toilet. It also includes a washer dryer on the upper level. Freshly painted throughout and enhanced with new lighting, this condo offers a bright, clean, and move-in-ready feel. Additional features include a convenient carport just steps from your front door and access to Talcott Glen's desirable amenities, including a swimming pool, clubhouse, and beautifully landscaped grounds. Ideally located just minutes from shopping, dining, UConn Health, and major highways, this beautifully updated condo offers stylish, low-maintenance living in a peaceful yet convenient setting
For sale
$370,000
8 Lyle Court #J, Farmington, CT 06032
2beds
1,372sqft
Condominium, Townhouse
Built in 1971
-- sqft lot
$-- Zestimate®
$270/sqft
$636/mo HOA
What's special
- 62 days
- 547
- 52
Zillow last checked:
Listing updated:
Listed by:
MC Team at eXp Realty,
Shawna Rohan (860)818-1079,
eXp Realty 866-828-3951
Source: Smart MLS,MLS#: 24198475
Facts & features
Interior
Bedrooms & bathrooms
- Bedrooms: 2
- Bathrooms: 2
- Full bathrooms: 1
- 1/2 bathrooms: 1
Primary bedroom
- Features: High Ceilings, Vaulted Ceiling(s), Laminate Floor
- Level: Upper
Bedroom
- Features: Laminate Floor
- Level: Upper
Bathroom
- Features: Laminate Floor
- Level: Main
Bathroom
- Features: Full Bath, Tub w/Shower, Laundry Hookup
- Level: Upper
Dining room
- Features: Hardwood Floor
- Level: Main
Kitchen
- Features: Dining Area
- Level: Main
Living room
- Features: High Ceilings, Fireplace, Hardwood Floor
- Level: Main
Heating
- Hot Water, Natural Gas
Cooling
- Central Air
Appliances
- Included: Oven/Range, Microwave, Refrigerator, Dishwasher, Disposal, Washer, Dryer, Gas Water Heater, Water Heater
- Laundry: Upper Level
Features
- Open Floorplan
- Basement: None
- Attic: None
- Number of fireplaces: 1
- Common walls with other units/homes: End Unit
Interior area
- Total structure area: 1,372
- Total interior livable area: 1,372 sqft
- Finished area above ground: 1,372
- Finished area below ground: 0
Property
Parking
- Total spaces: 1
- Parking features: Detached
- Garage spaces: 1
Features
- Stories: 2
- Patio & porch: Porch, Deck
- Exterior features: Sidewalk, Rain Gutters, Lighting
- Has private pool: Yes
- Pool features: Concrete, Fenced, In Ground
Lot
- Features: Few Trees, Wooded, Level
Details
- Additional structures: Pool House
- Parcel number: 1983724
- Zoning: RDM
Construction
Type & style
- Home type: Condo
- Architectural style: Townhouse
- Property subtype: Condominium, Townhouse
- Attached to another structure: Yes
Materials
- Clapboard, Wood Siding
Condition
- New construction: No
- Year built: 1971
Utilities & green energy
- Sewer: Public Sewer
- Water: Public
Green energy
- Energy efficient items: Thermostat
Community & HOA
Community
- Features: Tennis Court(s), Near Public Transport
HOA
- Has HOA: Yes
- Amenities included: Clubhouse
- Services included: Maintenance Grounds, Trash, Snow Removal, Heat, Hot Water, Water, Sewer, Pool Service
- HOA fee: $636 monthly
Location
- Region: Farmington
Financial & listing details
- Price per square foot: $270/sqft
- Tax assessed value: $145,320
- Annual tax amount: $3,976
- Date on market: 8/13/2026
Estimated market value
Not available
Estimated sales range
Not available
Not available
Price history
| Date | Event | Price |
|---|---|---|
| 8/14/2026 | Listed for sale | $370,000+10.4%$270/sqft |
Source:  Smart MLS #24198475 Report a problem Smart MLS #24198475 Report a problem | ||
| 7/11/2025 | Sold | $335,000+3.7%$244/sqft |
Source: Smart MLS #24083001 Report a problem | ||
| 7/2/2025 | Pending sale | $323,000$235/sqft |
Source: Smart MLS #24083001 Report a problem | ||
| 5/28/2025 | Listed for sale | $323,000$235/sqft |
Source: Smart MLS #24083001 Report a problem | ||
| 5/14/2025 | Pending sale | $323,000$235/sqft |
Source: Smart MLS #24083001 Report a problem | ||
| 5/9/2025 | Listed for sale | $323,000+61.1%$235/sqft |
Source: Smart MLS #24083001 Report a problem | ||
| 3/31/2021 | Sold | $200,500+5.6%$146/sqft |
Source: Smart MLS #170365913 Report a problem | ||
| 2/12/2021 | Listed for sale | $189,900+30.5%$138/sqft |
Source: Keller Williams Realty Greater Hartford #170365913 Report a problem | ||
| 3/28/2003 | Sold | $145,500$106/sqft |
Source: Public Record Report a problem | ||
Public tax history
| Year | Property taxes | Tax assessment |
|---|---|---|
| 2025 | $3,868 +4.6% | $145,320 |
| 2024 | $3,698 +5.1% | $145,320 |
| 2023 | $3,518 +7.8% | $145,320 +30.7% |
| 2022 | $3,262 +1.8% | $111,170 |
| 2021 | $3,203 +3% | $111,170 |
| 2020 | $3,109 | $111,170 |
| 2019 | $3,109 +2.9% | $111,170 |
| 2018 | $3,022 +4.7% | $111,170 +2.8% |
| 2017 | $2,885 +6.7% | $108,140 |
| 2015 | $2,705 | $108,140 |
Find assessor info on the county website
Monthly payment
Est. payment
Payment breakdown
Explore the cost of this home by adjusting the details. Changes won't be saved.Climate risks
Neighborhood: 06032
Nearby schools
Schools provided by the listing agent
- High: Farmington
Source: Smart MLS. This data may not be complete. We recommend contacting the local school district to confirm school assignments for this home.
Similar homes
- $369,0003 bd2 ba1.6k sqftFarmington Woods, Farmington, CT 06032For Sale
 MLS ID #24211212, Sophia Giuffria, Tea Leaf Realty. Smart MLS
 - $374,9003 bd2 ba1k sqft271 South Road, Farmington, CT 06032For Sale
 MLS ID #24205983, Byron Dorchester, Vision Real Estate. Smart MLS
 - $399,0003 bd2 ba1.5k sqft299 South Road, Farmington, CT 06032For Sale
 MLS ID #24196888, Stephanie Liriano, Redfin Corporation. Smart MLS
 - $549,9003 bd2 ba1.8k sqft53 Two Mile Road, Farmington, CT 06032For Sale
 MLS ID #24207580, Piotr Chrzanowski, Piotrsellsct LLC. Smart MLS
 - $389,9003 bd3 ba1.3k sqft557 South Main Street, West Hartford, CT 06110For SaleMLS ID #24207693, Maraly Maldonado, RE/MAX One. Smart MLS
- $389,9004 bd2 ba1.2k sqft143 Federal Street, West Hartford, CT 06110For SaleMLS ID #24211246, Ashley Paige Pushee, eXp Realty. Smart MLS
- $374,9002 bd3 ba1.4k sqftChase At Foxboro, Newington, CT 06111For SaleMLS ID #24203858, Haylee Munchgesang, Coldwell Banker Realty. Smart MLS
- $525,0004 bd3 ba1.9k sqft20 Wyndwood Road, Farmington, CT 06032For SaleMLS ID #24202491, Lauren Iraeta, KW Legacy Partners. Smart MLS
- $359,9002 bd2 ba1.4k sqft170 West Mountain Road, Simsbury, CT 06070For SaleMLS ID #24204262, Suzy Couture, Better Homes and Gardens Real Estate Executive Real Estate. Smart MLS
- $374,9004 bd2 ba1.6k sqft234 Hillcrest Avenue, New Britain, CT 06053For SaleMLS ID #24204064, Krob Robinson, Eagle Eye Realty PLLC. Smart MLS
- $369,9004 bd1 ba1.2k sqft100 Worthington Point Road, Berlin, CT 06037For SaleMLS ID #24200733, Agnes Mroczka, William Raveis Real Estate. Smart MLS
- $364,9003 bd2 ba1.3k sqft437 West Wolcott Avenue, Windsor, CT 06095For SaleMLS ID #24195772, Yvonne Toro, Toro Real Estate LLC. Smart MLS
- $350,0003 bd3 ba1.4k sqft9 Alderwood Drive, West Hartford, CT 06117For SaleMLS ID #24205597, Lisa C. Sadinsky, William Raveis Real Estate. Smart MLS
- $349,9003 bd2 ba1.3k sqft38 Linwood Street, Bristol, CT 06010For SaleMLS ID #24197127, Arben Belica, William Raveis Real Estate. Smart MLS
- $375,0003 bd3 ba1.6k sqft515 Gracey Avenue, Meriden, CT 06451For SaleMLS ID #24207082, Jimmy Edwards, Redfin Corporation. Smart MLS
- $375,9002 bd2 ba1.2k sqftAcademy Lane Condominium, Southington, CT 06489For SaleMLS ID #24200387, Taylor Sokoloff, RE/MAX One. Smart MLS
- $349,9003 bd2 ba1.4k sqft95 Pilgrim Road, Bristol, CT 06010For SaleMLS ID #24184775, Karlyn Cyr, Berkshire Hathaway NE Prop.. Smart MLS
- $349,9002 bd2 ba1.3k sqftStrawbridge, South Windsor, CT 06074For SaleMLS ID #24203042, Alex Goodman, Eagle Eye Realty PLLC. Smart MLS
- $379,9003 bd3 ba1.6k sqftCantonbury Heights, Canton, CT 06019For SaleMLS ID #24186493, Haylee Munchgesang, Coldwell Banker Realty. Smart MLS
- $339,9003 bd2 ba1.4k sqft23 Colgate Lane, East Hartford, CT 06108For SaleMLS ID #24212125, Maria Hagan, William Raveis Real Estate. Smart MLS
