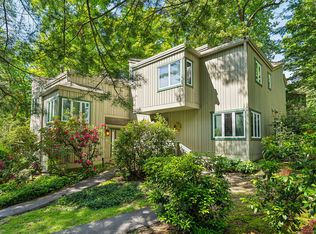
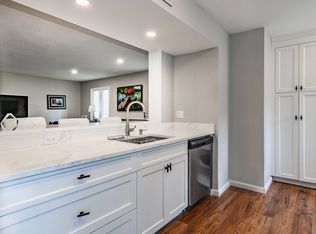
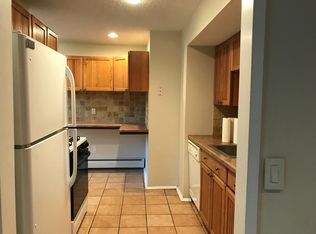
Exceptionally reimagined with an unwavering commitment to quality, craftsmanship, and timeless design, this impeccably renovated two-bedroom, two-and-a-half-bath residence within Talcott Glen represents a rare offering where elevated aesthetics meet extraordinary practicality. Equally remarkable, the association includes heat, ( natural gas ) hot water, and all heating and CENTRAL air repairs and replacements, an uncommon benefit that delivers enduring value and peace of mind. A gracious foyer introduces interiors defined by abundant natural light, expansive casement windows, and an open architectural flow enhanced by an exposed staircase that lends both depth and character. The generously proportioned 17' x 19' living room is anchored by a fireplace and opens effortlessly to a private deck, creating an inviting setting equally suited for quiet evenings or elegant entertaining. The kitchen has been thoughtfully composed to balance beauty with uncompromising functionality. Custom cabinetry extends to the ceiling with crown detailing, complemented by Calacatta Laza quartz surfaces, premium brushed gold hardware, a classic brick-laid subway tile backsplash, and new solid-surface flooring. A professional-grade appliance package, highlighted by a six-burner gas cooktop with integrated griddle, an oversized single-bowl sink, and designer plumbing fixtures, creates a space equally appropriate for everyday living and inspired culinary pursuits. Every bathroom has been meticulously renovated with a restrained yet sophisticated design sensibility. The primary ensuite features dual freestanding sinks, substantial vanity cabinetry, and refined finishes that evoke the understated elegance of a boutique hotel. The secondary bath showcases a striking fluted vanity and a beautifully tiled tub surround. New plumbing fixtures, new toilets, thoughtfully curated lighting, second-floor laundry, and walk-in closets in both bedrooms further reflect the home's comprehensive transformation. Beyond its exceptional interiors, Talcott Glen distinguishes itself with one of the region's most comprehensive and financially compelling association offerings. The HOA includes heat, hot water, gas, water, sewer, all heating and central air repairs and replacements, snow removal, lawn and landscape maintenance, pool and clubhouse amenities, deck and slider maintenance, and significant capital reserves dedicated to future roof and siding replacement, making the likelihood of special assessments exceptionally low. A dedicated on-site supervisor provides prompt attention to maintenance matters, further enhancing the ease of ownership. The special district tax provides additional value by covering trash removal, the community master insurance policy, truck maintenance, and clubhouse operations. The location is equally compelling. Set within one of Connecticut's most consistently celebrated communities, the residence enjoys immediate proximity to UConn Health, the historic village of Farmington, acclaimed restaurants, shopping, and everyday conveniences. Westfarms Mall, Costco, Blue Back Square, downtown West Hartford, Rockledge Golf Club, Farmington Polo Club, downtown Hartford, and Bradley International Airport are all comfortably within reach, placing recreation, employment, dining, and travel at your doorstep. Defined by thoughtful design, exceptional material selections, and a level of association value seldom encountered in condominium living, this turnkey residence presents an uncommon opportunity to enjoy refined living in one of Farmington's most desirable communities.
Sold for $320,000
Zillow last checked:
Listing updated:
Bought with:
Anna M. Laurie, RES.0818349
Coldwell Banker Realty
Source: Smart MLS,MLS#: 24186735
Price history
| Date | Event | Price |
|---|---|---|
| 9/4/2026 | Sold | $320,000$208/sqft |
Source:  Smart MLS #24186735 Report a problem Smart MLS #24186735 Report a problem | ||
| 9/2/2026 | Pending sale | $320,000$208/sqft |
Source: Smart MLS #24186735 Report a problem | ||
| 7/27/2026 | Price change | $320,000-1.5%$208/sqft |
Source: Smart MLS #24186735 Report a problem | ||
| 7/22/2026 | Price change | $324,900-1.2%$212/sqft |
Source: Smart MLS #24186735 Report a problem | ||
| 7/7/2026 | Price change | $329,000-2.9%$214/sqft |
Source: Smart MLS #24186735 Report a problem | ||
| 6/24/2026 | Listed for sale | $339,000$221/sqft |
Source: Smart MLS #24186735 Report a problem | ||
| 6/22/2026 | Listing removed | $339,000$221/sqft |
Source: Smart MLS #24172683 Report a problem | ||
| 6/18/2026 | Listed for sale | $339,000$221/sqft |
Source: Smart MLS #24172683 Report a problem | ||
| 5/15/2026 | Pending sale | $339,000$221/sqft |
Source: Smart MLS #24172683 Report a problem | ||
| 5/8/2026 | Listed for sale | $339,000+47.4%$221/sqft |
Source: Smart MLS #24172683 Report a problem | ||
| 3/31/2026 | Sold | $230,000+100%$150/sqft |
Source: Public Record Report a problem | ||
| 8/17/1999 | Sold | $115,000$75/sqft |
Source: Public Record Report a problem | ||

Sell for more on Zillow
Get a Zillow Showcase℠ listing at no additional cost and you could sell for .
$320,000
2% more
+$6,400
With Zillow Showcase(estimated)
$326,400
