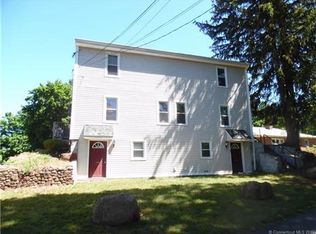
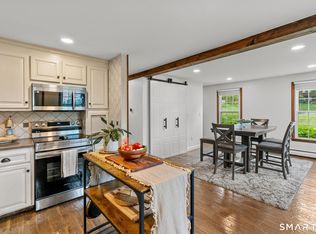
Welcome to 51B Academy Lane, a wonderful opportunity to own a duplex-style condo in a convenient Southington location. Meticulously maintained and in excellent condition, this home offers a spacious and functional layout with a truly move-in-ready feel. The main level features a half bath and open concept kitchen, dining, and living area, creating a bright and inviting space for everyday living and entertaining. The kitchen offers plenty of cabinet and counter space and flows seamlessly into the dining and living areas. A slider leads directly to the deck, extending the living space outdoors. Upstairs, you'll find two generously sized bedrooms along with a full bath. The finished lower level provides even more living space and features a walkout to the patio, making it a great option for a family room, home office, gym, or additional entertaining space. Conveniently located near shopping, restaurants, major highways, and all that Southington has to offer. Book your showing today!
For sale
$375,900
51 Academy Lane #B, Southington, CT 06489
2beds
1,224sqft
Condominium, Half Duplex
Built in 2007
-- sqft lot
$376,500 Zestimate®
$307/sqft
$100/mo HOA
What's special
- 50 days
- 879
- 20
Zillow last checked:
Listing updated:
Listed by:
Next Level Team of RE/MAX One,
Taylor Sokoloff (203)819-9532,
RE/MAX One 860-444-7362
Source: Smart MLS,MLS#: 24200387
Facts & features
Interior
Bedrooms & bathrooms
- Bedrooms: 2
- Bathrooms: 2
- Full bathrooms: 1
- 1/2 bathrooms: 1
Primary bedroom
- Level: Upper
- Area: 182 Square Feet
- Dimensions: 13 x 14
Bedroom
- Level: Upper
- Area: 140 Square Feet
- Dimensions: 10 x 14
Family room
- Features: Vinyl Floor
- Level: Lower
- Area: 264 Square Feet
- Dimensions: 12 x 22
Kitchen
- Features: Kitchen Island, Hardwood Floor
- Level: Main
- Area: 120 Square Feet
- Dimensions: 10 x 12
Living room
- Features: Hardwood Floor
- Level: Main
- Area: 300 Square Feet
- Dimensions: 12 x 25
Heating
- Forced Air, Natural Gas
Cooling
- Central Air
Appliances
- Included: Oven/Range, Microwave, Refrigerator, Dishwasher, Gas Water Heater, Water Heater
- Laundry: Lower Level
Features
- Basement: Full,Finished
- Attic: None
- Has fireplace: No
- Common walls with other units/homes: End Unit
Interior area
- Total structure area: 1,224
- Total interior livable area: 1,224 sqft
- Finished area above ground: 1,224
Property
Parking
- Total spaces: 1
- Parking features: Attached
- Attached garage spaces: 1
Features
- Stories: 2
- Patio & porch: Deck, Patio
Lot
- Features: Level
Details
- Parcel number: 720638
- Zoning: R-12
Construction
Type & style
- Home type: Condo
- Property subtype: Condominium, Half Duplex
- Attached to another structure: Yes
Materials
- Vinyl Siding
Condition
- New construction: No
- Year built: 2007
Utilities & green energy
- Sewer: Public Sewer
- Water: Public
- Utilities for property: Cable Available
Community & HOA
HOA
- Has HOA: Yes
- Amenities included: Management
- Services included: Maintenance Grounds, Snow Removal
- HOA fee: $100 monthly
Location
- Region: Southington
Financial & listing details
- Price per square foot: $307/sqft
- Tax assessed value: $241,160
- Annual tax amount: $5,617
- Date on market: 8/24/2026
Estimated market value
$376,500
$358,000 - $395,000
$2,679/mo
Price history
| Date | Event | Price |
|---|---|---|
| 9/22/2026 | Listed for sale | $375,900$307/sqft |
Source:  Smart MLS #24200387 Report a problem Smart MLS #24200387 Report a problem | ||
| 9/9/2026 | Pending sale | $375,900$307/sqft |
Source: Smart MLS #24200387 Report a problem | ||
| 8/28/2026 | Listed for sale | $375,900+64.9%$307/sqft |
Source: Smart MLS #24200387 Report a problem | ||
| 5/14/2010 | Sold | $228,000-4.6%$186/sqft |
Source: Smart MLS #G554543 Report a problem | ||
| 3/10/2010 | Listed for sale | $238,900$195/sqft |
Source: Prudential Connecticut Realty #G554543 Report a problem | ||
Public tax history
Tax history is unavailable.
Monthly payment
Est. payment
Payment breakdown
Explore the cost of this home by adjusting the details. Changes won't be saved.Climate risks
Neighborhood: 06489
Similar homes
- $389,9004 bd2 ba1.5k sqft130 Rolling Hill Lane, Southington, CT 06489For Sale
 MLS ID #24203064, Daniel Johannesen, Berkshire Hathaway NE Prop.. Smart MLS
 - $369,9003 bd1 ba1.1k sqft33 Provencher Drive, Plainville, CT 06062For Sale
 MLS ID #24196124, Maria Theam, Tier 1 Real Estate. Smart MLS
 - $395,0003 bd2 ba1.8k sqft58 Evelyn Road, Bristol, CT 06010For Sale
 MLS ID #24211859, Annie Gura, Coldwell Banker Premier Real Estate. Smart MLS
 - $375,0003 bd3 ba1.6k sqft515 Gracey Avenue, Meriden, CT 06451For Sale
 MLS ID #24207082, Jimmy Edwards, Redfin Corporation. Smart MLS
 - $399,9003 bd3 ba1.5k sqftWoodshire Homes, Bristol, CT 06010For SaleMLS ID #24201721, Leah Schroeder, KW Legacy Partners. Smart MLS
- $369,9004 bd1 ba1.2k sqft100 Worthington Point Road, Berlin, CT 06037For SaleMLS ID #24200733, Agnes Mroczka, William Raveis Real Estate. Smart MLS
- $399,9003 bd3 ba1.5k sqft137 Wilbur Avenue, Meriden, CT 06450For SaleMLS ID #24210981, Nadia Kachwaha, KW Legacy Partners. Smart MLS
- $349,9003 bd2 ba1.3k sqft38 Linwood Street, Bristol, CT 06010For SaleMLS ID #24197127, Arben Belica, William Raveis Real Estate. Smart MLS
- $459,9003 bd2 ba1.6k sqft22 Elton Road, Berlin, CT 06037For SaleMLS ID #24212254, Brian Perrella, Perrella Realty. Smart MLS
- $370,0002 bd2 ba1.3k sqftTalcott Glen, Farmington, CT 06032For SaleMLS ID #24198475, Shawna Rohan, eXp Realty. Smart MLS
- $379,9002 bd2 ba1.2k sqft101 Robbins Drive, Wethersfield, CT 06109For SaleMLS ID #24212489, Tamara E. Varney, William Raveis Real Estate. Smart MLS
- $349,9003 bd2 ba1.4k sqft95 Pilgrim Road, Bristol, CT 06010For SaleMLS ID #24184775, Karlyn Cyr, Berkshire Hathaway NE Prop.. Smart MLS
- $374,9003 bd2 ba1k sqft271 South Road, Farmington, CT 06032For SaleMLS ID #24205983, Byron Dorchester, Vision Real Estate. Smart MLS
- $474,9003 bd1 ba1.2k sqft207 Manor Road, Southington, CT 06479For SaleMLS ID #24209476, Erin Lerz, Berkshire Hathaway NE Prop.. Smart MLS
- $369,0003 bd2 ba1.6k sqftFarmington Woods, Farmington, CT 06032For SaleMLS ID #24211212, Sophia Giuffria, Tea Leaf Realty. Smart MLS
- $489,9003 bd2 ba1.2k sqft8 Plank Road, Prospect, CT 06712For SaleMLS ID #24212928, Francis J. Smith Jr, Better Living Realty, LLC. Smart MLS
- $325,0002 bd2 ba1k sqftWinding Brook Townhouses, Meriden, CT 06450For SaleMLS ID #24211579, Christine M. Zygmont, Lamacchia Realty. Smart MLS
- $399,9003 bd2 ba1.2k sqft125 Bailey Road, Rocky Hill, CT 06067For SaleMLS ID #24211996, Dawn E. Satagaj, William Raveis Real Estate. Smart MLS
- $369,9002 bd1 ba1.1k sqft142 Crystal Lake Road, Middletown, CT 06457For SaleMLS ID #24207901, Jessica Fedorich, Stone Crest Realty LLC. Smart MLS
- $365,9002 bd2 ba1.5k sqft130 Meetinghouse Ridge, Meriden, CT 06450For SaleMLS ID #24211071, Mikell Foggitt, Margaret Bennett Realty. Smart MLS
