Charming and beautifully maintained home offering classic character, thoughtful updates and inviting indoor and outdoor spaces. Hardwood floors run throughout, with a welcoming living room featuring a gas fireplace with mantel. The dining room with curved archway is the perfect spot to entertain and host holiday meals. The updated kitchen features stainless steel appliances, quartz countertops, subway tile backsplash, pantry and room for an island with counter seating. A convenient half bath is located on the first floor. A bright three-season sunroom provides wonderful flexible space for an office, playroom or additional sitting area. The first floor also has a convenient half bath as well as coat closet. Three bedrooms are located upstairs, including a spacious primary bedroom, along with a full bathroom with a tub/shower combination. Off the kitchen, the back door opens to a Trex deck overlooking a flat backyard, with a stone patio and outdoor fireplace creating a lovely setting for relaxing or entertaining. Additional highlights include newer windows, an attached one-car garage, new central air, new water heater and new dryer. This home is in the desirable Wells Quarter Village neighborhood and close to shopping, schools, hospitals, easy access to highways and more. A wonderful blend of timeless details, modern amenities and versatile living spaces.
Accepting backups
$490,000
48 Wells Farm Drive, Wethersfield, CT 06109
3beds
1,390sqft
Single Family Residence
Built in 1941
0.26 Acres Lot
$-- Zestimate®
$353/sqft
$-- HOA
What's special
- 33 days
- 2,141
- 166
Likely to sell faster than
Zillow last checked:
Listing updated:
Listed by:
LEAH MURCHIE TEAM,
Leah T. Murchie (860)965-8883,
Coldwell Banker Realty 860-231-2600
Source: Smart MLS,MLS#: 24207456
Facts & features
Interior
Bedrooms & bathrooms
- Bedrooms: 3
- Bathrooms: 2
- Full bathrooms: 1
- 1/2 bathrooms: 1
Primary bedroom
- Features: Ceiling Fan(s), Hardwood Floor
- Level: Upper
- Area: 183.3 Square Feet
- Dimensions: 13 x 14.1
Bedroom
- Features: Ceiling Fan(s), Hardwood Floor
- Level: Upper
Bedroom
- Features: Hardwood Floor
- Level: Upper
- Area: 105.56 Square Feet
- Dimensions: 9.1 x 11.6
Bathroom
- Features: Tile Floor
- Level: Main
- Area: 18.04 Square Feet
- Dimensions: 4.1 x 4.4
Bathroom
- Features: Tile Floor
- Level: Upper
- Area: 29.93 Square Feet
- Dimensions: 4.1 x 7.3
Dining room
- Features: Hardwood Floor
- Level: Main
- Area: 116 Square Feet
- Dimensions: 10 x 11.6
Kitchen
- Features: Granite Counters, Pantry, Tile Floor
- Level: Main
- Area: 141.44 Square Feet
- Dimensions: 13.6 x 10.4
Living room
- Features: Fireplace, Hardwood Floor
- Level: Main
- Area: 268.62 Square Feet
- Dimensions: 12.1 x 22.2
Sun room
- Features: Ceiling Fan(s), Sliders, Hardwood Floor
- Level: Main
- Area: 111.32 Square Feet
- Dimensions: 12.1 x 9.2
Heating
- Forced Air, Natural Gas
Cooling
- Central Air
Appliances
- Included: Gas Cooktop, Microwave, Refrigerator, Freezer, Dishwasher, Disposal, Washer, Dryer, Water Heater
- Laundry: Lower Level
Features
- Basement: Full,Unfinished,Storage Space,Interior Entry,Walk-Out Access,Concrete
- Attic: Access Via Hatch
- Number of fireplaces: 1
Interior area
- Total structure area: 1,390
- Total interior livable area: 1,390 sqft
- Finished area above ground: 1,390
Property
Parking
- Total spaces: 1
- Parking features: Attached, Garage Door Opener
- Attached garage spaces: 1
Features
- Exterior features: Sidewalk, Rain Gutters, Garden, Lighting, Stone Wall
Lot
- Size: 0.26 Acres
- Features: Wooded, Level
Details
- Parcel number: 764738
- Zoning: A
Construction
Type & style
- Home type: SingleFamily
- Architectural style: Colonial
- Property subtype: Single Family Residence
Materials
- Vinyl Siding
- Foundation: Concrete Perimeter
- Roof: Asphalt
Condition
- New construction: No
- Year built: 1941
Utilities & green energy
- Sewer: Public Sewer
- Water: Public
Community & HOA
Community
- Features: Basketball Court, Library, Medical Facilities, Playground, Pool, Public Rec Facilities, Near Public Transport, Shopping/Mall
- Subdivision: Wells Quarter Village
HOA
- Has HOA: No
Location
- Region: Wethersfield
Financial & listing details
- Price per square foot: $353/sqft
- Tax assessed value: $243,680
- Annual tax amount: $9,742
- Date on market: 9/28/2026
Estimated market value
Not available
Estimated sales range
Not available
Not available
Price history
| Date | Event | Price |
|---|---|---|
| 10/1/2026 | Listed for sale | $490,000+63.3%$353/sqft |
Source:  Smart MLS #24207456 Report a problem | ||
| 5/12/2017 | Sold | $300,000+0%$216/sqft |
Source: Smart MLS #G10205233 Report a problem | ||
| 3/31/2017 | Pending sale | $299,900$216/sqft |
Source: William Raveis Real Estate #G10205233 Report a problem | ||
| 3/28/2017 | Listed for sale | $299,900+5.2%$216/sqft |
Source: William Raveis Real Estate #G10205233 Report a problem | ||
| 12/31/2014 | Sold | $285,000+3.7%$205/sqft |
Source: Smart MLS #G701090 Report a problem | ||
| 8/16/2007 | Sold | $274,900$198/sqft |
Source: Smart MLS #G460026 Report a problem | ||
Public tax history
| Year | Property taxes | Tax assessment |
|---|---|---|
| 2025 | $8,467 +1.7% | $243,680 +26.5% |
| 2024 | $8,327 +3.5% | $192,660 |
| 2023 | $8,049 +1.7% | $192,660 |
| 2022 | $7,914 +1% | $192,660 |
| 2021 | $7,835 -0.1% | $192,660 |
| 2020 | $7,839 -0.1% | $192,660 |
| 2019 | $7,849 +19.8% | $192,660 +19.9% |
| 2018 | $6,553 +2.5% | $160,700 |
| 2017 | $6,391 +3.2% | $160,700 |
| 2016 | $6,193 +0.9% | $160,700 |
| 2015 | $6,137 +5.5% | $160,700 +1.5% |
| 2014 | $5,816 -2.4% | $158,300 -11.1% |
| 2013 | $5,956 +2.7% | $178,000 |
| 2012 | $5,799 +3.7% | $178,000 |
| 2011 | $5,593 +2.5% | $178,000 |
| 2010 | $5,457 -0.1% | $178,000 |
| 2009 | $5,461 +7% | $178,000 +21% |
| 2008 | $5,106 +8.1% | $147,100 +2.6% |
| 2007 | $4,724 +1.6% | $143,400 |
| 2006 | $4,650 +7.4% | $143,400 |
| 2005 | $4,329 +24.8% | $143,400 +44.1% |
| 2003 | $3,469 +18% | $99,500 -23.5% |
| 1996 | $2,939 | $130,000 |
Find assessor info on the county website
Monthly payment
Est. payment
Payment breakdown
Explore the cost of this home by adjusting the details. Changes won't be saved.Climate risks
Neighborhood: 06109
Nearby schools
Schools provided by the listing agent
- Elementary: Emerson-Williams
- Middle: Silas Deane
- High: Wethersfield
Source: Smart MLS. This data may not be complete. We recommend contacting the local school district to confirm school assignments for this home.
- $422,7003 bd1 ba1.3k sqft54 Wells Farm Dr, Wethersfield, CT 06109Off Market
- $389,8003 bd1 ba1.2k sqft42 Wells Farm Dr, Wethersfield, CT 06109Off Market
- $456,9003 bd2 ba1.7k sqft60 Wells Farm Dr, Wethersfield, CT 06109Off Market
- $429,4003 bd2 ba1.2k sqft38 Wells Farm Dr, Wethersfield, CT 06109Off Market
Similar homes
- $479,0002 bd2 ba1.8k sqft740 Ridge Road, Wethersfield, CT 06109For Sale

 MLS ID #24204391, Julie Gagnon, Hagel & Assoc. Real Estate. Smart MLS
- $439,9003 bd2 ba1.6k sqft114 Forest Drive, Wethersfield, CT 06109For Sale
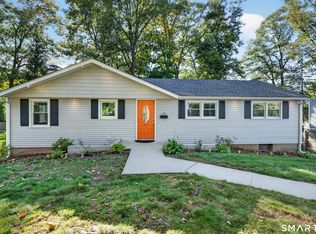 MLS ID #24212276, Emily Ford, William Pitt Sotheby's International Realty. Smart MLS
- $399,9002 bd1 ba1.3k sqft81 Griswold Road, Wethersfield, CT 06109For Sale
 MLS ID #24215877, Dawn E. Satagaj, William Raveis Real Estate. Smart MLS
- $374,9002 bd2 ba1.1k sqft321 Middletown Avenue, Wethersfield, CT 06109For Sale
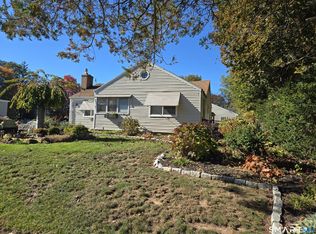 MLS ID #24214903, Barry Wolfgang, William Raveis Real Estate. Smart MLS
- $449,9003 bd2 ba1.9k sqft55 Hart Street, Wethersfield, CT 06109For SaleMLS ID #24206479, Sherri Schwartz, Coldwell Banker Realty. Smart MLS
- $429,9003 bd3 ba2k sqft249 Ridge Road, Wethersfield, CT 06109For SaleMLS ID #24204580, Joshua G. Harris, Coldwell Banker Realty. Smart MLS
- $384,9003 bd2 ba1.7k sqft11 Dix Road, Wethersfield, CT 06109For SaleMLS ID #24203955, Timothy J. Linnartz, Century 21 AllPoints Realty. Smart MLS
- $379,0002 bd2 ba1.6k sqft28 Dix Road, Wethersfield, CT 06109For SaleMLS ID #24215124, Lisa H. Bowman, Coldwell Banker Realty. Smart MLS
- $385,0003 bd2 ba1.4k sqft208 Thornbush Road, Wethersfield, CT 06109For SaleMLS ID #24213551, Daniel Alvarado, Better Homes and Gardens Real Estate Executive Real Estate. Smart MLS
- $389,9004 bd2 ba1.4k sqft70 Burwood Road, Wethersfield, CT 06109For SaleMLS ID #24192219, Joseph P. Aiello, SalCal Real Estate Connections. Smart MLS
- $329,9002 bd1 ba1.4k sqft25 Westlook Road, Wethersfield, CT 06109For SaleMLS ID #24211797, Katia Tomaino, Eagle Eye Realty PLLC. Smart MLS
- $399,9003 bd1 ba1.2k sqft91 State Street, Wethersfield, CT 06109For SaleMLS ID #24206815, Annie Dillon, William Raveis Real Estate. Smart MLS
- $494,0003 bd2 ba1.7k sqft64 Academy Hill Road, Derby, CT 06418For SaleMLS ID #24212868, Francis J. Smith Jr, Better Living Realty, LLC. Smart MLS
- $415,0002 bd1 ba1k sqft47 Kenwood Road, Wethersfield, CT 06109For SaleMLS ID #24211001, Lisa H. Bowman, Coldwell Banker Realty. Smart MLS
- $450,0005 bd3 ba1.9k sqft62 Middle Drive, East Hartford, CT 06118For SaleMLS ID #24218076, Andrew Jackson, Roundtree Realty LLC. Smart MLS
- $380,0003 bd2 ba1.8k sqft13 Marshall Road, Rocky Hill, CT 06067For SaleMLS ID #24217599, Olivia D. Evans, KEY Real Estate Services LLC. Smart MLS
- $499,9003 bd2 ba1.8k sqft64 Davenport Road, West Hartford, CT 06110For SaleMLS ID #24208078, Jacek Mikolajczyk, Berkshire Hathaway NE Prop.. Smart MLS
- $288,8883 bd1 ba1k sqft131 Ridge Road, Wethersfield, CT 06109For SaleMLS ID #24211944, Sheri A. Whiting, CENTURY 21 AllPoints Realty. Smart MLS
- $499,0003 bd2 ba1.5k sqft42 Shelley Lane, Glastonbury, CT 06033For SaleMLS ID #24201901, Yolanda Aveiga Tuarez, eXp Realty. Smart MLS
- $385,0002 bd1 ba1k sqft11 Indian Hill Road, Newington, CT 06111For SaleMLS ID #24218112, Carol Cajahuaringa, Premier Properties of CT. Smart MLS
