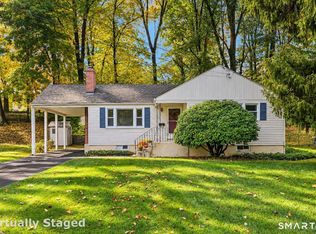
Welcome to this wonderful Ranch-style home set on a beautiful piece of land, offering exceptional indoor & outdoor living space. Featuring all-hardwood floors and high-end custom touches throughout, this home is truly turn-key. Main Level & Kitchen Highlights include a Gourmet Kitchen Equipped with quartz countertops, a farmhouse sink, gas stove, stainless steel appliances, Shiplap, and a cozy corner bench with fabric cushion seating. Elegant dining room featuring a custom chandelier, shiplap accents, and stylish glass barn doors leading to a dedicated pantry. Comfortable Entryways with a bright front-enclosed porch and a functional mudroom off the kitchen. Spacious primary bedroom complete with a walk-in closet. Warm up by the cozy gas fireplace in the living room. Beautiful custom tile work elevates the main and lower level bathrooms. Finished Basement offers a Spacious family room ideal for entertaining or relaxing and a Dedicated office or bonus small bedroom. Full kitchenette featuring cabinets, refrigerator, and stove. Massive, fully fenced-in yard with plenty of privacy. Two distinct outdoor entertaining structures: a yard pavilion & an additional pavilion set over a stone patio. Dedicated laundry area complete with built-in cabinets, a utility sink, and a clothes-folding station. 2-car garage equipped with a convenient half/small bathroom, generator, and updated 200-amp electrical This home has so much to offer. Come take a tour! Please note: The Town of Wethersfield is implementing a 4-year phase-in of its 2024 property revaluation. Please contact the Tax Assessors Office for future assessments and property taxes.
For sale
$374,900
321 Middletown Avenue, Wethersfield, CT 06109
2beds
1,110sqft
Single Family Residence
Built in 1954
0.5 Acres Lot
$370,000 Zestimate®
$338/sqft
$-- HOA
What's special
- 2 days
- 323
- 29
Zillow last checked:
Listing updated:
Listed by:
Barry Wolfgang (860)324-2878,
William Raveis Real Estate 860-258-6202
Source: Smart MLS,MLS#: 24214903
Facts & features
Interior
Bedrooms & bathrooms
- Bedrooms: 2
- Bathrooms: 2
- Full bathrooms: 2
Primary bedroom
- Features: Hardwood Floor
- Level: Main
Bedroom
- Features: Hardwood Floor
- Level: Main
Dining room
- Features: Hardwood Floor
- Level: Main
Living room
- Features: Fireplace, Hardwood Floor
- Level: Main
Heating
- Hot Water, Oil
Cooling
- Ceiling Fan(s)
Appliances
- Included: Gas Range, Range Hood, Refrigerator, Dishwasher, Washer, Dryer, Water Heater
- Laundry: Lower Level
Features
- Doors: Storm Door(s)
- Basement: Full,Heated,Finished
- Attic: Access Via Hatch
- Number of fireplaces: 1
Interior area
- Total structure area: 1,110
- Total interior livable area: 1,110 sqft
- Finished area above ground: 1,110
Property
Parking
- Total spaces: 2
- Parking features: Detached, Garage Door Opener
- Garage spaces: 2
Features
- Patio & porch: Patio
- Exterior features: Garden
Lot
- Size: 0.5 Acres
- Features: Level
Details
- Parcel number: 758018
- Zoning: C
Construction
Type & style
- Home type: SingleFamily
- Architectural style: Ranch
- Property subtype: Single Family Residence
Materials
- Vinyl Siding
- Foundation: Concrete Perimeter
- Roof: Asphalt
Condition
- New construction: No
- Year built: 1954
Utilities & green energy
- Sewer: Public Sewer
- Water: Public
Green energy
- Energy efficient items: Doors
Community & HOA
Community
- Features: Near Public Transport, Health Club, Library, Medical Facilities, Park
HOA
- Has HOA: No
Location
- Region: Wethersfield
Financial & listing details
- Price per square foot: $338/sqft
- Tax assessed value: $219,360
- Annual tax amount: $8,770
- Date on market: 10/28/2026
Estimated market value
$370,000
$352,000 - $389,000
$2,586/mo
Price history
| Date | Event | Price |
|---|---|---|
| 10/30/2026 | Listed for sale | $374,900+68.1%$338/sqft |
Source:  Smart MLS #24214903 Report a problem | ||
| 4/17/2007 | Sold | $223,000$201/sqft |
Source: Public Record Report a problem | ||
Public tax history
| Year | Property taxes | Tax assessment |
|---|---|---|
| 2025 | $6,570 +9% | $219,360 +57.4% |
| 2024 | $6,025 +3.5% | $139,400 |
| 2023 | $5,824 +1.7% | $139,400 |
| 2022 | $5,727 +1% | $139,400 |
| 2021 | $5,669 -0.1% | $139,400 |
| 2020 | $5,672 -0.1% | $139,400 |
| 2019 | $5,679 -0.5% | $139,400 -0.4% |
| 2018 | $5,709 +2.5% | $140,000 |
| 2017 | $5,568 +3.2% | $140,000 |
| 2016 | $5,396 +0.9% | $140,000 |
| 2015 | $5,347 +3.9% | $140,000 |
| 2014 | $5,144 +6.9% | $140,000 -2.6% |
| 2013 | $4,812 +2.7% | $143,800 |
| 2012 | $4,685 +3.7% | $143,800 |
| 2011 | $4,518 +2.5% | $143,800 |
| 2010 | $4,409 -0.1% | $143,800 |
| 2009 | $4,412 +8.9% | $143,800 +23.2% |
| 2008 | $4,051 +5.4% | $116,700 |
| 2007 | $3,844 +1.6% | $116,700 |
| 2006 | $3,785 +7.4% | $116,700 |
| 2005 | $3,523 +18.7% | $116,700 +37.1% |
| 2003 | $2,967 +7% | $85,100 -30.6% |
| 1996 | $2,774 | $122,700 |
Find assessor info on the county website
Monthly payment
Est. payment
Payment breakdown
Explore the cost of this home by adjusting the details. Changes won't be saved.Climate risks
Neighborhood: 06109
Nearby schools
Schools provided by the listing agent
- High: Wethersfield
Source: Smart MLS. This data may not be complete. We recommend contacting the local school district to confirm school assignments for this home.
- $510,4005 bd2 ba2.6k sqft313-315 Middletown Ave, Wethersfield, CT 06109Off Market
- $415,0003 bd1 ba1.8k sqft327 Middletown Ave, Wethersfield, CT 06109Off Market
- $621,7003 bd1 ba1.2k sqft336-338 Middletown Ave, Wethersfield, CT 06109Off Market

- $--3 bd2 ba1.5k sqft263 Middletown Ave #261, Wethersfield, CT 06109Off Market

Similar homes
- $399,9002 bd1 ba1.3k sqft81 Griswold Road, Wethersfield, CT 06109For Sale

 MLS ID #24215877, Dawn E. Satagaj, William Raveis Real Estate. Smart MLS
- $415,0002 bd1 ba1k sqft47 Kenwood Road, Wethersfield, CT 06109For Sale
 MLS ID #24211001, Lisa H. Bowman, Coldwell Banker Realty. Smart MLS
- $329,9002 bd1 ba1.4k sqft25 Westlook Road, Wethersfield, CT 06109For Sale
 MLS ID #24211797, Katia Tomaino, Eagle Eye Realty PLLC. Smart MLS
- $389,9004 bd2 ba1.4k sqft70 Burwood Road, Wethersfield, CT 06109For Sale
 MLS ID #24192219, Joseph P. Aiello, SalCal Real Estate Connections. Smart MLS
- $385,0003 bd2 ba1.4k sqft208 Thornbush Road, Wethersfield, CT 06109For SaleMLS ID #24213551, Daniel Alvarado, Better Homes and Gardens Real Estate Executive Real Estate. Smart MLS
- $399,9003 bd1 ba1.2k sqft91 State Street, Wethersfield, CT 06109For SaleMLS ID #24206815, Annie Dillon, William Raveis Real Estate. Smart MLS
- $339,9993 bd2 ba1.3k sqft35 Patton Street, East Hartford, CT 06118For SaleMLS ID #24214151, Sasha Iyamu, ERIS, LLC. Smart MLS
- $354,0003 bd2 ba1.4k sqft7 Dogwood Lane, Newington, CT 06111For SaleMLS ID #24216739, Ann Marie Micacci, Berkshire Hathaway NE Prop.. Smart MLS
- $319,9004 bd2 ba1.5k sqft77 Pendelton Drive, East Hartford, CT 06118For SaleMLS ID #24217017, Vincent L. Diana, William Raveis Real Estate. Smart MLS
- $320,0003 bd2 ba1.3k sqft361 Linnmoore Street, Hartford, CT 06106For SaleMLS ID #24218281, Lesbia M. Hernandez, Five Stars Realty. Smart MLS
- $305,0003 bd2 ba1.4k sqft26 Suffolk Drive, East Hartford, CT 06118For SaleMLS ID #24217427, Phil Davis, eXp Realty. Smart MLS
- $374,9004 bd2 ba1k sqft147 Hillcrest Avenue, Newington, CT 06111For SaleMLS ID #24206368, Diane Lattarulo, Berkshire Hathaway NE Prop.. Smart MLS
- $359,9003 bd2 ba1.2k sqft210 Brentwood Road, Newington, CT 06111For SaleMLS ID #24214300, Karen G. Woolley, Agora Homes. Smart MLS
- $419,9003 bd2 ba1.4k sqft601 Main Street, Glastonbury, CT 06073For SaleMLS ID #24197499, Felix P. DuVerger, Berkshire Hathaway NE Prop.. Smart MLS
- $249,9002 bd2 ba1.1k sqftWilliamsburg Association, Wethersfield, CT 06109For SaleMLS ID #24216774, Storm Steinberg, Carbutti & Co., Realtors. Smart MLS
- $318,9003 bd1 ba843 sqft11 Elmhurst Circle, West Hartford, CT 06110For SaleMLS ID #24182030, Annie Simard, LPT Realty. Smart MLS
- $288,8883 bd1 ba1k sqft131 Ridge Road, Wethersfield, CT 06109For SaleMLS ID #24211944, Sheri A. Whiting, CENTURY 21 AllPoints Realty. Smart MLS
- $379,9003 bd2 ba1.5k sqft3 Dwight Road, West Hartford, CT 06110For SaleMLS ID #24212118, Joe R. Snell, Luxe Realty LLC. Smart MLS
- $385,0004 bd1 ba1.6k sqft118 Randal Avenue, West Hartford, CT 06110For SaleMLS ID #24215658, Evan L. Berman, William Raveis Real Estate. Smart MLS
- $299,9003 bd1 ba1k sqft45 Garvan Street, Newington, CT 06111For SaleMLS ID #24216835, Chad M. Segal, William Raveis Real Estate. Smart MLS
