Imagine coming home to a bright and welcoming space where comfort, character, and everyday living come together! This inviting 4 level split-level home in Newington offers a wonderful setting to make memories and enjoy indoor and outdoor living. Hardwood floors add warmth to the bright living room (main level) and all three upper-level bedrooms. The kitchen features new appliances, and valuable updates include Renewal by Andersen windows, a new Roth oil tank and boiler in 2024, and a new garage door in 2024. Need extra room to relax or entertain? The ground-level family room offers a versatile space for movie nights, game days, or hobbies, with a walkout to the backyard and a convenient half bath with a pocket door. Step outside and picture summer afternoons by the above-ground pool, gatherings on the large deck, and cozy evenings around the firepit. The fenced backyard also features a storage shed, while 200-amp electrical service and wiring for a future hot tub offer added possibilities for creating your own backyard retreat. the 4th level is the unfinished basement level with endless possibilities and where you will find the mechanicals and laundry area. With inviting living spaces, useful updates, and outdoor amenities to enjoy throughout the seasons, this home is ready for its next chapter. Property to be sold AS IS. Come envision yourself here as you make this home your own!
Under contract
$359,900
210 Brentwood Road, Newington, CT 06111
3beds
1,296sqft
Single Family Residence
Built in 1958
10,018 Square Feet Lot
$364,200 Zestimate®
$278/sqft
$-- HOA
What's special
Large deckStorage shedAbove-ground poolRenewal by andersen windowsHardwood floors add warmthFenced backyardThree upper-level bedrooms
- 36 days
- 1,009
- 69
Likely to sell faster than
Zillow last checked:
Listing updated:
Listed by:
Karen G. Woolley (860)690-0701,
Agora Homes 860-757-3000
Source: Smart MLS,MLS#: 24214300
Facts & features
Interior
Bedrooms & bathrooms
- Bedrooms: 3
- Bathrooms: 2
- Full bathrooms: 1
- 1/2 bathrooms: 1
Primary bedroom
- Features: Hardwood Floor
- Level: Upper
Bedroom
- Features: Hardwood Floor
- Level: Upper
Bedroom
- Features: Hardwood Floor
- Level: Upper
Bathroom
- Level: Upper
Bathroom
- Level: Lower
Family room
- Features: Bookcases, Laminate Floor
- Level: Lower
Kitchen
- Level: Main
Living room
- Features: Hardwood Floor
- Level: Main
Heating
- Forced Air, Oil
Cooling
- Window Unit(s)
Appliances
- Included: Electric Range, Refrigerator, Dishwasher, Washer, Dryer, Water Heater
Features
- Windows: Thermopane Windows
- Basement: Full
- Attic: Access Via Hatch
- Has fireplace: No
Interior area
- Total structure area: 1,296
- Total interior livable area: 1,296 sqft
- Finished area above ground: 1,008
- Finished area below ground: 288
Property
Parking
- Total spaces: 1
- Parking features: Attached, Garage Door Opener
- Attached garage spaces: 1
Features
- Levels: Multi/Split
- Patio & porch: Deck
- Has private pool: Yes
- Pool features: Above Ground
- Fencing: Full,Chain Link
Lot
- Size: 10,018 Square Feet
- Features: Level
Details
- Additional structures: Shed(s)
- Parcel number: 661785
- Zoning: R-12
Construction
Type & style
- Home type: SingleFamily
- Architectural style: Split Level
- Property subtype: Single Family Residence
Materials
- Vinyl Siding
- Foundation: Concrete Perimeter
- Roof: Asphalt
Condition
- New construction: No
- Year built: 1958
Utilities & green energy
- Sewer: Public Sewer
- Water: Public
- Utilities for property: Cable Available
Green energy
- Energy efficient items: Windows
Community & HOA
Community
- Features: Library, Park, Public Rec Facilities, Shopping/Mall
HOA
- Has HOA: No
Location
- Region: Newington
Financial & listing details
- Price per square foot: $278/sqft
- Tax assessed value: $210,420
- Annual tax amount: $6,188
- Date on market: 10/14/2026
Estimated market value
$364,200
$346,000 - $382,000
$3,085/mo
Price history
| Date | Event | Price |
|---|---|---|
| 11/10/2026 | Pending sale | $359,900$278/sqft |
Source:  Smart MLS #24214300 Report a problem | ||
| 10/14/2026 | Listed for sale | $359,900+94.5%$278/sqft |
Source: Smart MLS #24214300 Report a problem | ||
| 11/21/2016 | Sold | $185,000$143/sqft |
Source: Smart MLS #G10144990 Report a problem | ||
Public tax history
| Year | Property taxes | Tax assessment |
|---|---|---|
| 2025 | $5,291 +1.6% | $132,340 +0.8% |
| 2024 | $5,207 +7.1% | $131,260 +3.5% |
| 2023 | $4,864 -0.3% | $126,800 |
| 2022 | $4,881 -0.8% | $126,800 |
| 2021 | $4,921 +2.2% | $126,800 +3.5% |
| 2020 | $4,815 -0.4% | $122,570 |
| 2019 | $4,835 +2.5% | $122,570 |
| 2018 | $4,719 +5.2% | $122,570 |
| 2017 | $4,485 +2.4% | $122,570 |
| 2016 | $4,382 | $122,570 |
Find assessor info on the county website
Monthly payment
Est. payment
Payment breakdown
Explore the cost of this home by adjusting the details. Changes won't be saved.Climate risks
Neighborhood: 06111
Nearby schools
Schools provided by the listing agent
- High: Newington
Source: Smart MLS. This data may not be complete. We recommend contacting the local school district to confirm school assignments for this home.
Similar homes
- $350,0004 bd2 ba1.7k sqft110 Sunset Road, Newington, CT 06111For Sale
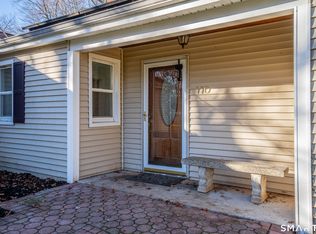
 MLS ID #24218770, Cathy R. Lapierre, Better Homes and Gardens Real Estate Executive Real Estate. Smart MLS
- $380,0003 bd2 ba1.7k sqft17 Francis Avenue, Newington, CT 06111For Sale
 MLS ID #24220975, Lisa Ronzello, Coldwell Banker Realty. Smart MLS
- $409,9004 bd2 ba1.5k sqft26 Whitewood Road, Newington, CT 06111For Sale
 MLS ID #24208074, Michelle B. Adams, MBA Realty, LLC. Smart MLS
- $364,9002 bd2 ba1.8k sqft103 Reservoir Road, Newington, CT 06111For Sale
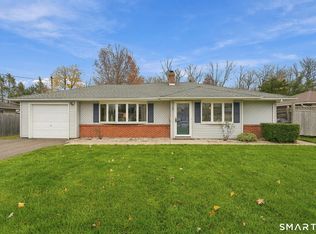 MLS ID #24220668, Earl D. Melendy, RE/MAX One. Smart MLS
- $374,9003 bd1 ba1k sqft13 Standard Street, Newington, CT 06111For SaleMLS ID #24221247, Robert L. Canto, William Raveis Real Estate. Smart MLS
- $399,9003 bd1 ba1.6k sqft85 Elton Drive, Newington, CT 06111For SaleMLS ID #24218479, Gary A. Guyette, Berkshire Hathaway NE Prop.. Smart MLS
- $339,9003 bd1 ba1.1k sqft175 Reservoir Road, Newington, CT 06111For SaleMLS ID #24213512, Jade Jimenez, Rainbow Realty. Smart MLS
- $399,9003 bd2 ba1.7k sqft5 West Hartford Road, Newington, CT 06111For SaleMLS ID #24220283, Sally A. Bowman, Berkshire Hathaway NE Prop.. Smart MLS
- $370,0002 bd1 ba1k sqft11 Indian Hill Road, Newington, CT 06111For SaleMLS ID #24218112, Carol Cajahuaringa, Premier Properties of CT. Smart MLS
- $360,0003 bd1 ba1k sqft156 Goff Road, Wethersfield, CT 06109For SaleMLS ID #24217257, Keely Smith, Real Broker CT, LLC. Smart MLS
- $319,9003 bd2 ba1.1k sqft260 Nicholson Street, Newington, CT 06111For SaleMLS ID #24215817, Nicholas Pizzoferrato, Best Real Estate Brokerage LLC. Smart MLS
- $339,0002 bd3 ba1.1k sqftWestchester, Newington, CT 06111For SaleMLS ID #24222009, Michael K. Zubretsky, Venture One Realty. Smart MLS
- $358,8883 bd2 ba1.7k sqft36 Byrd Road, Wethersfield, CT 06109For SaleMLS ID #24222156, Todd G. Namnoun, Eagle Eye Realty PLLC. Smart MLS
- $369,0003 bd2 ba1.7k sqft52 Oakdale Street, Wethersfield, CT 06109For SaleMLS ID #24220442, Deborah A. Eldredge, Lamacchia Realty. Smart MLS
- $324,9003 bd1 ba1.2k sqft31 Sylvan Road, New Britain, CT 06053For SaleMLS ID #24222340, Stephen Cornell, Berkshire Hathaway NE Prop.. Smart MLS
- $369,9003 bd3 ba1.3k sqft557 South Main Street, West Hartford, CT 06110For SaleMLS ID #24207693, Maraly Maldonado, RE/MAX One. Smart MLS
- $335,0003 bd2 ba1.2k sqft88 Hollywood Avenue, Hartford, CT 06110For SaleMLS ID #24221133, Dean Haselden, Advise Realty Services. Smart MLS
- $385,0003 bd1 ba1.2k sqft12 Lewis Lane, West Hartford, CT 06110For SaleMLS ID #24220530, Margaret M. Shea, Shea & Company Real Estate,LLC. Smart MLS
- $364,9004 bd1 ba1.6k sqft118 Randal Avenue, West Hartford, CT 06110For SaleMLS ID #24215658, Evan L. Berman, William Raveis Real Estate. Smart MLS
- $319,0003 bd2 ba1.4k sqft64 Hewitt Street, Wethersfield, CT 06109For SaleMLS ID #24221287, Thomas Mele, Social & Co Realty. Smart MLS
