Rare Opportunity in Old Wethersfield! Completely renovated from top to bottom, this 2 bedroom ranch checks all the boxes. Open the front door & you'll immediately be drawn to the bright, open-concept layout, gleaming hardwood floors & impeccable condition throughout. The spacious living room features a large picture window with southern exposure that floods the room with natural light. A classic wood-burning fireplace provides the perfect backdrop for cozy fall evenings, holiday gatherings, or Sunday football games. The open layout continues into the dining room & beautifully remodeled kitchen, offering a comfortable & effortless flow. At the heart of the home is the beautifully updated kitchen, featuring white cabinetry, granite countertops & new stainless steel appliances. Off the kitchen, you'll find a beautiful sunroom with a vaulted ceiling & new windows overlooking the backyard. (not included in square footage) With easy access to the garage & outdoor space, it serves as a seamless extension of the home's living area. Two generously sized bedrooms with hardwood flooring & a beautifully remodeled full bath complete the main level. Additional highlights include gas heat/hot water/cooking, attached garage, architectural shingled roof - 2023, gleaming hardwood floors throughout, tasteful Pottery Barn inspired colors & decor, thermo-pane windows & a new front walkway. The huge unfinished basement offers abundant storage & the potential to be finished tailored to your needs. Enjoy the walkable access to all that Old Wethersfield has to offer - award winning restaurants, boutique shops, museums, seasonal concerts & events, parks, hiking/biking trails, the farmers market, the Cove & much more! Note: Wethersfield is phasing in the taxes over the next four years, taxes shown are year two.
For sale
$425,000
47 Kenwood Road, Wethersfield, CT 06109
2beds
1,012sqft
Single Family Residence
Built in 1957
0.41 Acres Lot
$-- Zestimate®
$420/sqft
$-- HOA
What's special
Wood-burning fireplaceThermo-pane windowsAttached garageGranite countertopsNew stainless steel appliancesBright open-concept layoutGleaming hardwood floors
- 16 days
- 1,104
- 60
Likely to sell faster than
Zillow last checked:
Listing updated:
Listed by:
Lisa H. Bowman (860)983-6789,
Coldwell Banker Realty 860-563-1010
Source: Smart MLS,MLS#: 24211001
Facts & features
Interior
Bedrooms & bathrooms
- Bedrooms: 2
- Bathrooms: 1
- Full bathrooms: 1
Primary bedroom
- Features: Hardwood Floor
- Level: Main
- Area: 130 Square Feet
- Dimensions: 13 x 10
Bedroom
- Features: Hardwood Floor
- Level: Main
- Area: 135 Square Feet
- Dimensions: 15 x 9
Dining room
- Features: Hardwood Floor
- Level: Main
- Area: 130 Square Feet
- Dimensions: 13 x 10
Kitchen
- Features: Remodeled, Breakfast Bar, Granite Counters, Hardwood Floor
- Level: Main
- Area: 130 Square Feet
- Dimensions: 13 x 10
Living room
- Features: Bay/Bow Window, Fireplace, Hardwood Floor
- Level: Main
- Area: 270 Square Feet
- Dimensions: 18 x 15
Sun room
- Level: Main
- Area: 176 Square Feet
- Dimensions: 16 x 11
Heating
- Hot Water, Natural Gas
Cooling
- None
Appliances
- Included: Oven/Range, Range Hood, Refrigerator, Dishwasher, Disposal, Washer, Dryer, Gas Water Heater, Water Heater
- Laundry: Lower Level
Features
- Wired for Data, Open Floorplan
- Doors: Storm Door(s)
- Windows: Thermopane Windows
- Basement: Full,Unfinished
- Attic: Access Via Hatch
- Number of fireplaces: 1
Interior area
- Total structure area: 1,012
- Total interior livable area: 1,012 sqft
- Finished area above ground: 1,012
- Finished area below ground: 0
Property
Parking
- Total spaces: 1
- Parking features: Attached, Garage Door Opener
- Attached garage spaces: 1
Features
- Exterior features: Rain Gutters
Lot
- Size: 0.41 Acres
- Features: Level
Details
- Parcel number: 759047
- Zoning: B
Construction
Type & style
- Home type: SingleFamily
- Architectural style: Ranch
- Property subtype: Single Family Residence
Materials
- Shingle Siding
- Foundation: Concrete Perimeter
- Roof: Asphalt
Condition
- New construction: No
- Year built: 1957
Utilities & green energy
- Sewer: Public Sewer
- Water: Public
Green energy
- Energy efficient items: Doors, Windows
Community & HOA
Community
- Features: Basketball Court, Library, Paddle Tennis, Park, Playground, Shopping/Mall, Tennis Court(s)
- Subdivision: Old Wethersfield
HOA
- Has HOA: No
Location
- Region: Wethersfield
Financial & listing details
- Price per square foot: $420/sqft
- Tax assessed value: $237,080
- Annual tax amount: $7,890
- Date on market: 9/30/2026
Estimated market value
Not available
Estimated sales range
Not available
Not available
Price history
| Date | Event | Price |
|---|---|---|
| 9/30/2026 | Listed for sale | $425,000+79.3%$420/sqft |
Source:  Smart MLS #24211001 Report a problem Smart MLS #24211001 Report a problem | ||
| 10/27/2017 | Sold | $237,000+1.3%$234/sqft |
Source: Smart MLS #170003605 Report a problem | ||
| 4/29/2014 | Sold | $234,000-2.5%$231/sqft |
Source: Smart MLS #G667563 Report a problem | ||
| 11/28/2013 | Price change | $239,900-2%$237/sqft |
Source: Coldwell Banker Residential Brokerage - Wethersfield Office #G667563 Report a problem | ||
| 11/10/2013 | Listed for sale | $244,900+126.8%$242/sqft |
Source: Coldwell Banker Res Brokerage #G667563 Report a problem | ||
| 10/2/2013 | Sold | $108,000-53%$107/sqft |
Source: Public Record Report a problem | ||
| 6/24/2005 | Sold | $230,000+67.9%$227/sqft |
Source: Smart MLS #G384516 Report a problem | ||
| 3/18/2002 | Sold | $137,000$135/sqft |
Source: Public Record Report a problem | ||
Public tax history
| Year | Property taxes | Tax assessment |
|---|---|---|
| 2025 | $7,339 +7.2% | $237,080 +49.7% |
| 2024 | $6,844 +3.3% | $158,360 -0.2% |
| 2023 | $6,627 +1.7% | $158,610 |
| 2022 | $6,516 +1% | $158,610 |
| 2021 | $6,451 0% | $158,610 |
| 2020 | $6,454 -0.8% | $158,610 -0.7% |
| 2019 | $6,506 +16.4% | $159,690 +16.6% |
| 2018 | $5,587 +2.6% | $137,000 |
| 2017 | $5,448 +3.2% | $137,000 |
| 2016 | $5,280 +0.9% | $137,000 |
| 2015 | $5,232 +4% | $137,000 |
| 2014 | $5,033 +7.5% | $137,000 -2.1% |
| 2013 | $4,681 +2.7% | $139,900 |
| 2012 | $4,558 +3.7% | $139,900 |
| 2011 | $4,396 +2.5% | $139,900 |
| 2010 | $4,289 -0.1% | $139,900 |
| 2009 | $4,292 +5.9% | $139,900 +19.9% |
| 2008 | $4,051 +5.4% | $116,700 |
| 2007 | $3,844 +1.6% | $116,700 |
| 2006 | $3,785 +7.4% | $116,700 |
| 2005 | $3,523 +27.5% | $116,700 +47.2% |
| 2003 | $2,764 -2.1% | $79,300 -36.5% |
| 1996 | $2,824 | $124,900 |
Find assessor info on the county website
Monthly payment
Est. payment
Payment breakdown
Explore the cost of this home by adjusting the details. Changes won't be saved.Climate risks
Neighborhood: 06109
Nearby schools
Schools provided by the listing agent
- Elementary: Alfred W. Hanmer
- Middle: Silas Deane
- High: Wethersfield
Source: Smart MLS. This data may not be complete. We recommend contacting the local school district to confirm school assignments for this home.
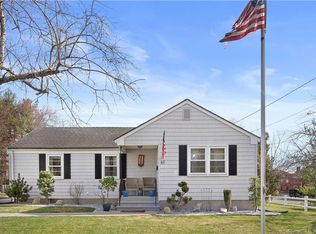
Similar homes
- $429,9003 bd1 ba1.2k sqft91 State Street, Wethersfield, CT 06109For Sale
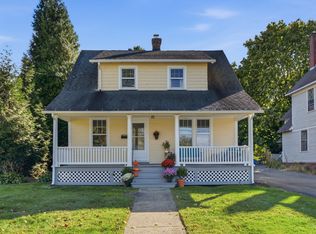
 MLS ID #24206815, Annie Dillon, William Raveis Real Estate. Smart MLS
 - $379,9002 bd2 ba1.2k sqft101 Robbins Drive, Wethersfield, CT 06109For Sale
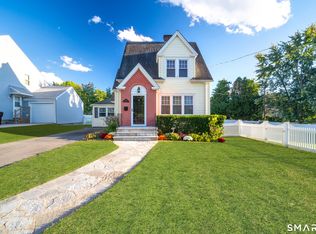 MLS ID #24212489, Tamara E. Varney, William Raveis Real Estate. Smart MLS
 - $445,0003 bd2 ba1.2k sqft33 Byrd Road, Wethersfield, CT 06109For Sale
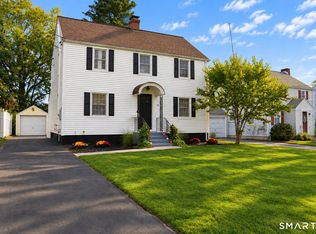 MLS ID #24211565, Michael K. Zubretsky, Venture One Realty. Smart MLS
 - $399,9002 bd2 ba1.5k sqft132 Cheney Lane, Newington, CT 06111For Sale
 MLS ID #24214739, Kevin J. Eagan, Berkshire Hathaway NE Prop.. Smart MLS
 - $389,9004 bd2 ba1.4k sqft70 Burwood Road, Wethersfield, CT 06109For SaleMLS ID #24192219, Joseph P. Aiello, SalCal Real Estate Connections. Smart MLS
- $355,0003 bd2 ba1k sqft25 Crystal Street, Wethersfield, CT 06109For SaleMLS ID #24208732, Sabrina Bhikhdhari, Five Stars Realty. Smart MLS
- $490,0003 bd2 ba1.3k sqft48 Wells Farm Drive, Wethersfield, CT 06109For SaleMLS ID #24207456, Leah T. Murchie, Coldwell Banker Realty. Smart MLS
- $399,9003 bd2 ba1.2k sqft125 Bailey Road, Rocky Hill, CT 06067For SaleMLS ID #24211996, Dawn E. Satagaj, William Raveis Real Estate. Smart MLS
- $288,8883 bd1 ba1k sqft131 Ridge Road, Wethersfield, CT 06109For SaleMLS ID #24211944, Sheri A. Whiting, CENTURY 21 AllPoints Realty. Smart MLS
- $379,9003 bd2 ba1.5k sqft3 Dwight Road, West Hartford, CT 06110For SaleMLS ID #24212118, Joe R. Snell, Luxe Realty LLC. Smart MLS
- $299,9003 bd1 ba1.1k sqft173 Timber Trail, Wethersfield, CT 06109For SaleMLS ID #24209683, Nikki M. Defrancesco, Coldwell Banker Realty. Smart MLS
- $399,9002 bd2 ba1.3k sqft127 Edgemere Avenue, West Hartford, CT 06110For SaleMLS ID #24213737, Debi J. Rozewski, Century 21 Clemens Group. Smart MLS
- $369,9003 bd2 ba1.4k sqft349 Hills Street, East Hartford, CT 06118For SaleMLS ID #24214890, Yvonne Toro, Toro Real Estate LLC. Smart MLS
- $359,9003 bd2 ba1k sqft210 Brentwood Road, Newington, CT 06111For SaleMLS ID #24214300, Karen G. Woolley, Agora Homes. Smart MLS
- $375,0003 bd1 ba1k sqft122 Prospect Street, Glastonbury, CT 06033For SaleMLS ID #24213234, Alex W. Tryon, Better Homes and Gardens Real Estate Executive Real Estate. Smart MLS
- $385,0003 bd1 ba1k sqft50 Lydall Road, Newington, CT 06111For SaleMLS ID #24211496, Matt Miale, KW Legacy Partners. Smart MLS
- $386,9003 bd1 ba1.1k sqft73 Knollwood Road, West Hartford, CT 06110For SaleMLS ID #24195482, Glenn W. Lawrence, Coldwell Banker Realty. Smart MLS
- $399,9003 bd2 ba1.4k sqft331 Griswold Street, Glastonbury, CT 06033For SaleMLS ID #24209937, David Senna, Senna Realty Group, LLC. Smart MLS
- $450,0004 bd3 ba1.2k sqft400 Hayes Road, Rocky Hill, CT 06067For SaleMLS ID #24210472, Joe Finnegan, Finnegan Realtors LLC. Smart MLS
- $299,9003 bd2 ba1.5k sqft10 Eagle Court, East Hartford, CT 06118For SaleMLS ID #24214032, Stacey Costanzo, LPT Realty. Smart MLS
