Welcome home to this 3-bedroom, 2-bath split-level ranch offering a spacious and functional layout in a desirable Wethersfield neighborhood. Filled with natural light, this home has been freshly painted throughout, with refinished flooring in the main living areas creating a fresh start for its next owners. A back family room with sliders opens to a large deck overlooking the spacious, level, fully fenced backyard-perfect for entertaining, pets, play, or simply enjoying the outdoors. All three bedrooms offer generous closet space and ceiling fans, while abundant storage can be found throughout the home. Need a dedicated space to work from home? A separate office provides just that, while also offering the flexibility to become a workout room, craft space, playroom, or whatever best fits your lifestyle. The finished lower level with kitchenette adds even more versatility with additional living space that could work beautifully as a recreational room, guest area, or potential multigenerational setup. An attached one-car garage rounds out the home's everyday convenience. With plenty of space and a layout that can adapt as your needs change, this home offers a great opportunity to move in now and add your own personal touches over time. This sale is subject to the seller finding suitable housing.
For sale
$413,000
43 Hang Dog Lane, Wethersfield, CT 06109
3beds
2,608sqft
Single Family Residence
Built in 1957
0.32 Acres Lot
$-- Zestimate®
$158/sqft
$-- HOA
What's special
Separate officeAttached one-car garageFreshly painted throughoutSpacious and functional layoutFilled with natural light
- 7 hours
- 396
- 19
Zillow last checked:
Listing updated:
Listed by:
Jennifer Stich (203)233-9634,
Tier 1 Real Estate 860-578-2016
Source: Smart MLS,MLS#: 24212943
Facts & features
Interior
Bedrooms & bathrooms
- Bedrooms: 3
- Bathrooms: 2
- Full bathrooms: 2
Primary bedroom
- Features: Ceiling Fan(s), Hardwood Floor
- Level: Upper
Bedroom
- Features: Built-in Features, Ceiling Fan(s), Hardwood Floor
- Level: Upper
Bedroom
- Features: Ceiling Fan(s), Laminate Floor
- Level: Upper
Dining room
- Features: Hardwood Floor
- Level: Main
Family room
- Features: Ceiling Fan(s), Sliders, Vinyl Floor
- Level: Main
Living room
- Features: Bay/Bow Window, Hardwood Floor
- Level: Main
Office
- Features: Built-in Features, Wall/Wall Carpet
- Level: Lower
Heating
- Hot Water, Radiator, Oil
Cooling
- Ceiling Fan(s)
Appliances
- Included: Oven/Range, Refrigerator, Washer, Dryer, Electric Water Heater, Water Heater
Features
- Basement: Full,Heated,Sump Pump,Storage Space,Partially Finished
- Attic: None
- Has fireplace: No
Interior area
- Total structure area: 2,608
- Total interior livable area: 2,608 sqft
- Finished area above ground: 1,528
- Finished area below ground: 1,080
Property
Parking
- Total spaces: 1
- Parking features: Attached
- Attached garage spaces: 1
Features
- Levels: Multi/Split
- Patio & porch: Deck
- Fencing: Full
Lot
- Size: 0.32 Acres
- Features: Level
Details
- Additional structures: Shed(s)
- Parcel number: 763526
- Zoning: A1
Construction
Type & style
- Home type: SingleFamily
- Architectural style: Split Level
- Property subtype: Single Family Residence
Materials
- Vinyl Siding
- Foundation: Concrete Perimeter
- Roof: Asphalt
Condition
- New construction: No
- Year built: 1957
Utilities & green energy
- Sewer: Public Sewer
- Water: Public
Community & HOA
HOA
- Has HOA: No
Location
- Region: Wethersfield
Financial & listing details
- Price per square foot: $158/sqft
- Tax assessed value: $300,210
- Annual tax amount: $12,002
- Date on market: 10/9/2026
Estimated market value
Not available
Estimated sales range
Not available
Not available
Price history
| Date | Event | Price |
|---|---|---|
| 10/9/2026 | Listed for sale | $413,000+92.1%$158/sqft |
Source:  Smart MLS #24212943 Report a problem Smart MLS #24212943 Report a problem | ||
| 1/24/1989 | Sold | $215,000$82/sqft |
Source: Public Record Report a problem | ||
Public tax history
| Year | Property taxes | Tax assessment |
|---|---|---|
| 2025 | $8,887 +9.7% | $300,210 +60.2% |
| 2024 | $8,100 +3.4% | $187,410 |
| 2023 | $7,830 +1.7% | $187,410 |
| 2022 | $7,699 +1% | $187,410 |
| 2021 | $7,622 -0.1% | $187,410 |
| 2020 | $7,626 -0.1% | $187,410 |
| 2019 | $7,635 +3.8% | $187,410 +3.9% |
| 2018 | $7,353 +2.5% | $180,300 |
| 2017 | $7,171 +3.2% | $180,300 |
| 2016 | $6,949 +0.9% | $180,300 |
| 2015 | $6,886 +4% | $180,300 |
| 2014 | $6,624 +6.3% | $180,300 -3.2% |
| 2013 | $6,230 -0.5% | $186,200 -3.1% |
| 2012 | $6,259 +3.7% | $192,100 |
| 2011 | $6,036 +2.5% | $192,100 |
| 2010 | $5,890 -0.1% | $192,100 |
| 2009 | $5,894 +5.6% | $192,100 +19.5% |
| 2008 | $5,581 +5.4% | $160,800 |
| 2007 | $5,297 +1.6% | $160,800 |
| 2006 | $5,215 +7.4% | $160,800 |
| 2005 | $4,855 +26.5% | $160,800 +46% |
| 2003 | $3,838 +18.5% | $110,100 -23.2% |
| 1996 | $3,240 | $143,300 |
Find assessor info on the county website
Monthly payment
Est. payment
Payment breakdown
Explore the cost of this home by adjusting the details. Changes won't be saved.Climate risks
Neighborhood: 06109
Nearby schools
Schools provided by the listing agent
- High: Wethersfield
Source: Smart MLS. This data may not be complete. We recommend contacting the local school district to confirm school assignments for this home.
Similar homes
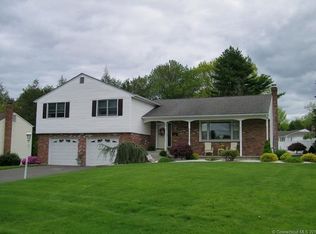
- $410,0003 bd2 ba1.5k sqft430 Prospect Street, Wethersfield, CT 06109For Sale

 MLS ID #24212232, Carol Wanat, Rockoff Realty. Smart MLS
 - $449,9003 bd2 ba1.6k sqft114 Forest Drive, Wethersfield, CT 06109For Sale
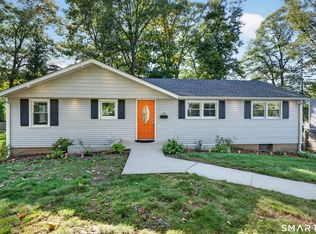 MLS ID #24212276, Emily Ford, William Pitt Sotheby's International Realty. Smart MLS
 - $419,9003 bd2 ba1.8k sqft302 Brimfield Road, Wethersfield, CT 06109For Sale
 MLS ID #24202120, Joseph F. Cafasso, Jr., mygoodagent. Smart MLS
 - $459,9004 bd2 ba1.6k sqft44 Church Street, Wethersfield, CT 06109For Sale
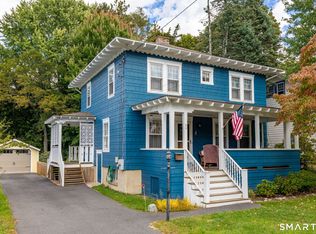 MLS ID #24212153, Lisa H. Bowman, Coldwell Banker Realty. Smart MLS
 - $409,9004 bd2 ba1.4k sqft70 Burwood Road, Wethersfield, CT 06109For SaleMLS ID #24192219, Joseph P. Aiello, SalCal Real Estate Connections. Smart MLS
- $469,9003 bd3 ba2.1k sqft113 Gilbert Avenue, Rocky Hill, CT 06067For SaleMLS ID #24212012, Amy P. Rio, Better Homes and Gardens Real Estate Executive Real Estate. Smart MLS
- $449,9003 bd2 ba1.8k sqft19 Westway, Wethersfield, CT 06109For SaleMLS ID #24211353, Lisa H. Bowman, Coldwell Banker Realty. Smart MLS
- $379,9002 bd2 ba1.3k sqft108 Jameswell Road, Wethersfield, CT 06109For SaleMLS ID #24209329, Annie Dillon, William Raveis Real Estate. Smart MLS
- $599,9003 bd2 ba2.8k sqft204 Maple Street, Wethersfield, CT 06109For SaleMLS ID #24211781, Tamara E. Varney, William Raveis Real Estate. Smart MLS
- $479,9003 bd2 ba2.1k sqft63 Eddy Lane, Newington, CT 06111For SaleMLS ID #24206009, Amber L. Alcazar, Coldwell Banker Realty. Smart MLS
- $399,9003 bd2 ba1.7k sqft11 Dix Road, Wethersfield, CT 06109For SaleMLS ID #24203955, Timothy J. Linnartz, Century 21 AllPoints Realty. Smart MLS
- $359,9003 bd1 ba1.5k sqft104 Forest Drive, Wethersfield, CT 06109For SaleMLS ID #24208942, Jennifer J. Alix, Berkshire Hathaway NE Prop.. Smart MLS
- $450,0004 bd3 ba2k sqft18 Littel Acres Road, Glastonbury, CT 06033For SaleMLS ID #24212100, Margaret M. Wilcox, William Raveis Real Estate. Smart MLS
- $490,0003 bd2 ba1.3k sqft48 Wells Farm Drive, Wethersfield, CT 06109For SaleMLS ID #24207456, Leah T. Murchie, Coldwell Banker Realty. Smart MLS
- $459,9993 bd2 ba1.5k sqft91 Forest Drive, Wethersfield, CT 06109For SaleMLS ID #24203782, Lucy Cordero, KW Legacy Partners. Smart MLS
- $439,9003 bd3 ba2k sqft249 Ridge Road, Wethersfield, CT 06109For SaleMLS ID #24204580, Joshua G. Harris, Coldwell Banker Realty. Smart MLS
- $499,9004 bd3 ba1.8k sqft394 Wolcott Hill Road, Wethersfield, CT 06109For SaleMLS ID #24207112, Linda A. Edelwich, William Raveis Real Estate. Smart MLS
- $449,9004 bd2 ba1.8k sqft22 Chapin Avenue, Rocky Hill, CT 06067For SaleMLS ID #24184863, Stacy Anselmo, Coldwell Banker Realty. Smart MLS
- $389,9003 bd2 ba1.4k sqft57 High Ridge Drive, Newington, CT 06111For SaleMLS ID #24211447, Michele M. Devanney, ERA Hart Sargis-Breen. Smart MLS
- $479,9003 bd2 ba1.9k sqft55 Hart Street, Wethersfield, CT 06109For SaleMLS ID #24206479, Sherri Schwartz, Coldwell Banker Realty. Smart MLS
