Welcome to a home filled with character, charm and timeless style, where vintage details blend beautifully with contemporary updates and abundant natural light. This spacious Newington home offers 5 bedrooms and 3 full bathrooms. Beautiful hardwood floors have been refinished throughout, and the interior has been freshly repainted, creating a bright and inviting feel. The living and dining rooms feature hardwood flooring, while the stone fireplace adds warmth and personality. The updated kitchen offers attractive cabinetry, quartz countertops and stainless steel appliances. All three full bathrooms have been remodeled. Tucked away for added privacy, the primary suite includes its own full bath and offers flexibility for a possible in-law, guest or multigenerational setup, subject to applicable approvals. Major improvements include a newer roof, newer siding, newer windows and a new driveway with two entrances. Enjoy the charming front porch, backyard firepit and full basement with plenty of potential. Conveniently located near major highways, shopping, restaurants and everyday amenities.
For sale
$399,999
486 New Britain Avenue, Newington, CT 06111
5beds
1,854sqft
Single Family Residence
Built in 1925
0.3 Acres Lot
$401,400 Zestimate®
$216/sqft
$-- HOA
What's special
Charming front porchAbundant natural lightQuartz countertopsBackyard firepitFull basementNewer windowsBright and inviting feel
- 4 days
- 3,082
- 183
Likely to sell faster than
Zillow last checked:
Listing updated:
Listed by:
THE JUVENCIO TEAM AT RE/MAX PRECISION,
Carla Juvencio (860)655-2829,
RE/MAX Precision Realty 860-808-2000
Source: Smart MLS,MLS#: 24214586
Facts & features
Interior
Bedrooms & bathrooms
- Bedrooms: 5
- Bathrooms: 3
- Full bathrooms: 3
Primary bedroom
- Features: Remodeled, Ceiling Fan(s), Wall/Wall Carpet, Hardwood Floor
- Level: Main
Bedroom
- Features: Ceiling Fan(s), Hardwood Floor
- Level: Main
Bedroom
- Features: Hardwood Floor
- Level: Main
Bedroom
- Features: Hardwood Floor
- Level: Upper
Bedroom
- Features: Hardwood Floor
- Level: Upper
Primary bathroom
- Features: Remodeled, Full Bath
- Level: Main
Bathroom
- Features: Remodeled, Full Bath, Tub w/Shower, Tile Floor
- Level: Main
Dining room
- Features: Hardwood Floor
- Level: Main
Kitchen
- Features: Remodeled, Corian Counters, Tile Floor
- Level: Main
Living room
- Features: Bay/Bow Window, Bookcases, Ceiling Fan(s), Fireplace, Hardwood Floor
- Level: Main
Heating
- Baseboard, Oil
Cooling
- Ceiling Fan(s), Wall Unit(s), Window Unit(s)
Appliances
- Included: Oven/Range, Refrigerator, Dishwasher, Washer, Dryer, Electric Water Heater, Water Heater
- Laundry: Main Level
Features
- Central Vacuum
- Basement: Full,Unfinished,Hatchway Access,Interior Entry,Concrete
- Attic: Storage,Floored
- Number of fireplaces: 1
Interior area
- Total structure area: 1,854
- Total interior livable area: 1,854 sqft
- Finished area above ground: 1,854
Property
Parking
- Total spaces: 5
- Parking features: Detached, Paved, Driveway, Private, Asphalt
- Garage spaces: 1
- Has uncovered spaces: Yes
Lot
- Size: 0.3 Acres
- Features: Few Trees, Wooded
Details
- Parcel number: 661796
- Zoning: R-12
Construction
Type & style
- Home type: SingleFamily
- Architectural style: Bungalow
- Property subtype: Single Family Residence
Materials
- Vinyl Siding
- Foundation: Stone
- Roof: Asphalt
Condition
- New construction: No
- Year built: 1925
Utilities & green energy
- Sewer: Public Sewer
- Water: Public
Community & HOA
HOA
- Has HOA: No
Location
- Region: Newington
Financial & listing details
- Price per square foot: $216/sqft
- Tax assessed value: $218,400
- Annual tax amount: $6,423
- Date on market: 10/16/2026
Estimated market value
$401,400
$381,000 - $421,000
$3,446/mo
Price history
| Date | Event | Price |
|---|---|---|
| 10/16/2026 | Listed for sale | $399,999+50.9%$216/sqft |
Source:  Smart MLS #24214586 Report a problem | ||
| 12/29/2021 | Sold | $265,000+0%$143/sqft |
Source: Smart MLS #170429386 Report a problem | ||
| 11/19/2021 | Contingent | $264,900$143/sqft |
Source: Smart MLS #170429386 Report a problem | ||
| 10/19/2021 | Pending sale | $264,900$143/sqft |
Source:  RE/MAX International #170429386 Report a problem | ||
| 9/8/2021 | Price change | $264,900-1%$143/sqft |
Source: RE/MAX International #170429386 Report a problem | ||
| 8/17/2021 | Listed for sale | $267,500+239%$144/sqft |
Source: RE/MAX International #170429386 Report a problem | ||
| 8/1/1996 | Sold | $78,900-18.7%$43/sqft |
Source: Public Record Report a problem | ||
| 3/17/1995 | Sold | $97,000$52/sqft |
Source: Public Record Report a problem | ||
Public tax history
| Year | Property taxes | Tax assessment |
|---|---|---|
| 2025 | $5,129 +0.8% | $128,300 |
| 2024 | $5,090 +3.4% | $128,300 |
| 2023 | $4,922 +1.8% | $128,300 +2.2% |
| 2022 | $4,833 +0.8% | $125,570 +1.6% |
| 2021 | $4,795 -0.5% | $123,540 +0.7% |
| 2020 | $4,820 -0.4% | $122,720 |
| 2019 | $4,841 +2.5% | $122,720 |
| 2018 | $4,725 +5.2% | $122,720 |
| 2017 | $4,490 +2.3% | $122,720 |
| 2016 | $4,387 | $122,720 |
Find assessor info on the county website
Monthly payment
Est. payment
Payment breakdown
Explore the cost of this home by adjusting the details. Changes won't be saved.Climate risks
Neighborhood: 06111
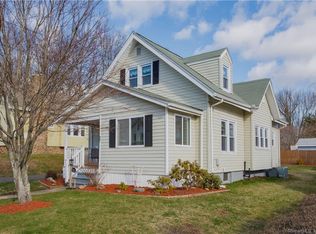
Similar homes
- $399,9003 bd3 ba1.8k sqft211 Maple Hill Avenue, Newington, CT 06111For Sale

 MLS ID #24193910, Kiersty Kastner-Burr, ERA Hart Sargis-Breen. Smart MLS
- $375,0003 bd2 ba1.6k sqft63 Bayberry Road, Newington, CT 06111For Sale
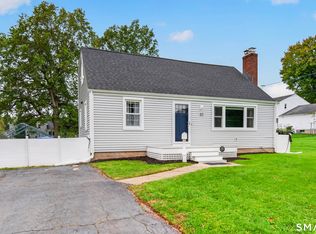 MLS ID #24214165, Cindy Puccino, RE/MAX Alliance. Smart MLS
- $399,9002 bd2 ba1.5k sqft132 Cheney Lane, Newington, CT 06111For Sale
 MLS ID #24214739, Kevin J. Eagan, Berkshire Hathaway NE Prop.. Smart MLS
- $449,9003 bd2 ba2.2k sqft1205 Willard Avenue, Newington, CT 06111For Sale
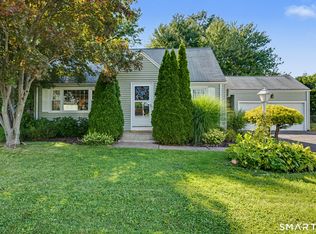 MLS ID #24214554, Donna Sienko, Berkshire Hathaway NE Prop.. Smart MLS
- $374,9004 bd2 ba1k sqft147 Hillcrest Avenue, Newington, CT 06111For SaleMLS ID #24206368, Diane Lattarulo, Berkshire Hathaway NE Prop.. Smart MLS
- $479,9003 bd2 ba2.1k sqft63 Eddy Lane, Newington, CT 06111For SaleMLS ID #24206009, Amber L. Alcazar, Coldwell Banker Realty. Smart MLS
- $409,9004 bd2 ba1.5k sqft26 Whitewood Road, Newington, CT 06111For SaleMLS ID #24208074, Michelle B. Adams, MBA Realty, LLC. Smart MLS
- $445,0003 bd3 ba2.2k sqft97 Glenview Drive, Newington, CT 06111For SaleMLS ID #24202860, Philip A. Giampietro, Coldwell Banker Realty. Smart MLS
- $475,0005 bd2 ba1.9k sqft55 Sequin Street, Newington, CT 06111For SaleMLS ID #24204620, Virginia R. Proft, William Raveis Real Estate. Smart MLS
- $359,9003 bd2 ba1k sqft210 Brentwood Road, Newington, CT 06111For SaleMLS ID #24214300, Karen G. Woolley, Agora Homes. Smart MLS
- $519,1054 bd2 ba2.2k sqft11 Franklin Circle, Newington, CT 06111For SaleMLS ID #24211226, Thomas Walsh, Century 21 AllPoints Realty. Smart MLS
- $385,0003 bd1 ba1k sqft50 Lydall Road, Newington, CT 06111For SaleMLS ID #24211496, Matt Miale, KW Legacy Partners. Smart MLS
- $399,9003 bd2 ba1.4k sqft46 Church Street, Berlin, CT 06037For SaleMLS ID #24214771, Steven J. Wollman, Wollman Realty. Smart MLS
- $300,0003 bd2 ba1.1k sqft44 Brook Street, Newington, CT 06111For SaleMLS ID #24212914, Cheryl A. Kebalo, RE/MAX One. Smart MLS
- $329,9003 bd2 ba1.6k sqft40 Cambridge Street, New Britain, CT 06051For SaleMLS ID #24215130, George Stankus, Showcase Realty, Inc.. Smart MLS
- $339,9003 bd1 ba1.1k sqft175 Reservoir Road, Newington, CT 06111For SaleMLS ID #24213512, Jade Jimenez, Rainbow Realty. Smart MLS
- $389,9004 bd2 ba1.2k sqft143 Federal Street, West Hartford, CT 06110For SaleMLS ID #24211246, Ashley Paige Pushee, eXp Realty. Smart MLS
- $399,9003 bd2 ba1.7k sqft60 Eddy Glover Boulevard, New Britain, CT 06053For SaleMLS ID #24202048, Deborah Garner, Real Broker CT, LLC. Smart MLS
- $374,9002 bd3 ba1.4k sqftChase At Foxboro, Newington, CT 06111For SaleMLS ID #24203858, Haylee Munchgesang, Coldwell Banker Realty. Smart MLS
- $389,9003 bd3 ba1.3k sqft557 South Main Street, West Hartford, CT 06110For SaleMLS ID #24207693, Maraly Maldonado, RE/MAX One. Smart MLS
