Welcome to 11 Franklin Circle! Located on a small cul-de-sac in one of Newington's desirable neighborhoods, this wonderfully maintained 8-room, 4-bedroom Scelza-built Jefferson Split Colonial offers a great combination of comfort, space, and convenience. Offered by the original owner, this home features an inviting open-concept layout perfect for everyday living and entertaining. The thoughtfully designed, French-doored kitchen overlooks the fireplaced family room, making it easy to stay connected while cooking or gathering with family and friends. The family room also provides access to the patios and professionally maintained private backyard, offering a wonderful extension of the living space during warmer months. Upstairs, you'll find four spacious bedrooms with generous closet space, including a primary bedroom with access to a full bath. Hardwood flooring, a low-maintenance exterior, and thoughtful maintenance throughout add to the appeal of this well-cared-for home. The lower level offers plenty of potential for future finished space, whether you need a recreation room, fitness area, home office, or additional guest space. Conveniently located just minutes from major commuter routes, shopping, restaurants, and everyday conveniences, 11 Franklin Circle is a wonderful opportunity to make a well-maintained Newington home your own.
For sale
$519,105
11 Franklin Circle, Newington, CT 06111
4beds
2,246sqft
Single Family Residence
Built in 1969
0.29 Acres Lot
$-- Zestimate®
$231/sqft
$-- HOA
What's special
Fireplaced family roomFrench-doored kitchenFour spacious bedroomsHardwood flooringGenerous closet spaceInviting open-concept layoutSmall cul-de-sac
- 5 days
- 747
- 30
Zillow last checked:
Listing updated:
Listed by:
Thomas Walsh (860)883-5369,
Century 21 AllPoints Realty 860-263-2121
Source: Smart MLS,MLS#: 24211226
Facts & features
Interior
Bedrooms & bathrooms
- Bedrooms: 4
- Bathrooms: 2
- Full bathrooms: 1
- 1/2 bathrooms: 1
Primary bedroom
- Features: Jack & Jill Bath, Hardwood Floor
- Level: Upper
- Area: 195 Square Feet
- Dimensions: 13 x 15
Bedroom
- Features: Hardwood Floor
- Level: Upper
- Area: 336 Square Feet
- Dimensions: 14 x 24
Bedroom
- Features: Hardwood Floor
- Level: Upper
- Area: 156 Square Feet
- Dimensions: 12 x 13
Bedroom
- Level: Upper
- Area: 110 Square Feet
- Dimensions: 10 x 11
Dining room
- Features: Hardwood Floor
- Level: Main
- Area: 144 Square Feet
- Dimensions: 12 x 12
Family room
- Features: Fireplace, Half Bath, Wall/Wall Carpet
- Level: Main
- Area: 192 Square Feet
- Dimensions: 12 x 16
Kitchen
- Features: Ceiling Fan(s), French Doors, Hardwood Floor
- Level: Main
- Area: 168 Square Feet
- Dimensions: 12 x 14
Living room
- Features: Hardwood Floor
- Level: Main
- Area: 286 Square Feet
- Dimensions: 13 x 22
Heating
- Baseboard, Hot Water, Natural Gas
Cooling
- None
Appliances
- Included: Microwave, Range Hood, Refrigerator, Dishwasher, Washer, Dryer, Gas Water Heater, Water Heater
- Laundry: Lower Level
Features
- Basement: Full
- Attic: Access Via Hatch
- Number of fireplaces: 1
Interior area
- Total structure area: 2,246
- Total interior livable area: 2,246 sqft
- Finished area above ground: 2,246
Property
Parking
- Total spaces: 2
- Parking features: Attached, Garage Door Opener
- Attached garage spaces: 2
Features
- Levels: Multi/Split
- Patio & porch: Porch, Patio
Lot
- Size: 0.29 Acres
- Features: Few Trees, Wooded, Cul-De-Sac, Landscaped, Rolling Slope
Details
- Parcel number: 658281
- Zoning: RD
Construction
Type & style
- Home type: SingleFamily
- Architectural style: Split Level
- Property subtype: Single Family Residence
Materials
- Vinyl Siding
- Foundation: Concrete Perimeter
- Roof: Asphalt
Condition
- New construction: No
- Year built: 1969
Utilities & green energy
- Sewer: Public Sewer
- Water: Public
Community & HOA
Community
- Features: Near Public Transport, Health Club, Library, Medical Facilities, Park, Playground, Public Rec Facilities
HOA
- Has HOA: No
Location
- Region: Newington
Financial & listing details
- Price per square foot: $231/sqft
- Tax assessed value: $317,940
- Annual tax amount: $9,351
- Date on market: 10/14/2026
Estimated market value
Not available
Estimated sales range
Not available
Not available
Price history
| Date | Event | Price |
|---|---|---|
| 10/14/2026 | Listed for sale | $519,105+226.5%$231/sqft |
Source:  Smart MLS #24211226 Report a problem | ||
| 1/20/1988 | Sold | $159,000$71/sqft |
Source: Public Record Report a problem | ||
Public tax history
| Year | Property taxes | Tax assessment |
|---|---|---|
| 2025 | $8,878 +0.8% | $222,050 |
| 2024 | $8,809 +3.4% | $222,050 |
| 2023 | $8,518 -0.3% | $222,050 |
| 2022 | $8,547 -0.8% | $222,050 |
| 2021 | $8,618 +2.3% | $222,050 +3.5% |
| 2020 | $8,428 -0.4% | $214,570 |
| 2019 | $8,465 +2.5% | $214,570 |
| 2018 | $8,261 +5.2% | $214,570 |
| 2017 | $7,851 +2.3% | $214,570 |
| 2016 | $7,671 | $214,570 |
Find assessor info on the county website
Monthly payment
Est. payment
Payment breakdown
Explore the cost of this home by adjusting the details. Changes won't be saved.Climate risks
Neighborhood: 06111
Nearby schools
Schools provided by the listing agent
- High: Newington
Source: Smart MLS. This data may not be complete. We recommend contacting the local school district to confirm school assignments for this home.
Similar homes
- $549,9004 bd3 ba2.8k sqft29 Valley View Drive, Newington, CT 06111For Sale
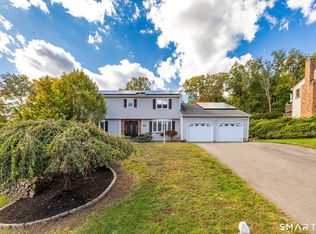
 MLS ID #24211979, Chloe N. White, KW Legacy Partners. Smart MLS
- $575,0004 bd3 ba2.1k sqft37 Salem Drive, Newington, CT 06111For Sale
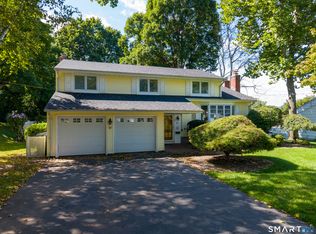 MLS ID #24205528, Christian Salaman, Coldwell Banker Realty. Smart MLS
- $479,9003 bd2 ba2.1k sqft63 Eddy Lane, Newington, CT 06111For Sale
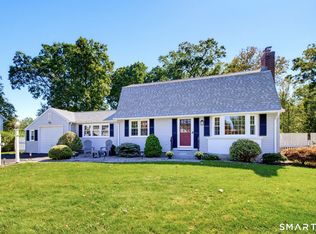 MLS ID #24206009, Amber L. Alcazar, Coldwell Banker Realty. Smart MLS
- $449,9003 bd2 ba2.2k sqft1205 Willard Avenue, Newington, CT 06111For Sale
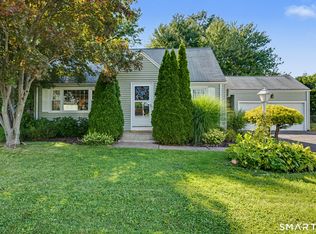 MLS ID #24214554, Donna Sienko, Berkshire Hathaway NE Prop.. Smart MLS
- $649,9003 bd3 ba2.8k sqft1460 Willard Avenue, Newington, CT 06111For SaleMLS ID #24214092, Roberta Romeo Shannon, Berkshire Hathaway NE Prop.. Smart MLS
- $399,9995 bd3 ba1.8k sqft486 New Britain Avenue, Newington, CT 06111For SaleMLS ID #24214586, Carla Juvencio, RE/MAX Precision Realty. Smart MLS
- $519,0004 bd3 ba2.1k sqft743 Elm Street, Rocky Hill, CT 06067For SaleMLS ID #24188282, Zain Chughtai, Rainbow Realty. Smart MLS
- $475,0005 bd2 ba1.9k sqft55 Sequin Street, Newington, CT 06111For SaleMLS ID #24204620, Virginia R. Proft, William Raveis Real Estate. Smart MLS
- $375,0003 bd2 ba1.6k sqft63 Bayberry Road, Newington, CT 06111For SaleMLS ID #24214165, Cindy Puccino, RE/MAX Alliance. Smart MLS
- $445,0003 bd3 ba2.2k sqft97 Glenview Drive, Newington, CT 06111For SaleMLS ID #24202860, Philip A. Giampietro, Coldwell Banker Realty. Smart MLS
- $399,9003 bd3 ba1.8k sqft211 Maple Hill Avenue, Newington, CT 06111For SaleMLS ID #24193910, Kiersty Kastner-Burr, ERA Hart Sargis-Breen. Smart MLS
- $399,9002 bd2 ba1.5k sqft132 Cheney Lane, Newington, CT 06111For SaleMLS ID #24214739, Kevin J. Eagan, Berkshire Hathaway NE Prop.. Smart MLS
- $539,0004 bd3 ba2.9k sqft49 Bluebird Lane, Berlin, CT 06037For SaleMLS ID #24212617, Jillian Wollman, Wollman Realty. Smart MLS
- $499,9504 bd3 ba2.5k sqft11 Harris Street, Berlin, CT 06037For SaleMLS ID #24210407, Hunter R. Mathena, Coldwell Banker Realty. Smart MLS
- $599,9003 bd3 ba2.1k sqft3 Murphy Drive, Rocky Hill, CT 06067For SaleMLS ID #24214899, Kim A. Gates, Gateway Real Estate. Smart MLS
- $409,9004 bd2 ba1.5k sqft26 Whitewood Road, Newington, CT 06111For SaleMLS ID #24208074, Michelle B. Adams, MBA Realty, LLC. Smart MLS
- $450,0004 bd3 ba1.2k sqft400 Hayes Road, Rocky Hill, CT 06067For SaleMLS ID #24210472, Joe Finnegan, Finnegan Realtors LLC. Smart MLS
- $549,9995 bd3 ba2.6k sqft132 Woodfield Crossing, Rocky Hill, CT 06067For SaleMLS ID #24200494, Deepak Sharma, Better Homes and Gardens Real Estate Executive Real Estate. Smart MLS
- $549,9003 bd3 ba2.1k sqft15 Colonial Drive, Wethersfield, CT 06109For SaleMLS ID #24208825, Michael D'antonio, William Raveis Real Estate. Smart MLS
- $449,9003 bd2 ba1.9k sqft28 Angela Drive, Wethersfield, CT 06109For SaleMLS ID #24211882, Roger M. Veilleux, William Raveis Real Estate. Smart MLS
