Highest and best overall offers by Tuesday 10/20/2026 at 12:00pm!!!! Welcome to this spacious, sprawling ranch, ideally situated on a cul-de-sac in a desirable neighborhood! Offering 1,944 square feet of living space, this home features an open floor plan, generously sized rooms, and an abundance of natural light from large windows throughout. The welcoming double front doors lead into a bright and inviting interior with a spacious living and dining room combination. The eat-in kitchen offers plenty of room for multiple cooks, while the family room features a beautiful stone gas fireplace and sliders leading to an expansive deck that spans the length of the home, overlooking a private backyard. The home offers three bedrooms, including a private primary bedroom, and two full bathrooms-one with a tub and the other with a walk-in shower. Additional features include first-floor laundry, an attached two-car garage, central air, central vacuum, gas heat, and an abundance of closet and basement storage. The lower level offers excellent potential for additional living with a wood stove or recreation space. With its desirable setting, spacious layout, and wonderful features, this home presents an exciting opportunity to update and customize it into a truly spectacular property. Bring your vision and make this special home your own!
Under contract
$449,900
28 Angela Drive, Wethersfield, CT 06109
3beds
1,944sqft
Single Family Residence
Built in 1978
0.33 Acres Lot
$473,800 Zestimate®
$231/sqft
$-- HOA
What's special
- 22 days
- 2,914
- 159
Likely to sell faster than
Zillow last checked:
Listing updated:
Listed by:
Roger M. Veilleux (860)250-3252,
William Raveis Real Estate 860-258-6202
Source: Smart MLS,MLS#: 24211882
Facts & features
Interior
Bedrooms & bathrooms
- Bedrooms: 3
- Bathrooms: 2
- Full bathrooms: 2
Primary bedroom
- Features: Ceiling Fan(s), Wall/Wall Carpet, Hardwood Floor
- Level: Main
- Area: 244.36 Square Feet
- Dimensions: 14.9 x 16.4
Bedroom
- Features: Wall/Wall Carpet, Hardwood Floor
- Level: Main
- Area: 141.7 Square Feet
- Dimensions: 10.9 x 13
Bedroom
- Features: Wall/Wall Carpet, Hardwood Floor
- Level: Main
- Area: 146.4 Square Feet
- Dimensions: 12 x 12.2
Bathroom
- Features: Stall Shower, Tile Floor
- Level: Main
Bathroom
- Features: Tub w/Shower, Tile Floor
- Level: Main
Dining room
- Features: Wall/Wall Carpet, Hardwood Floor
- Level: Main
- Area: 98.56 Square Feet
- Dimensions: 8.8 x 11.2
Family room
- Features: Bookcases, Ceiling Fan(s), Gas Log Fireplace, Sliders, Wall/Wall Carpet, Hardwood Floor
- Level: Main
- Area: 282.8 Square Feet
- Dimensions: 14 x 20.2
Kitchen
- Features: Ceiling Fan(s), Tile Floor
- Level: Main
- Area: 284.95 Square Feet
- Dimensions: 13.9 x 20.5
Living room
- Features: Wall/Wall Carpet, Hardwood Floor
- Level: Main
- Area: 312.93 Square Feet
- Dimensions: 17.1 x 18.3
Heating
- Forced Air, Natural Gas
Cooling
- Attic Fan, Central Air
Appliances
- Included: Oven/Range, Microwave, Range Hood, Refrigerator, Dishwasher, Disposal, Gas Water Heater, Water Heater
- Laundry: Main Level
Features
- Central Vacuum
- Windows: Thermopane Windows
- Basement: Full,Sump Pump,Concrete
- Attic: Floored,Pull Down Stairs
- Number of fireplaces: 1
Interior area
- Total structure area: 1,944
- Total interior livable area: 1,944 sqft
- Finished area above ground: 1,944
Video & virtual tour
Property
Parking
- Total spaces: 2
- Parking features: Attached, Garage Door Opener
- Attached garage spaces: 2
Features
- Patio & porch: Deck
- Exterior features: Rain Gutters
Lot
- Size: 0.33 Acres
- Features: Level
Details
- Parcel number: 763068
- Zoning: A1
Construction
Type & style
- Home type: SingleFamily
- Architectural style: Ranch
- Property subtype: Single Family Residence
Materials
- Aluminum Siding, Stone
- Foundation: Concrete Perimeter
- Roof: Asphalt
Condition
- New construction: No
- Year built: 1978
Utilities & green energy
- Sewer: Public Sewer
- Water: Public
- Utilities for property: Underground Utilities, Cable Available
Green energy
- Energy efficient items: Windows
Community & HOA
Community
- Features: Golf, Health Club, Medical Facilities, Shopping/Mall
HOA
- Has HOA: No
Location
- Region: Wethersfield
Financial & listing details
- Price per square foot: $231/sqft
- Tax assessed value: $299,910
- Annual tax amount: $9,123
- Date on market: 10/9/2026
Estimated market value
$473,800
$450,000 - $497,000
$3,181/mo
Price history
| Date | Event | Price |
|---|---|---|
| 10/21/2026 | Pending sale | $449,900$231/sqft |
Source:  Smart MLS #24211882 Report a problem | ||
| 10/16/2026 | Listed for sale | $449,900$231/sqft |
Source: Smart MLS #24211882 Report a problem | ||
Public tax history
| Year | Property taxes | Tax assessment |
|---|---|---|
| 2025 | $9,282 +7.2% | $299,910 +49.8% |
| 2024 | $8,655 +3.4% | $200,260 |
| 2023 | $8,367 +1.7% | $200,260 |
| 2022 | $8,227 +1% | $200,260 |
| 2021 | $8,145 0% | $200,260 |
| 2020 | $8,149 -0.1% | $200,260 |
| 2019 | $8,159 +1.8% | $200,260 +1.9% |
| 2018 | $8,013 +2.5% | $196,500 |
| 2017 | $7,815 +3.2% | $196,500 |
| 2016 | $7,573 +0.9% | $196,500 |
| 2015 | $7,504 +3.9% | $196,500 |
| 2014 | $7,219 -3.8% | $196,500 -12.4% |
| 2013 | $7,505 +2.7% | $224,300 |
| 2012 | $7,308 +3.7% | $224,300 |
| 2011 | $7,048 +2.5% | $224,300 |
| 2010 | $6,877 -0.1% | $224,300 |
| 2009 | $6,882 -5.1% | $224,300 +7.3% |
| 2008 | $7,254 +5.4% | $209,000 |
| 2007 | $6,884 +1.6% | $209,000 |
| 2006 | $6,778 +7.4% | $209,000 |
| 2005 | $6,310 +30% | $209,000 +50.1% |
| 2003 | $4,853 +16% | $139,200 -24.8% |
| 1996 | $4,185 | $185,100 |
Find assessor info on the county website
Monthly payment
Est. payment
Payment breakdown
Explore the cost of this home by adjusting the details. Changes won't be saved.Climate risks
Neighborhood: 06109
Nearby schools
Schools provided by the listing agent
- Elementary: Emerson-Williams
- Middle: Silas Deane
- High: Wethersfield
Source: Smart MLS. This data may not be complete. We recommend contacting the local school district to confirm school assignments for this home.
Similar homes
- $479,0002 bd2 ba1.8k sqft740 Ridge Road, Wethersfield, CT 06109For Sale

 MLS ID #24204391, Julie Gagnon, Hagel & Assoc. Real Estate. Smart MLS
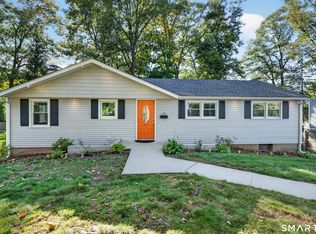
- $439,9003 bd2 ba1.6k sqft114 Forest Drive, Wethersfield, CT 06109For Sale
 MLS ID #24212276, Emily Ford, William Pitt Sotheby's International Realty. Smart MLS
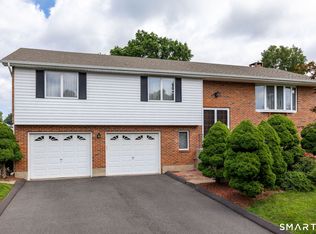
- $529,9003 bd3 ba2.1k sqft15 Colonial Drive, Wethersfield, CT 06109For Sale
 MLS ID #24208825, Michael D'antonio, William Raveis Real Estate. Smart MLS
- $449,9003 bd2 ba1.9k sqft55 Hart Street, Wethersfield, CT 06109For Sale
 MLS ID #24206479, Sherri Schwartz, Coldwell Banker Realty. Smart MLS
- $429,9003 bd3 ba2k sqft249 Ridge Road, Wethersfield, CT 06109For SaleMLS ID #24204580, Joshua G. Harris, Coldwell Banker Realty. Smart MLS
- $385,0003 bd2 ba1.4k sqft208 Thornbush Road, Wethersfield, CT 06109For SaleMLS ID #24213551, Daniel Alvarado, Better Homes and Gardens Real Estate Executive Real Estate. Smart MLS
- $374,9002 bd2 ba1.1k sqft321 Middletown Avenue, Wethersfield, CT 06109For SaleMLS ID #24214903, Barry Wolfgang, William Raveis Real Estate. Smart MLS
- $399,9002 bd1 ba1.3k sqft81 Griswold Road, Wethersfield, CT 06109For SaleMLS ID #24215877, Dawn E. Satagaj, William Raveis Real Estate. Smart MLS
- $495,0003 bd2 ba2.4k sqft29 Homecrest Street, Newington, CT 06111For SaleMLS ID #24215158, Cindy D. Gaioni, KW Legacy Partners. Smart MLS
- $384,9003 bd2 ba1.7k sqft11 Dix Road, Wethersfield, CT 06109For SaleMLS ID #24203955, Timothy J. Linnartz, Century 21 AllPoints Realty. Smart MLS
- $389,9004 bd2 ba1.4k sqft70 Burwood Road, Wethersfield, CT 06109For SaleMLS ID #24192219, Joseph P. Aiello, SalCal Real Estate Connections. Smart MLS
- $329,9002 bd1 ba1.4k sqft25 Westlook Road, Wethersfield, CT 06109For SaleMLS ID #24211797, Katia Tomaino, Eagle Eye Realty PLLC. Smart MLS
- $415,0002 bd1 ba1k sqft47 Kenwood Road, Wethersfield, CT 06109For SaleMLS ID #24211001, Lisa H. Bowman, Coldwell Banker Realty. Smart MLS
- $379,0002 bd2 ba1.6k sqft28 Dix Road, Wethersfield, CT 06109For SaleMLS ID #24215124, Lisa H. Bowman, Coldwell Banker Realty. Smart MLS
- $549,9004 bd4 ba2.7k sqft101 Collier Road, Wethersfield, CT 06109For SaleMLS ID #24175203, Mirella L. D'Antonio, William Raveis Real Estate. Smart MLS
- $439,9004 bd3 ba2k sqft46 Florence Street, Newington, CT 06111For SaleMLS ID #24215396, Donna Sienko, Berkshire Hathaway NE Prop.. Smart MLS
- $450,0004 bd3 ba1.2k sqft400 Hayes Road, Rocky Hill, CT 06067For SaleMLS ID #24210472, Joe Finnegan, Finnegan Realtors LLC. Smart MLS
- $455,0003 bd3 ba2.1k sqft113 Gilbert Avenue, Rocky Hill, CT 06067For SaleMLS ID #24212012, Amy P. Rio, Better Homes and Gardens Real Estate Executive Real Estate. Smart MLS
- $399,9003 bd1 ba1.2k sqft91 State Street, Wethersfield, CT 06109For SaleMLS ID #24206815, Annie Dillon, William Raveis Real Estate. Smart MLS
- $399,9003 bd2 ba1.6k sqft12 Nathan Hale Drive, Newington, CT 06111For SaleMLS ID #24215227, Erik Sousa, William Raveis Real Estate. Smart MLS
