Welcome to 1360 Main Street, Glastonbury! Situated on an impressive 2.76-acre property along one of Glastonbury's most desirable stretches of Main Street, this meticulously maintained ranch-style home offers a rare combination of charm, space, and versatility. Lovingly cared for by the same family for over six decades, this 9-room, 2,215-square-foot home features 4 bedrooms, 2.5 bathrooms, gleaming hardwood floors, and two wood-burning fireplaces. Designed for both comfortable everyday living and effortless entertaining, the home offers inviting indoor spaces that flow naturally to beautifully landscaped grounds featuring mature trees, terraced patios, and an expansive backyard. The finished, walk-out lower level adds exceptional flexibility, complete with a spacious family room, wood-burning fireplace, wet bar, full bathroom, and fourth bedroom-ideal for guests, extended family, or additional living space. Recent improvements include a brand-new furnace, central air conditioning, custom window blinds, and fresh interior paint, providing modern comfort while preserving the home's timeless character. With its generous acreage, established Main Street address, and exceptional outdoor setting, 1360 Main Street presents a wonderful opportunity to enjoy the best of Glastonbury living.
For sale
$550,000
1360 Main Street, Glastonbury, CT 06033
4beds
2,215sqft
Single Family Residence
Built in 1954
2.76 Acres Lot
$514,100 Zestimate®
$248/sqft
$-- HOA
What's special
- 6 days
- 2,071
- 167
Zillow last checked:
Listing updated:
Listed by:
Scott C. Nardozzi (860)306-3259,
Cavanaugh & Company LLC 860-346-8900,
Juliet Cavanaugh 860-398-0058,
Cavanaugh & Company LLC
Source: Smart MLS,MLS#: 24214911
Facts & features
Interior
Bedrooms & bathrooms
- Bedrooms: 4
- Bathrooms: 3
- Full bathrooms: 2
- 1/2 bathrooms: 1
Rooms
- Room types: Breezeway
Primary bedroom
- Features: Hardwood Floor
- Level: Main
- Area: 210 Square Feet
- Dimensions: 14 x 15
Bedroom
- Features: Cedar Closet(s), Hardwood Floor
- Level: Main
- Area: 154 Square Feet
- Dimensions: 11 x 14
Bedroom
- Features: Half Bath, Hardwood Floor
- Level: Main
- Area: 160 Square Feet
- Dimensions: 10 x 16
Bedroom
- Features: Wall/Wall Carpet
- Level: Lower
- Area: 208 Square Feet
- Dimensions: 13 x 16
Bathroom
- Features: Double-Sink, Stall Shower, Tub w/Shower, Tile Floor
- Level: Main
- Area: 72 Square Feet
- Dimensions: 8 x 9
Bathroom
- Features: Stall Shower, Tile Floor
- Level: Lower
- Area: 36 Square Feet
- Dimensions: 6 x 6
Bathroom
- Features: Tile Floor
- Level: Main
- Area: 16 Square Feet
- Dimensions: 4 x 4
Dining room
- Features: Hardwood Floor
- Level: Main
- Area: 81 Square Feet
- Dimensions: 9 x 9
Family room
- Features: Bookcases, Built-in Features, Wet Bar, Fireplace, Wall/Wall Carpet
- Level: Lower
- Area: 408 Square Feet
- Dimensions: 12 x 34
Kitchen
- Features: Breakfast Bar, Eating Space, Laundry Hookup, Pantry, Vinyl Floor
- Level: Main
- Area: 182 Square Feet
- Dimensions: 13 x 14
Living room
- Features: Bookcases, Built-in Features, Fireplace, Hardwood Floor
- Level: Main
- Area: 273 Square Feet
- Dimensions: 13 x 21
Sun room
- Features: Vinyl Floor
- Level: Main
- Area: 121 Square Feet
- Dimensions: 11 x 11
Heating
- Forced Air, Natural Gas
Cooling
- Central Air
Appliances
- Included: Oven/Range, Refrigerator, Dishwasher, Washer, Dryer, Gas Water Heater, Water Heater
- Laundry: Main Level
Features
- Entrance Foyer, In-Law Floorplan
- Basement: Full,Heated,Finished,Cooled
- Attic: Storage,Pull Down Stairs
- Number of fireplaces: 2
Interior area
- Total structure area: 2,215
- Total interior livable area: 2,215 sqft
- Finished area above ground: 2,215
Property
Parking
- Total spaces: 6
- Parking features: Attached, Paved, Off Street, Driveway, Private
- Attached garage spaces: 2
- Has uncovered spaces: Yes
Features
- Patio & porch: Terrace, Patio, Porch
- Exterior features: Breezeway, Rain Gutters, Lighting, Sidewalk, Awning(s), Garden
Lot
- Size: 2.76 Acres
- Features: Few Trees, Sloped, Landscaped
Details
- Parcel number: 571807
- Zoning: AA
Construction
Type & style
- Home type: SingleFamily
- Architectural style: Ranch
- Property subtype: Single Family Residence
Materials
- Vinyl Siding, Brick
- Foundation: Concrete Perimeter
- Roof: Asphalt
Condition
- New construction: No
- Year built: 1954
Utilities & green energy
- Sewer: Septic Tank
- Water: Public
Community & HOA
Community
- Features: Health Club, Library, Medical Facilities, Shopping/Mall
HOA
- Has HOA: No
Location
- Region: Glastonbury
Financial & listing details
- Price per square foot: $248/sqft
- Tax assessed value: $234,700
- Annual tax amount: $7,916
- Date on market: 10/16/2026
Estimated market value
$514,100
$463,000 - $566,000
$3,668/mo
Price history
| Date | Event | Price |
|---|---|---|
| 10/21/2026 | Listed for sale | $550,000$248/sqft |
Source:  Smart MLS #24214911 Report a problem | ||
| 10/5/2026 | Listing removed | $3,495$2/sqft |
Source: Zillow Rentals Report a problem | ||
| 7/21/2026 | Listed for rent | $3,495$2/sqft |
Source: Zillow Rentals Report a problem | ||
Public tax history
| Year | Property taxes | Tax assessment |
|---|---|---|
| 2025 | $7,705 +2.8% | $234,700 |
| 2024 | $7,494 +3% | $234,700 |
| 2023 | $7,278 +9.7% | $234,700 +32% |
| 2022 | $6,632 0% | $177,800 |
| 2021 | $6,635 +1.1% | $177,800 |
| 2020 | $6,561 +1.5% | $177,800 |
| 2019 | $6,465 +1% | $177,800 |
| 2018 | $6,401 +0.2% | $177,800 +4.2% |
| 2017 | $6,389 +2.9% | $170,600 |
| 2016 | $6,210 | $170,600 |
Find assessor info on the county website
Monthly payment
Est. payment
Payment breakdown
Explore the cost of this home by adjusting the details. Changes won't be saved.Climate risks
Neighborhood: Gastonbury Center
Nearby schools
Schools provided by the listing agent
- Middle: Smith,Gideon Welles
- High: Glastonbury
Source: Smart MLS. This data may not be complete. We recommend contacting the local school district to confirm school assignments for this home.

Similar homes
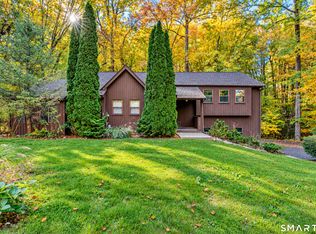
- $549,9003 bd2 ba2.3k sqft58 Fox Den Road, Glastonbury, CT 06033For Sale

 MLS ID #24211481, Britt Miglietta, Berkshire Hathaway NE Prop.. Smart MLS
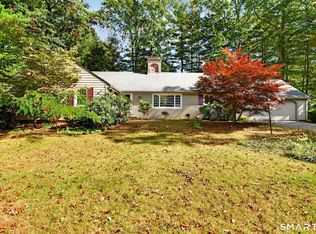
- $524,9004 bd3 ba2k sqft726 Neipsic Road, Glastonbury, CT 06033For Sale
 MLS ID #24214071, Cydne Wright, William Raveis Real Estate. Smart MLS
- $530,0003 bd2 ba1.8k sqft8 Cutter Lane, Glastonbury, CT 06033For Sale
 MLS ID #24186909, Michelle C. Collins, Berkshire Hathaway NE Prop.. Smart MLS
- $539,9003 bd3 ba2.2k sqft107 Minnechaug Drive, Glastonbury, CT 06033For Sale
 MLS ID #24215078, Tatyana Makarov, Century 21 AllPoints Realty. Smart MLS
- $599,9003 bd3 ba1.9k sqft100 Natchaug Drive, Glastonbury, CT 06033For SaleMLS ID #24215388, Matthew Alvarez, eXp Realty. Smart MLS
- $624,9004 bd3 ba2k sqft167 Carriage Drive, Glastonbury, CT 06033For SaleMLS ID #24209354, Jason Boice, eXp Realty. Smart MLS
- $754,9004 bd3 ba2.8k sqft55 Rampart Drive, Glastonbury, CT 06033For SaleMLS ID #24215779, Dawn E. Satagaj, William Raveis Real Estate. Smart MLS
- $624,9004 bd3 ba2.7k sqft508 Oakwood Drive, Glastonbury, CT 06033For SaleMLS ID #24208773, AJ Davis, Better Homes and Gardens Real Estate Executive Real Estate. Smart MLS
- $499,0005 bd3 ba2.1k sqft17 Sherman Road, Glastonbury, CT 06033For SaleMLS ID #24206462, Lauren M. Spina, William Raveis Real Estate. Smart MLS
- $599,9004 bd3 ba2.2k sqft285 Long Hill Drive, Glastonbury, CT 06033For SaleMLS ID #24190052, Yola Feery, Berkshire Hathaway NE Prop.. Smart MLS
- $575,0004 bd4 ba3.2k sqft280 East Opal Drive, Glastonbury, CT 06033For SaleMLS ID #24207919, Kimberly A. Tripp, William Raveis Real Estate. Smart MLS
- $519,0004 bd3 ba2.1k sqft743 Elm Street, Rocky Hill, CT 06067For SaleMLS ID #24188282, Zain Chughtai, Rainbow Realty. Smart MLS
- $650,0004 bd3 ba1.9k sqft375 Olde Stage Road, Glastonbury, CT 06033For SaleMLS ID #24200116, Joe Finnegan, Finnegan Realtors LLC. Smart MLS
- $689,9003 bd2 ba2k sqft62 Buttonball Lane, Glastonbury, CT 06033For SaleMLS ID #24210297, Harry Finer, William Raveis Real Estate. Smart MLS
- $649,5004 bd3 ba2.4k sqft268 Woodland Street, Glastonbury, CT 06073For SaleMLS ID #24205262, Felix P. DuVerger, Berkshire Hathaway NE Prop.. Smart MLS
- $514,9993 bd2 ba1.6k sqft38 Laurel Trail, Glastonbury, CT 06033For SaleMLS ID #24210503, Maggie Shorts, ERA Blanchard & Rossetto. Smart MLS
- $499,0003 bd2 ba1.5k sqft42 Shelley Lane, Glastonbury, CT 06033For SaleMLS ID #24201901, Yolanda Aveiga Tuarez, eXp Realty. Smart MLS
- $549,9004 bd4 ba2.7k sqft101 Collier Road, Wethersfield, CT 06109For SaleMLS ID #24175203, Mirella L. D'Antonio, William Raveis Real Estate. Smart MLS
- $699,9003 bd4 ba2.8k sqft650 Manchester Road, Glastonbury, CT 06033For SaleMLS ID #24212031, Maddy Ceruti, Century 21 AllPoints Realty. Smart MLS
- $519,1054 bd2 ba2.2k sqft11 Franklin Circle, Newington, CT 06111For SaleMLS ID #24211226, Thomas Walsh, Century 21 AllPoints Realty. Smart MLS
