Tucked away in a private, picturesque setting, this beautifully updated Cape Cod offers the space you need with the cozy charm you're looking for. Brand new hardwood floors sweep across the main level, opening into a large living room with wood-burning fireplace and rustic stone surround. The remodeled kitchen shines with granite countertops, stainless steel appliances and a functional breakfast bar. Step out of the kitchen onto the wrap around porch to sip your coffee with the serene wooded views of Eastbury Pond. This home offers a flexible layout with a first floor bedroom and updated full bath, while upstairs you will find 2 additional en-suite bedrooms and a fourth bedroom or office. The newly refinished walk-out lower level adds valuable space for work and play with an updated half bath and laundry room. Additional bonuses include new windows throughout, 2-year-old HVAC systems, new flooring in entire home and an attached 2 car garage. Just minutes from schools, shopping, dining, and highway access, this home offers convenience in a truly peaceful location.
For sale
Price cut: $10K (9/16)
$724,900
650 Manchester Road, Glastonbury, CT 06033
3beds
2,818sqft
Single Family Residence
Built in 1983
1.8 Acres Lot
$713,500 Zestimate®
$257/sqft
$-- HOA
What's special
Wood-burning fireplaceWrap around porchRustic stone surroundPrivate picturesque settingBrand new hardwood floorsFirst floor bedroomUpdated half bath
- 50 days
- 1,778
- 66
Zillow last checked:
Listing updated:
Listed by:
Lisa Cozzi Team,
Maddy Ceruti (860)559-0978,
Century 21 AllPoints Realty 860-263-2121
Source: Smart MLS,MLS#: 24196217
Facts & features
Interior
Bedrooms & bathrooms
- Bedrooms: 3
- Bathrooms: 4
- Full bathrooms: 3
- 1/2 bathrooms: 1
Rooms
- Room types: Laundry
Primary bedroom
- Features: Full Bath, Stall Shower, Vinyl Floor
- Level: Upper
Bedroom
- Features: Hardwood Floor
- Level: Lower
Bedroom
- Features: Full Bath, Stall Shower, Vinyl Floor
- Level: Upper
Dining room
- Features: Hardwood Floor
- Level: Main
Family room
- Features: Hardwood Floor
- Level: Main
Kitchen
- Features: Balcony/Deck, Breakfast Bar, Granite Counters, Hardwood Floor
- Level: Main
Living room
- Features: Wood Stove, Hardwood Floor
- Level: Main
Office
- Level: Upper
Rec play room
- Features: Bookcases, Built-in Features, Half Bath, Vinyl Floor
- Level: Lower
Heating
- Hot Water, Oil
Cooling
- Central Air
Appliances
- Included: Oven/Range, Microwave, Refrigerator, Dishwasher, Water Heater
- Laundry: Lower Level
Features
- Basement: Full,Garage Access,Interior Entry,Partially Finished
- Number of fireplaces: 1
Interior area
- Total structure area: 2,818
- Total interior livable area: 2,818 sqft
- Finished area above ground: 2,218
- Finished area below ground: 600
Video & virtual tour
Property
Parking
- Total spaces: 2
- Parking features: Attached
- Attached garage spaces: 2
Features
- Has view: Yes
- View description: Water
- Has water view: Yes
- Water view: Water
- Waterfront features: Waterfront, Pond, Walk to Water
Lot
- Size: 1.8 Acres
- Features: Rear Lot, Few Trees
Details
- Parcel number: 572151
- Zoning: RR
Construction
Type & style
- Home type: SingleFamily
- Architectural style: Cape Cod
- Property subtype: Single Family Residence
Materials
- Cedar
- Foundation: Concrete Perimeter
- Roof: Asphalt
Condition
- New construction: No
- Year built: 1983
Utilities & green energy
- Sewer: Septic Tank
- Water: Well
Community & HOA
Community
- Features: Golf, Health Club, Library, Medical Facilities, Park, Shopping/Mall
HOA
- Has HOA: No
Location
- Region: Glastonbury
Financial & listing details
- Price per square foot: $257/sqft
- Tax assessed value: $238,900
- Annual tax amount: $8,058
- Date on market: 8/2/2026
Estimated market value
$713,500
$678,000 - $749,000
$4,515/mo
Price history
| Date | Event | Price |
|---|---|---|
| 9/16/2026 | Price change | $724,900-1.4%$257/sqft |
Source:  Smart MLS #24196217 Report a problem Smart MLS #24196217 Report a problem | ||
| 8/27/2026 | Price change | $734,900-2%$261/sqft |
Source: Smart MLS #24196217 Report a problem | ||
| 8/6/2026 | Listed for sale | $749,900+48.5%$266/sqft |
Source: Smart MLS #24196217 Report a problem | ||
| 6/2/2026 | Sold | $505,000+3.3%$179/sqft |
Source: Smart MLS #24169017 Report a problem | ||
| 4/29/2026 | Pending sale | $489,000$174/sqft |
Source: Smart MLS #24169017 Report a problem | ||
| 4/23/2026 | Listed for sale | $489,000+22.6%$174/sqft |
Source: Smart MLS #24169017 Report a problem | ||
| 8/29/2023 | Sold | $399,000+17.7%$142/sqft |
Source: Smart MLS #170586287 Report a problem | ||
| 8/13/2023 | Pending sale | $339,000$120/sqft |
Source: Smart MLS #170586287 Report a problem | ||
| 7/28/2023 | Listed for sale | $339,000+108%$120/sqft |
Source:  Berkshire Hathaway HomeServices New England Properties #170586287 Report a problem Berkshire Hathaway HomeServices New England Properties #170586287 Report a problem | ||
| 1/25/1995 | Sold | $163,001$58/sqft |
Source: Public Record Report a problem | ||
Public tax history
| Year | Property taxes | Tax assessment |
|---|---|---|
| 2025 | $7,843 +2.8% | $238,900 |
| 2024 | $7,628 -14% | $238,900 -16.4% |
| 2023 | $8,866 +8.7% | $285,900 +30.8% |
| 2022 | $8,154 0% | $218,600 |
| 2021 | $8,158 +1.1% | $218,600 |
| 2020 | $8,066 +1.5% | $218,600 |
| 2019 | $7,948 +1% | $218,600 |
| 2018 | $7,870 +1.4% | $218,600 +5.5% |
| 2017 | $7,760 +2.9% | $207,200 |
| 2016 | $7,542 | $207,200 |
Find assessor info on the county website
Monthly payment
Est. payment
Payment breakdown
Explore the cost of this home by adjusting the details. Changes won't be saved.Climate risks
Neighborhood: 06033
Nearby schools
Schools provided by the listing agent
- Elementary: Hopewell
- High: Glastonbury
Source: Smart MLS. This data may not be complete. We recommend contacting the local school district to confirm school assignments for this home.
Similar homes
- $648,8884 bd3 ba2.3k sqft45 Toll Gate Road, Glastonbury, CT 06073For Sale
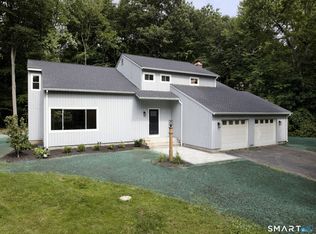
 MLS ID #24206708, Todd G. Namnoun, Eagle Eye Realty PLLC. Smart MLS
 - $529,0003 bd3 ba1.8k sqft248 Manchester Road, Glastonbury, CT 06033For Sale
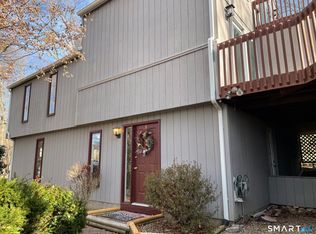 MLS ID #24197994, Frederick Ferguson, Carl Guild & Associates. Smart MLS
 - $499,8804 bd3 ba2.2k sqft81 Crescent Road, Glastonbury, CT 06033For Sale
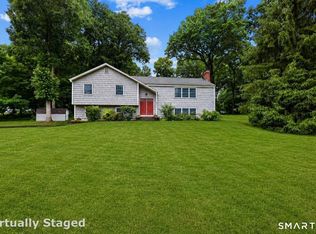 MLS ID #24189709, Donna Mansfield, William Raveis Real Estate. Smart MLS
 - $520,0005 bd3 ba2.1k sqft17 Sherman Road, Glastonbury, CT 06033For Sale
 MLS ID #24206462, Lauren M. Spina, William Raveis Real Estate. Smart MLS
 - $675,0004 bd3 ba3.3k sqft539 Hopewell Road, Glastonbury, CT 06073For SaleMLS ID #24178336, Kadji Anderson, Berkshire Hathaway NE Prop.. Smart MLS
- $610,0004 bd4 ba3.3k sqft61 West Road, Marlborough, CT 06447For SaleMLS ID #24206671, Ken A. Hjulstrom, William Raveis Real Estate. Smart MLS
- $475,0003 bd3 ba2.2k sqft31 Oxford Drive, Glastonbury, CT 06033For SaleMLS ID #24206626, Ali White J. White, Coldwell Banker Realty. Smart MLS
- $649,9004 bd3 ba2.9k sqft20 Christine Lane, South Windsor, CT 06074For SaleMLS ID #24207895, Johnette Crawford, Rainbow Realty. Smart MLS
- $700,0004 bd3 ba3.4k sqft39 Deer Run Drive, Colchester, CT 06415For SaleMLS ID #24204852, Holly A. Keating, Agnelli Real Estate. Smart MLS
- $549,9003 bd3 ba3.4k sqft8 Pond View Road, Bolton, CT 06043For SaleMLS ID #24207096, Linda A. Edelwich, William Raveis Real Estate. Smart MLS
- $529,9004 bd3 ba2.7k sqft33 West Gerald Drive, Manchester, CT 06040For SaleMLS ID #24197675, Bill S. Mamak, RE/MAX Right Choice. Smart MLS
- $679,9004 bd3 ba3.3k sqftMeadow Hill, Glastonbury, CT 06033For SaleMLS ID #24187380, Mimi Perrotti, Century 21 AllPoints Realty. Smart MLS
- $799,9003 bd3 ba2.4k sqft28 Sergeant Morgan Road, Haddam, CT 06424For SaleMLS ID #24186859, Bryan Feery, Berkshire Hathaway NE Prop.. Smart MLS
- $729,0004 bd4 ba2.1k sqft275 Randall Road, Lebanon, CT 06249For SaleMLS ID #24203415, James Kelly, William Raveis Real Estate. Smart MLS
- $559,9003 bd3 ba2.4k sqft91 Whippoorwill Hollow Road, East Hampton, CT 06424For SaleMLS ID #24184583, Lynn P. Minnick, Carl Guild & Associates. Smart MLS
- $679,9004 bd3 ba2.5k sqft20 Center Street, Windsor, CT 06095For SaleMLS ID #24203687, Donna J. Huff, CENTURY 21 AllPoints Realty. Smart MLS
- $574,9005 bd3 ba2.9k sqft159 Bear Swamp Road, East Hampton, CT 06424For SaleMLS ID #24202081, Carl J. Guild, Carl Guild & Associates. Smart MLS
- $649,9004 bd3 ba2.2k sqft11 Old Stage Coach Road, Haddam, CT 06441For SaleMLS ID #24191826, Steven T. Koleno, Beycome of Connecticut. Smart MLS
- $749,9004 bd3 ba2.4k sqft88 Powder Hill Road, Middlefield, CT 06455For SaleMLS ID #24190498, Gary F. Marino, William Raveis Real Estate. Smart MLS
- $649,9005 bd4 ba3.3k sqft33 Woodmar Circle, South Windsor, CT 06074For SaleMLS ID #24184323, James Knurek, Coldwell Banker Realty. Smart MLS
