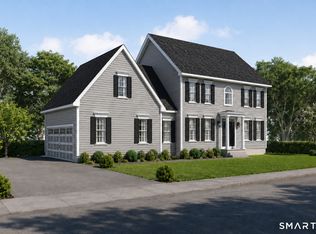
TO BE BUILT | Exceptional Golf Course Setting | Glastonbury Line. A rare opportunity to build a stunning new ranch in an exceptional setting along the golf course, offering the combination of new construction, privacy, usable land, and a highly desirable location where opportunities are extremely limited.Set along Masters Way, with the rear of the property along S. Main Street near the Glastonbury town line, this remarkably wide homesite offers an outstanding position, creating generous usable yard space and a wonderful sense of separation and privacy. The proposed ranch offers approximately 2100-2,300 square feet of thoughtfully designed single-level living with an attached two-car garage and a spacious, open-concept floor plan designed for today's lifestyle. The kitchen is planned around a substantial island and flows seamlessly into generous dining and living spaces, ideal for both everyday living and entertaining. A convenient mudroom area with built-in cubbies, powder room, welcoming front entry, and abundant windows complement the main living areas. The thoughtfully designed floor plan features spacious bedrooms, well-planned bath and closet areas, and the opportunity to further customize the home to suit your needs. Additional options, selections, and customizations are also available. Classic ranch architecture, an impressive centered entry, attractive architectural rooflines, and an attached two-car garage create timeless curb appeal.What truly distinguishes this offering is the homesite. Its unusually wide and usable configuration provides flexibility for outdoor living, landscaping, recreation, and enhanced privacy, while its golf-course setting creates a backdrop that is increasingly difficult to find.Enjoy a tucked-away residential setting along the Glastonbury line while remaining convenient to area shopping, dining, recreation, and commuter routes. New construction opportunities in locations like this are limited, and the combination of a golf-course setting, exceptional lot, desirable location, and the ability to personalize a brand-new home makes this an especially compelling offering.Home is to be built. Renderings and floor plans are conceptual and subject to change. Final specifications, dimensions, finishes, site plan, pricing, options, and features to be confirmed with builder.
New construction
Price increase: $40K (10/7)
$799,995
580 South Main Street, Manchester, CT 06040
3beds
2,304sqft
Single Family Residence
Built in 2027
0.7 Acres Lot
$-- Zestimate®
$347/sqft
$-- HOA
What's special
Classic ranch architectureExceptional golf course settingAbundant windowsAttached two-car garageImpressive centered entryGenerous usable yard spaceSpacious bedrooms
- 47 days
- 415
- 24
Zillow last checked:
Listing updated:
Listed by:
Nikki M. Defrancesco (203)577-7308,
Coldwell Banker Realty 860-644-2461
Source: Smart MLS,MLS#: 24186778
Facts & features
Interior
Bedrooms & bathrooms
- Bedrooms: 3
- Bathrooms: 2
- Full bathrooms: 2
Primary bedroom
- Level: Main
Bedroom
- Level: Main
- Area: 144 Square Feet
- Dimensions: 12 x 12
Bedroom
- Level: Main
Dining room
- Features: Hardwood Floor
- Level: Main
- Area: 132 Square Feet
- Dimensions: 12 x 11
Kitchen
- Features: Quartz Counters, Double-Sink, Kitchen Island, Hardwood Floor
- Level: Main
- Area: 336 Square Feet
- Dimensions: 16 x 21
Living room
- Features: High Ceilings, Combination Liv/Din Rm, Gas Log Fireplace
- Level: Main
- Area: 312 Square Feet
- Dimensions: 12 x 26
Heating
- Forced Air, Zoned, Natural Gas
Cooling
- Central Air
Appliances
- Included: Allowance, Gas Water Heater, Water Heater
- Laundry: Main Level
Features
- Open Floorplan
- Windows: Thermopane Windows
- Basement: Full
- Attic: Access Via Hatch
- Number of fireplaces: 1
- Fireplace features: Insert
Interior area
- Total structure area: 2,304
- Total interior livable area: 2,304 sqft
- Finished area above ground: 2,304
Property
Parking
- Total spaces: 2
- Parking features: Attached, Garage Door Opener
- Attached garage spaces: 2
Features
- Patio & porch: Deck
- Exterior features: Sidewalk, Rain Gutters, Lighting
- Has view: Yes
- View description: Golf Course
- Frontage type: Golf Course
Lot
- Size: 0.7 Acres
- Features: Subdivided, Wooded, Level
Details
- Parcel number: 999999999
- Zoning: RR
Construction
Type & style
- Home type: SingleFamily
- Architectural style: Colonial,Ranch
- Property subtype: Single Family Residence
Materials
- Vinyl Siding
- Foundation: Concrete Perimeter
- Roof: Asphalt
Condition
- To Be Built
- New construction: Yes
- Year built: 2027
Details
- Warranty included: Yes
Utilities & green energy
- Sewer: Public Sewer
- Water: Public
- Utilities for property: Underground Utilities
Green energy
- Energy efficient items: Insulation, Thermostat, Windows
Community & HOA
Community
- Features: Golf, Health Club, Park, Putting Green
- Subdivision: Keeney
HOA
- Has HOA: No
Location
- Region: Manchester
Financial & listing details
- Price per square foot: $347/sqft
- Tax assessed value: $62,800
- Annual tax amount: $2,501
- Date on market: 9/2/2026
Estimated market value
Not available
Estimated sales range
Not available
Not available
Price history
| Date | Event | Price |
|---|---|---|
| 10/7/2026 | Price change | $799,995+5.3%$347/sqft |
Source:  Smart MLS #24186778 Report a problem | ||
| 9/2/2026 | Listed for sale | $759,995-5%$330/sqft |
Source: Smart MLS #24186778 Report a problem | ||
| 6/25/2026 | Listing removed | $799,995$347/sqft |
Source: Smart MLS #24172284 Report a problem | ||
| 5/11/2026 | Listed for sale | $799,995+966.7%$347/sqft |
Source: Smart MLS #24172284 Report a problem | ||
| 4/30/2026 | Sold | $75,000-6.3%$33/sqft |
Source: Smart MLS #24121034 Report a problem | ||
| 11/11/2025 | Pending sale | $80,000$35/sqft |
Source: Smart MLS #24121034 Report a problem | ||
| 11/3/2025 | Listed for sale | $80,000$35/sqft |
Source: Smart MLS #24121034 Report a problem | ||
| 10/9/2025 | Pending sale | $80,000$35/sqft |
Source: Smart MLS #24121034 Report a problem | ||
| 10/6/2025 | Price change | $80,000-11.1%$35/sqft |
Source: Smart MLS #24121034 Report a problem | ||
| 8/25/2025 | Listed for sale | $90,000$39/sqft |
Source: Smart MLS #24121034 Report a problem | ||
Public tax history
| Year | Property taxes | Tax assessment |
|---|---|---|
| 2025 | $2,501 +3% | $62,800 |
| 2024 | $2,429 +4% | $62,800 |
| 2023 | $2,336 +3% | $62,800 |
| 2022 | $2,268 -17.9% | $62,800 -4.7% |
| 2021 | $2,763 +0.1% | $65,900 |
| 2020 | $2,759 +0.4% | $65,900 |
| 2019 | $2,748 +1.9% | $65,900 |
| 2018 | $2,696 +2.9% | $65,900 |
| 2017 | $2,620 -10.3% | $65,900 -11.1% |
| 2015 | $2,920 +2% | $74,100 |
| 2014 | $2,864 +3.2% | $74,100 |
| 2013 | $2,774 +4.5% | $74,100 |
| 2012 | $2,655 +3% | $74,100 -8.1% |
| 2011 | $2,578 +2.3% | $80,600 |
| 2010 | $2,521 +3.2% | $80,600 |
| 2009 | $2,444 +7% | $80,600 +16.4% |
| 2008 | $2,284 -21.4% | $69,266 -14.1% |
| 2007 | $2,906 +63.8% | $80,600 +73% |
| 2005 | $1,774 +22.3% | $46,600 |
| 2001 | $1,451 | $46,600 |
Find assessor info on the county website
Monthly payment
Est. payment
Payment breakdown
Explore the cost of this home by adjusting the details. Changes won't be saved.Climate risks
Neighborhood: Martin

Similar homes
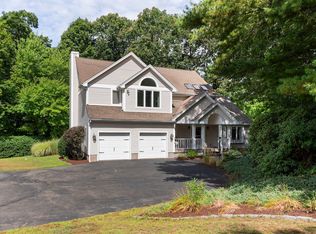
- $798,0004 bd3 ba2.7k sqft106 Rock Ridge Road, Manchester, CT 06040New Construction
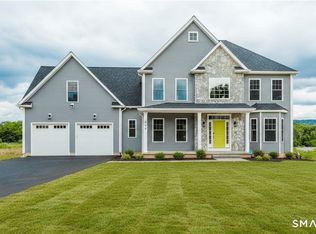
 MLS ID #24154051, Amy P. Rio, Better Homes and Gardens Real Estate Executive Real Estate. Smart MLS
- $599,9004 bd3 ba2.2k sqft314 Briarwood Drive, Manchester, CT 06040For Sale
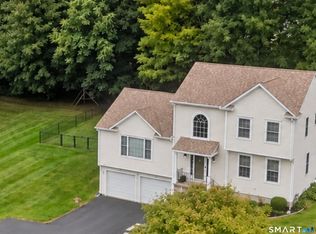 MLS ID #24211392, Fran C. Rokicki, Fran Rokicki Realty, LLC. Smart MLS
- $719,9004 bd3 ba2.4k sqft34 Rock Ridge Road, Manchester, CT 06040New Construction
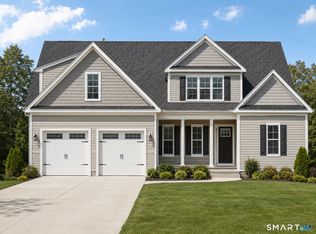 MLS ID #24186779, Amy P. Rio, Better Homes and Gardens Real Estate Executive Real Estate. Smart MLS
- $780,0004 bd3 ba2.6k sqft600 Lydall Street, Manchester, CT 06042New Construction
 MLS ID #24186711, Amy P. Rio, Better Homes and Gardens Real Estate Executive Real Estate. Smart MLS
- $699,9003 bd4 ba2.8k sqft650 Manchester Road, Glastonbury, CT 06033For SaleMLS ID #24212031, Maddy Ceruti, Century 21 AllPoints Realty. Smart MLS
- $799,0003 bd4 ba2.5k sqft724 Strong Road, South Windsor, CT 06074For SaleMLS ID #24199912, George Agnelli, Agnelli Real Estate. Smart MLS
- $661,3604 bd3 ba2.3k sqft85 Rock Ridge Road, Manchester, CT 06040New ConstructionMLS ID #24080008, Amy P. Rio, Better Homes and Gardens Real Estate Executive Real Estate. Smart MLS
- $639,9004 bd3 ba2.7k sqft305 Eastbury Hill Road, Glastonbury, CT 06033For SaleMLS ID #24209697, Linda A. Edelwich, William Raveis Real Estate. Smart MLS
- $639,9253 bd3 ba3.1k sqft39 Chapman Road, Marlborough, CT 06447For SaleMLS ID #24215606, Maria Pirulli, Five Stars Realty. Smart MLS
- $789,9004 bd3 ba2.1k sqft63 Rumford Street, West Hartford, CT 06107For SaleMLS ID #24204732, Kasia Nowak, KW Legacy Partners. Smart MLS
- $784,9004 bd3 ba2.5k sqft21 Wolf Hill Road, Coventry, CT 06238For SaleMLS ID #24204749, Diana M. Brown, William Raveis Real Estate. Smart MLS
- $649,9003 bd3 ba2.8k sqft1460 Willard Avenue, Newington, CT 06111For SaleMLS ID #24214092, Roberta Romeo Shannon, Berkshire Hathaway NE Prop.. Smart MLS
- $589,9003 bd2 ba1.7k sqft39 Fern Street, Glastonbury, CT 06033For SaleMLS ID #24211511, Emily Ford, William Pitt Sotheby's International Realty. Smart MLS
- $649,5004 bd3 ba2.4k sqft268 Woodland Street, Glastonbury, CT 06073For SaleMLS ID #24205262, Felix P. DuVerger, Berkshire Hathaway NE Prop.. Smart MLS
- $799,0004 bd3 ba2.4k sqft70 Apple Hill, Wethersfield, CT 06109For SaleMLS ID #24208121, Roseanne R. Scacca, Dan Combs Real Estate. Smart MLS
- $749,9003 bd3 ba2.4k sqft28 Sergeant Morgan Road, Haddam, CT 06424For SaleMLS ID #24186859, Bryan Feery, Berkshire Hathaway NE Prop.. Smart MLS
- $725,0003 bd2 ba1.7k sqft255 Mountain Road, West Hartford, CT 06107For SaleMLS ID #24208233, Jan K. Pecherski, Coldwell Banker Realty. Smart MLS
- $469,9004 bd2 ba2.3k sqft56 West Street, Bolton, CT 06043For SaleMLS ID #24203929, Karina Ukhnitska, Real Broker CT, LLC. Smart MLS
- $624,9004 bd3 ba2k sqft167 Carriage Drive, Glastonbury, CT 06033For SaleMLS ID #24209354, Jason Boice, eXp Realty. Smart MLS
- $679,9004 bd3 ba2.5k sqft20 Center Street, Windsor, CT 06095For SaleMLS ID #24203687, Donna J. Huff, CENTURY 21 AllPoints Realty. Smart MLS
