This beautifully maintained three-bedroom, two-bath Cape is perfectly situated just minutes from the vibrant shops, restaurants, and amenities of West Hartford Center and Blue Back Square. Set on a generous .62-acre lot, the home effortlessly blends character with modern comfort. Sun-drenched living areas create a welcoming ambiance, enhanced by thoughtful updates including an updated kitchen, central air, and recessed lighting, alongside classic features like a curved staircase and hardwood floors-truly move-in ready. The modern, open kitchen boasts a large island, abundant natural light, and direct access to the patio, flowing seamlessly into the spacious living room with a wood-burning fireplace. The main level also offers a full bath and a sizable mudroom with direct access to the two-car garage and one of two backyard patios. Upstairs, three bedrooms and a full bath are reached via the elegant curved staircase, while the lower level provides ample storage and a finished rec room, ideal for a playroom or movie nights. The expansive backyard offers exceptional outdoor space for recreation, gardening, and entertaining, complete with a private putting green for golf enthusiasts or casual enjoyment. Positioned at the corner of Mountain Road and Glenwood, the property includes convenient guest parking. Whether relaxing outdoors, hosting gatherings, or taking advantage of the prime location, 255 Mountain Road delivers an ideal combination of space, convenience, and lifestyle, within walking distance to Westmoor Park and Fernridge Park, which features a swimming pool and tennis courts.
Coming soon 10/07
$725,000
255 Mountain Road, West Hartford, CT 06107
3beds
1,786sqft
Single Family Residence
Built in 1939
0.62 Acres Lot
$-- Zestimate®
$406/sqft
$-- HOA
What's special
- 4 days
- 585
- 43
Zillow last checked:
Listing updated:
Listed by:
Jan K. Pecherski (860)490-2673,
Coldwell Banker Realty 860-674-0300
Source: Smart MLS,MLS#: 24208233
Facts & features
Interior
Bedrooms & bathrooms
- Bedrooms: 3
- Bathrooms: 2
- Full bathrooms: 2
Primary bedroom
- Features: Hardwood Floor
- Level: Upper
- Area: 175.16 Square Feet
- Dimensions: 11.6 x 15.1
Bedroom
- Features: Hardwood Floor
- Level: Upper
- Area: 117.66 Square Feet
- Dimensions: 10.6 x 11.1
Bedroom
- Features: Hardwood Floor
- Level: Upper
- Area: 143.75 Square Feet
- Dimensions: 11.5 x 12.5
Bathroom
- Features: Tile Floor
- Level: Main
Bathroom
- Level: Upper
Dining room
- Features: Breakfast Bar, Granite Counters, French Doors, Patio/Terrace, Hardwood Floor
- Level: Main
- Area: 117.04 Square Feet
- Dimensions: 7.6 x 15.4
Kitchen
- Features: Remodeled, Breakfast Bar, Granite Counters, Kitchen Island, Pantry, Hardwood Floor
- Level: Main
- Area: 303.8 Square Feet
- Dimensions: 19.6 x 15.5
Living room
- Features: Fireplace, Hardwood Floor
- Level: Main
- Area: 336.73 Square Feet
- Dimensions: 22.3 x 15.1
Rec play room
- Level: Lower
- Area: 266.25 Square Feet
- Dimensions: 12.5 x 21.3
Heating
- Hot Water, Natural Gas
Cooling
- Central Air
Appliances
- Included: Electric Cooktop, Oven, Microwave, Refrigerator, Dishwasher, Disposal, Washer, Dryer, Gas Water Heater, Tankless Water Heater
- Laundry: Lower Level, Mud Room
Features
- Doors: French Doors
- Basement: Full,Partially Finished
- Attic: Storage,Access Via Hatch
- Number of fireplaces: 1
Interior area
- Total structure area: 1,786
- Total interior livable area: 1,786 sqft
- Finished area above ground: 1,786
Property
Parking
- Total spaces: 2
- Parking features: Attached
- Attached garage spaces: 2
Features
- Patio & porch: Patio
Lot
- Size: 0.62 Acres
- Features: Corner Lot, Level, Open Lot
Details
- Additional structures: Shed(s)
- Parcel number: 1902496
- Zoning: R-13
Construction
Type & style
- Home type: SingleFamily
- Architectural style: Colonial
- Property subtype: Single Family Residence
Materials
- Vinyl Siding
- Foundation: Concrete Perimeter
- Roof: Asphalt
Condition
- New construction: No
- Year built: 1939
Utilities & green energy
- Sewer: Public Sewer
- Water: Public
Green energy
- Energy efficient items: Thermostat
Community & HOA
Community
- Features: Park, Playground, Public Rec Facilities, Near Public Transport, Shopping/Mall
HOA
- Has HOA: No
Location
- Region: West Hartford
Financial & listing details
- Price per square foot: $406/sqft
- Tax assessed value: $274,930
- Annual tax amount: $12,858
- Date on market: 9/24/2026
Estimated market value
Not available
Estimated sales range
Not available
Not available
Price history
| Date | Event | Price |
|---|---|---|
| 8/17/2026 | Sold | $810,000+42.1%$454/sqft |
Source:  Smart MLS #24188959 Report a problem Smart MLS #24188959 Report a problem | ||
| 8/10/2026 | Pending sale | $570,000$319/sqft |
Source: Smart MLS #24188959 Report a problem | ||
| 7/9/2026 | Listed for sale | $570,000+39%$319/sqft |
Source: Smart MLS #24188959 Report a problem | ||
| 6/22/2020 | Sold | $410,000+2.5%$230/sqft |
Source: Smart MLS #170290685 Report a problem | ||
| 5/6/2020 | Pending sale | $399,900$224/sqft |
Source: Berkshire Hathaway HomeServices New England Properties #170290685 Report a problem | ||
| 5/4/2020 | Listed for sale | $399,900+175.8%$224/sqft |
Source: Berkshire Hathaway HomeServices New England Properties #170290685 Report a problem | ||
| 2/18/1997 | Sold | $145,000+34.3%$81/sqft |
Source: Public Record Report a problem | ||
| 2/6/1989 | Sold | $108,000$60/sqft |
Source: Public Record Report a problem | ||
Public tax history
| Year | Property taxes | Tax assessment |
|---|---|---|
| 2025 | $12,311 +5.7% | $274,930 |
| 2024 | $11,643 +3.5% | $274,930 |
| 2023 | $11,250 +0.6% | $274,930 |
| 2022 | $11,184 +7.9% | $274,930 +12.6% |
| 2021 | $10,362 +11.5% | $244,270 +9.8% |
| 2020 | $9,296 | $222,390 |
| 2019 | $9,296 +2% | $222,390 |
| 2018 | $9,118 -0.1% | $222,390 |
| 2017 | $9,127 +8.1% | $222,390 +0.9% |
| 2015 | $8,442 +17.1% | $220,360 +14.3% |
| 2014 | $7,207 +3% | $192,850 |
| 2013 | $7,000 +1.5% | $192,850 |
| 2012 | $6,894 -15.1% | $192,850 -6.3% |
| 2011 | $8,117 +2.8% | $205,800 |
| 2010 | $7,899 +2.2% | $205,800 |
| 2009 | $7,726 +1.2% | $205,800 |
| 2008 | $7,633 +46.4% | $205,800 +52.5% |
| 2007 | $5,213 +21.6% | $134,938 +25% |
| 2006 | $4,286 -9.9% | $107,950 |
| 2005 | $4,757 +4.6% | $107,950 |
| 2004 | $4,547 +11.8% | $107,950 0% |
| 2003 | $4,066 +5.5% | $108,000 +0% |
| 2001 | $3,853 -5.7% | $107,950 -20.6% |
| 1998 | $4,087 | $136,010 |
Find assessor info on the county website
Monthly payment
Est. payment
Payment breakdown
Explore the cost of this home by adjusting the details. Changes won't be saved.Climate risks
Neighborhood: 06107
Nearby schools
Schools provided by the listing agent
- High: Conard
Source: Smart MLS. This data may not be complete. We recommend contacting the local school district to confirm school assignments for this home.

Similar homes

- $599,9804 bd3 ba2.5k sqft8 Fairwood Farms Drive, West Hartford, CT 06107For Sale
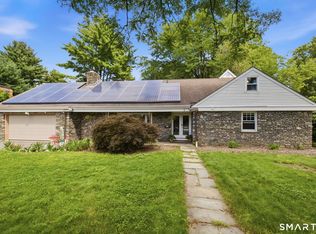
 MLS ID #24202405, Julia Cordos, eXp Realty. Smart MLS
 - $689,0004 bd3 ba2.6k sqft25 Wagon Hill Lane, Avon, CT 06001For Sale
 MLS ID #24206650, Lynn R. Graf, Berkshire Hathaway NE Prop.. Smart MLS
 - $399,9003 bd2 ba1.6k sqft460 Main Street, Newington, CT 06111For Sale
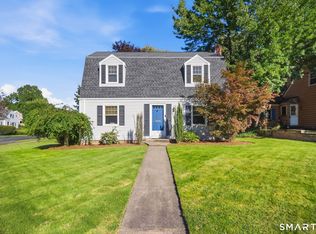 MLS ID #24210415, Dawn M. Gagliardi, Serhant Connecticut, LLC. Smart MLS
 - $584,9003 bd3 ba2.1k sqft64 Red Top Drive, West Hartford, CT 06110For Sale
 MLS ID #24189047, Mike Trinh, Naples Realty Group, LLC. Smart MLS
 - $799,0004 bd3 ba2.4k sqft70 Apple Hill, Wethersfield, CT 06109For SaleMLS ID #24208121, Roseanne R. Scacca, Dan Combs Real Estate. Smart MLS
- $389,9003 bd3 ba1.3k sqft557 South Main Street, West Hartford, CT 06110For SaleMLS ID #24207693, Maraly Maldonado, RE/MAX One. Smart MLS
- $649,9004 bd2 ba2.3k sqft15 Blueberry Lane, Burlington, CT 06013For SaleMLS ID #24204664, Dian Shreenauth, Vision Real Estate. Smart MLS
- $640,0004 bd3 ba2.4k sqft10 Shady Lane, Simsbury, CT 06092For SaleMLS ID #24203785, Karen B. Mendes, Berkshire Hathaway NE Prop.. Smart MLS
- $389,9003 bd2 ba1k sqft271 South Road, Farmington, CT 06032For SaleMLS ID #24205983, Byron Dorchester, Vision Real Estate. Smart MLS
- $550,0004 bd3 ba1.9k sqft160 Nod Road, Simsbury, CT 06089For SaleMLS ID #24204872, Jessica Crowell, Coldwell Banker Realty. Smart MLS
- $850,0004 bd3 ba1.9k sqft22 Sylvan Avenue, Farmington, CT 06085For SaleMLS ID #24189667, Tony Persaud, KW Legacy Partners. Smart MLS
- $579,9003 bd3 ba2k sqft537 Bushy Hill Road, Simsbury, CT 06070For SaleMLS ID #24197868, Dwayne K. Jones Jr, King Realty Group LLC. Smart MLS
- $525,0004 bd3 ba1.9k sqft20 Wyndwood Road, Farmington, CT 06032For SaleMLS ID #24202491, Lauren Iraeta, KW Legacy Partners. Smart MLS
- $679,9004 bd3 ba2.5k sqft20 Center Street, Windsor, CT 06095For SaleMLS ID #24203687, Donna J. Huff, CENTURY 21 AllPoints Realty. Smart MLS
- $399,9003 bd3 ba2k sqft10 Quail Run, Bloomfield, CT 06002For SaleMLS ID #24208835, Anthony La Penna, Exceptional Real Estate LLC. Smart MLS
- $699,9003 bd3 ba1.9k sqftThe Yorkshire, Farmington, CT 06032For SaleMLS ID #24179507, Brandon D'angelo, Calcagni Real Estate. Smart MLS
- $749,9004 bd3 ba2.4k sqft88 Powder Hill Road, Middlefield, CT 06455For SaleMLS ID #24190498, Gary F. Marino, William Raveis Real Estate. Smart MLS
- $589,0004 bd2 ba2.6k sqft15 Village Lane, Burlington, CT 06013For SaleMLS ID #24203370, Karen Diamantes, Country Manor Realty. Smart MLS
- $589,9004 bd3 ba2.2k sqft23 Berkshire Way, Simsbury, CT 06070For SaleMLS ID #24205847, Gabrielle Renaud, Coldwell Banker Realty. Smart MLS
- $569,0004 bd2 ba2.3k sqft26 George Washington Turnpike, Burlington, CT 06013For SaleMLS ID #24206126, Angie Vargas Castro, Eagle Eye Realty PLLC. Smart MLS
