Welcome to a home where timeless character meets exceptional modern living. Thoughtfully renovated from top to bottom since 2018, this stunning Colonial blends classic New England charm with designer finishes and today's most sought after updates. The beautifully renovated kitchen is the heart of the home, showcasing custom cabinetry, quartz countertops, a farmhouse sink, stainless steel appliances, a spacious center island, subway tile backsplash, and stylish lighting. Entertain with ease in the elegant dining room, then unwind in the inviting living room featuring a striking stone fireplace, or soak in the sunshine from the bright four season sunroom. Upstairs offers spacious bedrooms, while the finished third floor provides endless possibilities as a luxurious dressing room/ walk-in closet. The partially finished lower level expands your options with a rec room, home gym, beautifully updated full bath, and additional flexible living space. Outside is where this property truly shines. Professionally landscaped grounds create a private backyard retreat featuring an expansive gated patio, stunning stone fireplace, covered gazebo with built in grilling station, oversized island, solar panels, and a gated in ground pool ready for unforgettable summer gatherings. Whether hosting friends, relaxing by the fire, or enjoying quiet evenings outdoors, every inch of this exceptional property has been designed for effortless everyday living and entertaining.
For sale
$850,000
22 Sylvan Avenue, Farmington, CT 06085
4beds
1,944sqft
Single Family Residence
Built in 1930
10,018 Square Feet Lot
$-- Zestimate®
$437/sqft
$-- HOA
What's special
- 21 days
- 1,376
- 106
Zillow last checked:
Listing updated:
Listed by:
Miale Team at Keller Williams Legacy Partners,
Tony Persaud (203)561-2020,
KW Legacy Partners 860-313-0700,
Co-Listing Agent: Dan Leyden 603-978-5844,
KW Legacy Partners
Source: Smart MLS,MLS#: 24189667
Facts & features
Interior
Bedrooms & bathrooms
- Bedrooms: 4
- Bathrooms: 3
- Full bathrooms: 2
- 1/2 bathrooms: 1
Primary bedroom
- Features: Engineered Wood Floor
- Level: Upper
- Area: 195.96 Square Feet
- Dimensions: 14.2 x 13.8
Bedroom
- Features: Built-in Features, Engineered Wood Floor
- Level: Upper
- Area: 166.32 Square Feet
- Dimensions: 12.6 x 13.2
Bedroom
- Features: Balcony/Deck, Bookcases, Built-in Features, Engineered Wood Floor
- Level: Upper
- Area: 142.56 Square Feet
- Dimensions: 10.8 x 13.2
Bedroom
- Features: Engineered Wood Floor
- Level: Upper
- Area: 103.5 Square Feet
- Dimensions: 7.5 x 13.8
Bathroom
- Features: High Ceilings, Tile Floor
- Level: Main
- Area: 36.49 Square Feet
- Dimensions: 8.9 x 4.1
Bathroom
- Features: Tub w/Shower, Tile Floor
- Level: Upper
- Area: 53.25 Square Feet
- Dimensions: 7.5 x 7.1
Bathroom
- Features: Stall Shower, Tile Floor
- Level: Lower
- Area: 63.27 Square Feet
- Dimensions: 5.7 x 11.1
Dining room
- Features: High Ceilings, Engineered Wood Floor
- Level: Main
- Area: 179.52 Square Feet
- Dimensions: 13.6 x 13.2
Kitchen
- Features: High Ceilings, Breakfast Bar, Granite Counters, Patio/Terrace, Engineered Wood Floor
- Level: Main
- Area: 198.86 Square Feet
- Dimensions: 12.2 x 16.3
Living room
- Features: High Ceilings, Bay/Bow Window, Bookcases, Built-in Features, Fireplace, Engineered Wood Floor
- Level: Main
- Area: 358.8 Square Feet
- Dimensions: 26 x 13.8
Other
- Features: Engineered Wood Floor
- Level: Lower
- Area: 204.48 Square Feet
- Dimensions: 10.7 x 19.11
Other
- Features: High Ceilings, Vaulted Ceiling(s), Bookcases, Built-in Features, Kitchen Island
- Level: Third,Other
- Area: 634.4 Square Feet
- Dimensions: 26 x 24.4
Rec play room
- Features: Wall/Wall Carpet
- Level: Lower
- Area: 188.7 Square Feet
- Dimensions: 17 x 11.1
Sun room
- Features: High Ceilings, Ceiling Fan(s)
- Level: Main
- Area: 215 Square Feet
- Dimensions: 21.5 x 10
Heating
- Hot Water, Oil
Cooling
- Central Air
Appliances
- Included: Refrigerator, Oven/Range, Range Hood, Microwave, Disposal, Dishwasher, Washer, Dryer
- Laundry: Main Level
Features
- Basement: Full,Finished
- Attic: Storage,Finished,Floored,Walk-up
- Number of fireplaces: 1
Interior area
- Total structure area: 1,944
- Total interior livable area: 1,944 sqft
- Finished area above ground: 1,944
Property
Parking
- Total spaces: 4
- Parking features: Detached, Driveway, Private, Paved
- Garage spaces: 3
- Has uncovered spaces: Yes
Features
- Patio & porch: Porch, Patio
- Exterior features: Balcony, Outdoor Grill, Rain Gutters, Lighting, Stone Wall
- Has private pool: Yes
- Pool features: Fenced, In Ground
Lot
- Size: 10,018 Square Feet
- Features: Level
Details
- Additional structures: Cabana
- Parcel number: 1983716
- Zoning: R20
Construction
Type & style
- Home type: SingleFamily
- Architectural style: Colonial
- Property subtype: Single Family Residence
Materials
- Aluminum Siding
- Foundation: Concrete Perimeter
- Roof: Asphalt
Condition
- New construction: No
- Year built: 1930
Utilities & green energy
- Sewer: Public Sewer
- Water: Public
Community & HOA
Community
- Features: Basketball Court, Golf, Health Club, Library, Medical Facilities, Pool, Shopping/Mall
HOA
- Has HOA: No
Location
- Region: Unionville
Financial & listing details
- Price per square foot: $437/sqft
- Tax assessed value: $182,680
- Annual tax amount: $4,965
- Date on market: 9/8/2026
Estimated market value
Not available
Estimated sales range
Not available
Not available
Price history
| Date | Event | Price |
|---|---|---|
| 9/12/2026 | Listed for sale | $850,000+246.9%$437/sqft |
Source:  Smart MLS #24189667 Report a problem Smart MLS #24189667 Report a problem | ||
| 2/5/2018 | Sold | $245,000+2.1%$126/sqft |
Source: Smart MLS #170029361 Report a problem | ||
| 1/9/2018 | Pending sale | $240,000$123/sqft |
Source: Berkshire Hathaway HomeServices New England Properties #170029361 Report a problem | ||
| 11/2/2017 | Price change | $240,000-7.7%$123/sqft |
Source: Berkshire Hathaway HomeServices New England Properties #170029361 Report a problem | ||
| 10/1/2017 | Price change | $260,000-3.7%$134/sqft |
Source: Berkshire Hathaway HomeServices New England Properties #G10217536 Report a problem | ||
| 7/24/2017 | Price change | $270,000-5.3%$139/sqft |
Source: Berkshire Hathaway HomeServices New England Properties #G10217536 Report a problem | ||
| 6/9/2017 | Price change | $285,000-4.7%$147/sqft |
Source: Berkshire Hathaway HomeServices New England Properties #G10217536 Report a problem | ||
| 5/6/2017 | Listed for sale | $299,000$154/sqft |
Source: Berkshire Hathaway HomeServices New England Properties #G10217536 Report a problem | ||
Public tax history
| Year | Property taxes | Tax assessment |
|---|---|---|
| 2018 | $4,965 +13.1% | $182,680 +11% |
| 2017 | $4,389 +6.7% | $164,520 |
| 2015 | $4,115 | $164,520 |
Find assessor info on the county website
Monthly payment
Est. payment
Payment breakdown
Explore the cost of this home by adjusting the details. Changes won't be saved.Climate risks
Neighborhood: 06085
Nearby schools
Schools provided by the listing agent
- Elementary: Union
- Middle: Robbins,West Woods
- High: Farmington
Source: Smart MLS. This data may not be complete. We recommend contacting the local school district to confirm school assignments for this home.
Similar homes
- $460,0003 bd3 ba2.4k sqft203 Main Street, Farmington, CT 06085For Sale
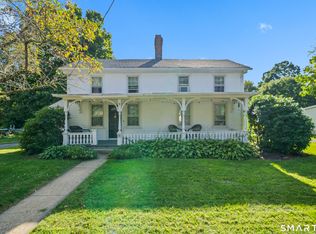
 MLS ID #24205857, Daniel Senofonte, MW Park Real Estate LLC. Smart MLS
 - $996,9004 bd3 ba2.8k sqft34 West District Road, Farmington, CT 06085New Construction
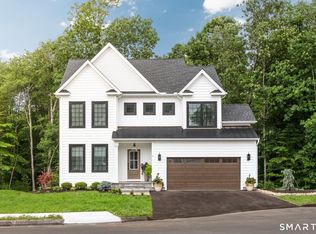 MLS ID #24194701, Annie K. Carrier, Annie Carrier Realty Group,LLC. Smart MLS
 - $689,0004 bd3 ba2.6k sqft25 Wagon Hill Lane, Avon, CT 06001For Sale
 MLS ID #24206650, Lynn R. Graf, Berkshire Hathaway NE Prop.. Smart MLS
 - $749,9004 bd3 ba2.7k sqft1 Angelas Way, Burlington, CT 06013For Sale
 MLS ID #24191124, Steven A. Lucca, LPT Realty - IConn Team. Smart MLS
 - $525,0004 bd3 ba1.9k sqft20 Wyndwood Road, Farmington, CT 06032For SaleMLS ID #24202491, Lauren Iraeta, KW Legacy Partners. Smart MLS
- $649,9004 bd2 ba2.3k sqft15 Blueberry Lane, Burlington, CT 06013For SaleMLS ID #24204664, Dian Shreenauth, Vision Real Estate. Smart MLS
- $689,9003 bd3 ba2.2k sqft110 Richmond Lane, West Hartford, CT 06117For SaleMLS ID #24209380, Courtney Cusano, Coldwell Banker Realty. Smart MLS
- $569,0004 bd2 ba2.3k sqft26 George Washington Turnpike, Burlington, CT 06013For SaleMLS ID #24206126, Angie Vargas Castro, Eagle Eye Realty PLLC. Smart MLS
- $975,0004 bd2 ba2.4k sqft2 Quarry Road, Simsbury, CT 06070For SaleMLS ID #24208927, Tony Buccheri, Berkshire Hathaway NE Prop.. Smart MLS
- $750,0005 bd4 ba2.8k sqft101 Ridgewood Road, West Hartford, CT 06107For SaleMLS ID #24202859, Michael Tran, Property Works New England. Smart MLS
- $789,0003 bd3 ba2.8k sqft66 Lovelace Drive, West Hartford, CT 06117For SaleMLS ID #24206303, Maggie Brennan, Coldwell Banker Realty. Smart MLS
- $634,0003 bd3 ba2.2k sqft8 Beacon Heath, Farmington, CT 06032For SaleMLS ID #24180648, Jennifer Kamens, Berkshire Hathaway NE Prop.. Smart MLS
- $699,9004 bd3 ba2.7k sqft68 Hart Street, Burlington, CT 06013For SaleMLS ID #24184715, Pia G. Ciccone, Berkshire Hathaway NE Prop.. Smart MLS
- $899,0003 bd2 ba1.4k sqft1795 Wolcott Road, Wolcott, CT 06716For SaleMLS ID #24200428, Tom Jacovino, Great Estates, CT. Smart MLS
- $550,0004 bd3 ba1.9k sqft160 Nod Road, Simsbury, CT 06089For SaleMLS ID #24204872, Jessica Crowell, Coldwell Banker Realty. Smart MLS
- $594,9004 bd3 ba2.1k sqft42 Posa Drive, Bristol, CT 06010For SaleMLS ID #24202947, Guillermo A. Araujo, Five Stars Realty. Smart MLS
- $579,9003 bd3 ba2k sqft537 Bushy Hill Road, Simsbury, CT 06070For SaleMLS ID #24197868, Dwayne K. Jones Jr, King Realty Group LLC. Smart MLS
- $450,0003 bd2 ba2k sqft14 Jerome Avenue, Burlington, CT 06013For SaleMLS ID #24185864, Britany L. Goyen, BB Realty CT. Smart MLS
- $494,9004 bd3 ba1.8k sqft52 Monce Road, Burlington, CT 06013For SaleMLS ID #24184523, Pia G. Ciccone, Berkshire Hathaway NE Prop.. Smart MLS
- $599,9804 bd3 ba2.5k sqft8 Fairwood Farms Drive, West Hartford, CT 06107For SaleMLS ID #24202405, Julia Cordos, eXp Realty. Smart MLS
