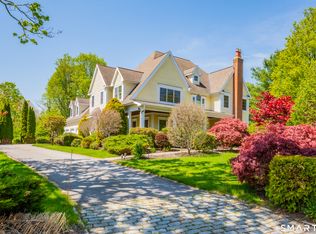
Experience the exceptional craftsmanship of an award-winning builder in one of Farmington's premier locations. This custom home offers the perfect opportunity to personalize every detail and create a home that reflects your unique style and needs. Designed with quality and timeless elegance in mind, the home features custom cabinetry, a stunning gas fireplace, thoughtfully designed living spaces, and high-end finishes throughout. Enjoy the convenience of public water, public sewer, and natural gas, combining modern efficiency with everyday comfort. Every home is backed by a 5-year builder warranty, providing peace of mind long after move-in day. Don't miss this rare opportunity to build your dream home with one of Connecticut's most respected custom builders! **Pictures shown are of a similar home already built** Pictures shown are of similar home.
New construction
$996,900
34 West District Road, Farmington, CT 06085
4beds
2,849sqft
Single Family Residence
Built in 2026
0.69 Acres Lot
$990,000 Zestimate®
$350/sqft
$-- HOA
What's special
Stunning gas fireplaceThoughtfully designed living spacesHigh-end finishes throughoutCustom cabinetry
- 55 days
- 1,151
- 61
Zillow last checked:
Listing updated:
Listed by:
Annie K. Carrier (860)810-5999,
Annie Carrier Realty Group,LLC 860-810-5999
Source: Smart MLS,MLS#: 24194701
Facts & features
Interior
Bedrooms & bathrooms
- Bedrooms: 4
- Bathrooms: 3
- Full bathrooms: 2
- 1/2 bathrooms: 1
Rooms
- Room types: Laundry
Primary bedroom
- Features: Bedroom Suite, Full Bath
- Level: Upper
- Area: 289 Square Feet
- Dimensions: 17 x 17
Bedroom
- Level: Upper
- Area: 166.75 Square Feet
- Dimensions: 11.5 x 14.5
Bedroom
- Level: Upper
- Area: 183.33 Square Feet
- Dimensions: 13.58 x 13.5
Bedroom
- Level: Upper
- Area: 166.75 Square Feet
- Dimensions: 14.5 x 11.5
Dining room
- Level: Main
- Area: 210 Square Feet
- Dimensions: 14 x 15
Living room
- Features: Gas Log Fireplace, Hardwood Floor
- Level: Main
- Area: 289 Square Feet
- Dimensions: 17 x 17
Study
- Level: Main
- Area: 99.75 Square Feet
- Dimensions: 9.5 x 10.5
Heating
- Gravity, Zoned, Propane
Cooling
- Central Air
Appliances
- Included: Allowance, Water Heater
- Laundry: Upper Level, Mud Room
Features
- Wired for Data, Open Floorplan
- Basement: Full,Unfinished
- Attic: Access Via Hatch
- Number of fireplaces: 1
Interior area
- Total structure area: 2,849
- Total interior livable area: 2,849 sqft
- Finished area above ground: 2,849
Property
Parking
- Total spaces: 2
- Parking features: Attached
- Attached garage spaces: 2
Features
- Patio & porch: Porch
- Exterior features: Rain Gutters
Lot
- Size: 0.69 Acres
Details
- Parcel number: 999999999
- Zoning: R30
Construction
Type & style
- Home type: SingleFamily
- Architectural style: Colonial
- Property subtype: Single Family Residence
Materials
- Vinyl Siding
- Foundation: Concrete Perimeter
- Roof: Asphalt
Condition
- To Be Built
- New construction: Yes
- Year built: 2026
Details
- Warranty included: Yes
Utilities & green energy
- Sewer: Public Sewer
- Water: Public
- Utilities for property: Underground Utilities
Green energy
- Green verification: Home Energy Score
- Energy efficient items: Thermostat
Community & HOA
Community
- Features: Near Public Transport, Playground, Private School(s)
- Subdivision: West District
HOA
- Has HOA: No
Location
- Region: Unionville
Financial & listing details
- Price per square foot: $350/sqft
- Tax assessed value: $254,940
- Annual tax amount: $6,787
- Date on market: 7/27/2026
Estimated market value
$990,000
$941,000 - $1.04M
$4,325/mo
Price history
| Date | Event | Price |
|---|---|---|
| 7/27/2026 | Listed for sale | $996,900+97.4%$350/sqft |
Source:  Smart MLS #24194701 Report a problem Smart MLS #24194701 Report a problem | ||
| 9/19/2025 | Sold | $505,000$177/sqft |
Source: Public Record Report a problem | ||
Public tax history
| Year | Property taxes | Tax assessment |
|---|---|---|
| 2025 | $6,787 +4.6% | $254,940 |
| 2024 | $6,488 +5.1% | $254,940 |
| 2023 | $6,172 -5.4% | $254,940 +14.7% |
| 2022 | $6,521 +1.8% | $222,240 |
| 2021 | $6,403 +3% | $222,240 |
| 2020 | $6,216 | $222,240 |
| 2019 | $6,216 +2.9% | $222,240 |
| 2018 | $6,040 -2.4% | $222,240 -4.1% |
| 2017 | $6,186 +6.7% | $231,850 |
| 2015 | $5,799 +27.9% | $231,850 +29.1% |
| 2006 | $4,533 +4% | $179,590 |
| 2005 | $4,359 +4.2% | $179,590 |
| 2004 | $4,184 +6.4% | $179,590 |
| 2003 | $3,933 +1.1% | $179,590 +15.4% |
| 2001 | $3,891 +5.9% | $155,630 0% |
| 2000 | $3,675 +34.4% | $155,700 +23% |
| 1995 | $2,735 | $126,630 |
Find assessor info on the county website
Monthly payment
Est. payment
Payment breakdown
Explore the cost of this home by adjusting the details. Changes won't be saved.Climate risks
Neighborhood: 06085
Nearby schools
Schools provided by the listing agent
- High: Farmington
Source: Smart MLS. This data may not be complete. We recommend contacting the local school district to confirm school assignments for this home.
- $517,1004 bd2 ba2k sqft1 Pine Tree Shilling Rd, Unionville, CT 06085Off Market
- $473,6003 bd1 ba1.7k sqft3 Pine Tree Shilling Rd, Unionville, CT 06085Off Market
- $533,1004 bd4 ba2.6k sqft5 Pine Tree Shilling Rd, Unionville, CT 06085Off Market
- $524,2003 bd2 ba1.8k sqft7 Pine Tree Shilling Rd, Unionville, CT 06085Off Market
Similar homes
- $965,0004 bd3 ba3.2k sqft16 Hendrickson Lane, Farmington, CT 06085For Sale

 MLS ID #24204506, Erica Walker, William Raveis Real Estate. Smart MLS
 - $899,0006 bd5 ba3.4k sqft25 Grant Drive, Avon, CT 06001For Sale
 MLS ID #24206412, Lynda Cohn, Berkshire Hathaway NE Prop.. Smart MLS
 - $949,9004 bd3 ba4k sqft2 Ventres Way, Burlington, CT 06013For Sale
 MLS ID #24188621, Pia G. Ciccone, Berkshire Hathaway NE Prop.. Smart MLS
 - $749,9004 bd3 ba2.7k sqft1 Angelas Way, Burlington, CT 06013For Sale
 MLS ID #24191124, Steven A. Lucca, LPT Realty - IConn Team. Smart MLS
 - $849,0004 bd3 ba4k sqft35 Forest Hills Drive, Farmington, CT 06032For SaleMLS ID #24192562, Jacek Mikolajczyk, Berkshire Hathaway NE Prop.. Smart MLS
- $695,0003 bd4 ba2.5k sqft3 Hartfield Lane, Farmington, CT 06032For SaleMLS ID #24206054, Allison Corn, KW Legacy Partners. Smart MLS
- $999,9005 bd4 ba3.6k sqft13 Woodchuck Hill Road, Simsbury, CT 06092For SaleMLS ID #24196402, Mark J. Graf, Berkshire Hathaway NE Prop.. Smart MLS
- $569,0004 bd2 ba2.3k sqft26 George Washington Turnpike, Burlington, CT 06013For SaleMLS ID #24206126, Angie Vargas Castro, Eagle Eye Realty PLLC. Smart MLS
- $859,9003 bd3 ba2.8k sqft66 Lovelace Drive, West Hartford, CT 06117For SaleMLS ID #24206303, Maggie Brennan, Coldwell Banker Realty. Smart MLS
- $899,9005 bd4 ba3.5k sqft20 Lakeview Drive, West Hartford, CT 06117For SaleMLS ID #24202552, Tony Buccheri, Berkshire Hathaway NE Prop.. Smart MLS
- $875,0004 bd4 ba3.9k sqft86 Washburn Road, Canton, CT 06019For SaleMLS ID #24203928, Catherine A. McCahill, William Pitt Sotheby's Int'l. Smart MLS
- $649,9004 bd2 ba2.3k sqft15 Blueberry Lane, Burlington, CT 06013For SaleMLS ID #24204664, Dian Shreenauth, Vision Real Estate. Smart MLS
- $724,9004 bd3 ba2.7k sqft68 Hart Street, Burlington, CT 06013For SaleMLS ID #24184715, Pia G. Ciccone, Berkshire Hathaway NE Prop.. Smart MLS
- $799,9005 bd4 ba3.3k sqft56 Stone House Lane, Burlington, CT 06013For SaleMLS ID #24181691, Dawn Ciappetta, Coldwell Banker Realty. Smart MLS
- $799,9005 bd3 ba3k sqft38 Spencer Brook Road, New Hartford, CT 06057For SaleMLS ID #24198737, Dave P. Olson, eXp Realty. Smart MLS
- $675,0004 bd3 ba3.5k sqft325 Westwood Road, Bristol, CT 06010For SaleMLS ID #24204385, Lauren Iraeta, KW Legacy Partners. Smart MLS
- $629,9004 bd3 ba2.9k sqft1 James Place, Plainville, CT 06062For SaleMLS ID #24206739, Doreen Corriveau, KW Legacy Partners. Smart MLS
- $774,9994 bd3 ba2.1k sqft38 Roberts Lane, West Hartford, CT 06107For SaleMLS ID #24197805, Nathan Alexander, The Bella Group, LLC. Smart MLS
- $799,9005 bd4 ba3.6k sqft538 Main Street, Wethersfield, CT 06109For SaleMLS ID #24206353, Michael H. Truong, eXp Realty. Smart MLS
- $749,9005 bd3 ba3.7k sqft33 Knob Hill Lane, Bristol, CT 06010For SaleMLS ID #24191328, Ryan D. Smith, Tier 1 Real Estate. Smart MLS
