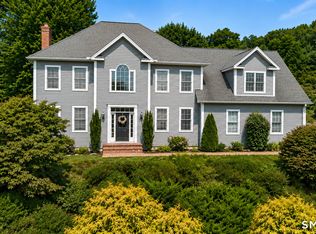
Welcome to this stunning 5-bedroom Colonial, nestled in a desirable Toll Brothers neighborhood in Southington! Built in 2014, this beautifully designed home offers 3,963 square feet of above-grade living space, situated on a picturesque 0.65-acre lot. From the impressive stone facade and inviting curb appeal to the thoughtfully designed interior, this home offers the perfect blend of elegance, comfort, and functionality. Step inside to discover soaring 9-foot ceilings, gleaming hardwood floors, and a spacious, open floor plan ideal for both everyday living and entertaining. The gourmet eat-in kitchen features granite countertops, a large center island, breakfast bar, gas cooktop, wall oven, and pantry, flowing seamlessly into the spectacular two-story great room with dramatic windows and a cozy gas fireplace. A formal dining room and elegant living room provide additional spaces for gathering and entertaining. Upstairs, retreat to the luxurious primary suite featuring a spacious walk-in closet and spa-inspired bath with a whirlpool tub. Generously sized additional bedrooms offer flexibility for family, guests, or a home office. Enjoy outdoor living on the expansive deck overlooking the beautifully landscaped, level backyard, offering plenty of space for entertaining, recreation, or simply relaxing. Additional highlights include a full basement with endless possibilities, a two-car attached garage, central air, natural gas heating, and a tankless hot water heater. Conveniently
Coming soon 10/16
$1,049,000
143 Rochela Drive, Southington, CT 06489
5beds
3,963sqft
Single Family Residence
Built in 2014
0.65 Acres Lot
$-- Zestimate®
$265/sqft
$-- HOA
What's special
- 2 days
- 550
- 42
Zillow last checked:
Listing updated:
Listed by:
Nikki M. Defrancesco (203)577-7308,
Coldwell Banker Realty 860-644-2461,
Alley Francoeur 203-715-6007,
Coldwell Banker Realty
Source: Smart MLS,MLS#: 24202293
Facts & features
Interior
Bedrooms & bathrooms
- Bedrooms: 5
- Bathrooms: 4
- Full bathrooms: 4
Primary bedroom
- Features: High Ceilings, Full Bath, Whirlpool Tub, Walk-In Closet(s)
- Level: Upper
Bedroom
- Features: High Ceilings
- Level: Upper
Bedroom
- Features: High Ceilings, Wall/Wall Carpet
- Level: Upper
Bedroom
- Features: High Ceilings, Wall/Wall Carpet
- Level: Upper
Bedroom
- Level: Upper
Dining room
- Features: High Ceilings, Hardwood Floor
- Level: Main
Great room
- Features: 2 Story Window(s), High Ceilings, Gas Log Fireplace, Hardwood Floor
- Level: Main
Kitchen
- Features: High Ceilings, Breakfast Bar, Granite Counters, Kitchen Island, Pantry, Hardwood Floor
- Level: Main
Living room
- Features: High Ceilings, Hardwood Floor
- Level: Main
Heating
- Forced Air, Natural Gas
Cooling
- Central Air
Appliances
- Included: Gas Cooktop, Oven, Range Hood, Refrigerator, Dishwasher, Gas Water Heater, Tankless Water Heater
- Laundry: Main Level
Features
- Basement: Full
- Attic: Access Via Hatch
- Number of fireplaces: 1
Interior area
- Total structure area: 3,963
- Total interior livable area: 3,963 sqft
- Finished area above ground: 3,963
Property
Parking
- Total spaces: 2
- Parking features: Attached
- Attached garage spaces: 2
Features
- Patio & porch: Deck
Lot
- Size: 0.65 Acres
- Features: Level
Details
- Parcel number: 2590950
- Zoning: R-40
Construction
Type & style
- Home type: SingleFamily
- Architectural style: Colonial
- Property subtype: Single Family Residence
Materials
- Vinyl Siding, Stone
- Foundation: Concrete Perimeter
- Roof: Asphalt
Condition
- New construction: No
- Year built: 2014
Utilities & green energy
- Sewer: Public Sewer
- Water: Public
- Utilities for property: Cable Available
Community & HOA
HOA
- Has HOA: No
Location
- Region: Southington
Financial & listing details
- Price per square foot: $265/sqft
- Tax assessed value: $662,620
- Annual tax amount: $15,432
- Date on market: 10/13/2026
Estimated market value
Not available
Estimated sales range
Not available
Not available
Price history
| Date | Event | Price |
|---|---|---|
| 8/13/2026 | Listing removed | $1,050,000$265/sqft |
Source: eXp Realty #24186715 Report a problem | ||
| 7/20/2026 | Price change | $1,050,000-4.5%$265/sqft |
Source:  Smart MLS #24186715 Report a problem Smart MLS #24186715 Report a problem | ||
| 6/25/2026 | Listed for sale | $1,100,000-6.8%$278/sqft |
Source: Smart MLS #24186715 Report a problem | ||
| 6/24/2026 | Listing removed | -- |
Source: Owner Report a problem | ||
| 6/23/2026 | Price change | $1,179,999-1.7%$298/sqft |
Source: Owner Report a problem | ||
| 6/20/2026 | Listed for sale | $1,199,999+80.5%$303/sqft |
Source: Owner Report a problem | ||
| 6/4/2021 | Sold | $665,000-0.6%$168/sqft |
Source: Smart MLS #170382037 Report a problem | ||
| 3/30/2021 | Contingent | $669,000$169/sqft |
Source: Smart MLS #170382037 Report a problem | ||
| 3/24/2021 | Listed for sale | $669,000-2.3%$169/sqft |
Source: Smart MLS #170382037 Report a problem | ||
| 10/21/2016 | Listing removed | $685,000$173/sqft |
Source: CENTURY 21 AllPoints Realty #G10157800 Report a problem | ||
| 10/1/2016 | Price change | $685,000-2.1%$173/sqft |
Source: CENTURY 21 AllPoints Realty #G10157800 Report a problem | ||
| 8/24/2016 | Price change | $699,900-1%$177/sqft |
Source: CENTURY 21 AllPoints Realty #G10157800 Report a problem | ||
| 8/5/2016 | Listed for sale | $707,000-1.1%$178/sqft |
Source: CENTURY 21 AllPoints Realty #G10157800 Report a problem | ||
| 10/18/2015 | Listing removed | $715,000$180/sqft |
Source: William Pitt Sotheby's International Realty #N10035797 Report a problem | ||
| 6/3/2015 | Price change | $715,000-1.7%$180/sqft |
Source: William Pitt and Julia B. Fee Sotheby's International Realty #N10035797 Report a problem | ||
| 4/18/2015 | Listed for sale | $727,000$183/sqft |
Source: William Pitt Sotheby's Int'l #N10035797 Report a problem | ||
Public tax history
| Year | Property taxes | Tax assessment |
|---|---|---|
| 2025 | $15,500 +5.6% | $466,720 |
| 2024 | $14,674 +3.6% | $466,720 |
| 2023 | $14,170 +4.2% | $466,720 |
| 2022 | $13,596 +0.3% | $466,720 |
| 2021 | $13,549 -6.7% | $466,720 -1.5% |
| 2020 | $14,517 0% | $473,940 |
| 2019 | $14,522 -0.9% | $473,940 -1.5% |
| 2018 | $14,661 | $481,000 |
| 2017 | $14,661 +4.7% | $481,000 +0.1% |
| 2015 | $14,003 +65% | $480,540 +60.5% |
| 2014 | $8,489 +394.4% | $299,340 +378.6% |
| 2013 | $1,717 | $62,540 |
Find assessor info on the county website
Monthly payment
Est. payment
Payment breakdown
Explore the cost of this home by adjusting the details. Changes won't be saved.Climate risks
Neighborhood: 06489
Nearby schools
Schools provided by the listing agent
- Elementary: Walter A. Derynoski
- Middle: John F. Kennedy Middle School
- High: Southington
Source: Smart MLS. This data may not be complete. We recommend contacting the local school district to confirm school assignments for this home.
Similar homes
- $1,100,0005 bd6 ba5.4k sqft41 Coe Road, Wolcott, CT 06716For Sale

 MLS ID #24207858, Christina Cantone, Precision Realty LLC. Smart MLS
 - $639,0003 bd3 ba2.2k sqft139 South End Road, Southington, CT 06489For Sale
 MLS ID #24207174, Karen A. Johnson, Coldwell Banker Calabro. Smart MLS
 - $749,9004 bd3 ba2.5k sqft1 Angelas Way, Burlington, CT 06013For Sale
 MLS ID #24214419, Steven A. Lucca, LPT Realty - IConn Team. Smart MLS
 - $899,9004 bd4 ba3.7k sqft10 Arden Drive, East Hampton, CT 06424For Sale
 MLS ID #24207605, Lynn P. Minnick, Carl Guild & Associates. Smart MLS
 - $1,185,0005 bd5 ba5.9k sqft9 Pierpont Court, North Haven, CT 06473For SaleMLS ID #24211385, Betsy B. Anderson, William Pitt Sotheby's Int'l. Smart MLS
- $700,0005 bd5 ba5.7k sqft341 High St Extension, Thomaston, CT 06787For SaleMLS ID #24214429, Justin Guerrera, Regency Real Estate, LLC. Smart MLS
- $775,0004 bd3 ba3.1k sqft662 Coleman Road, Cheshire, CT 06410For SaleMLS ID #24211310, Siobhan McLaughlin, William Raveis Real Estate. Smart MLS
- $850,0004 bd3 ba2.5k sqft141 Wilks Pond Road, Berlin, CT 06037For SaleMLS ID #24205075, Steven T. Koleno, Beycome of Connecticut. Smart MLS
- $649,0005 bd4 ba4k sqft30 Rolling Hills Drive, Meriden, CT 06451For SaleMLS ID #24197172, Lauren Freedman, Coldwell Banker Realty. Smart MLS
- $965,0004 bd3 ba3.2k sqft16 Hendrickson Lane, Farmington, CT 06085For SaleMLS ID #24204506, Erica Walker, William Raveis Real Estate. Smart MLS
- $629,9004 bd3 ba2.9k sqft1 James Place, Plainville, CT 06062For SaleMLS ID #24206739, Doreen Corriveau, KW Legacy Partners. Smart MLS
- $874,9004 bd3 ba4.5k sqft91 Idlewood Road, Wolcott, CT 06716For SaleMLS ID #24194808, Renee Lovley, Century 21 AllPoints Realty. Smart MLS
- $979,9004 bd5 ba4.2k sqft9 Whitehall Court, Middlebury, CT 06762For SaleMLS ID #24204911, Tracy Wilson, Lamacchia Realty. Smart MLS
- $950,0005 bd5 ba4.9k sqft25 Clintonville Road, North Haven, CT 06473For SaleMLS ID #24193658, Janet Cronin-Rumanoff, William Pitt Sotheby's Int'l. Smart MLS
- $649,9003 bd3 ba2.2k sqft385 Sir Walter Drive, Cheshire, CT 06410For SaleMLS ID #24211153, Daniela L. Volo, Calcagni Real Estate. Smart MLS
- $899,9004 bd4 ba4.5k sqft25-1 Macintosh Drive, Oxford, CT 06478For SaleMLS ID #24209424, David Soares, RE/MAX Right Choice. Smart MLS
- $930,0004 bd3 ba4.3k sqft2095 Whitney Avenue, North Haven, CT 06473For SaleMLS ID #24186368, Patricia Moreggi, Coldwell Banker Realty. Smart MLS
- $875,0004 bd5 ba5.1k sqft1932 Hartford Turnpike, North Haven, CT 06473For SaleMLS ID #24191758, Kashif Akbar, KW Legacy Partners. Smart MLS
- $1,030,0005 bd5 ba5.4k sqft11 Highview Drive, Woodbridge, CT 06525For SaleMLS ID #24190146, Li-Er Fradella, Coldwell Banker Realty. Smart MLS
- $1,375,0004 bd5 ba3.7k sqft1 Mountaincrest Drive, Cheshire, CT 06410For SaleMLS ID #24206472, Iris Meyer, William Raveis Real Estate. Smart MLS
